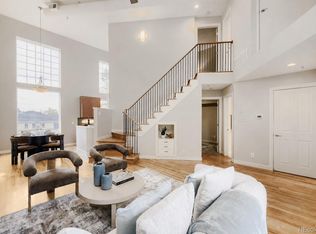
Move Right In To This Meticulously Maintained Denver Square 2 Bed/2 Bath Condo! This Unit Matches Elegance & Charm W/ Modern Finishes. From The Moment You Enter The Abundance Of Natural Light From Southern Exposure Gleams Off The Recently Finished Hardwood Floors. Even On A Sunny, Winter Day Enjoy Some Vitamin D & A Cup Of Coffee On Your Balcony W/ City & Mountain Views, Including The Gold Dome Of The State Capitol. Cook Up A Gourmet Dinner While Your Guests Relax In The Living Room In Your Open Concept Kitchen. Kitchen Includes 42in Cabinets, Quartz Counters & Stainless Steel Kitchen Aid Appliances. Easy Clean Up In Your 9-Inch Deep Kraus Workstation Sink, Perfect For Those Pots & Pans! Primary Suite W/ Brand New Carpet, Attached 5 Piece Bath W/ Soaking Tub & Walk-In Closet. 2nd Bedroom Is Equipped W/ A Sleek Built-In Murphy Bed, Perfect For Guests But Could Also Be Used As An Office!! Remodeled Second Full Bath W/ Newer Vanity & Updated Modern Floor Tile. This Condo Has A Small Laundry Area W/ Full Size Washer/Dryer Shared W/ Mechanicals. Enjoy 2 Rare Side By Side Parking Spaces (#47 & #48) In The Underground, Secure Parking Garage W/ Recently Upgraded EV Charging Hookups. The Unit Also Includes A Bike Storage/Rack #25 & A Secure Storage Closet #23!! Have A Furry Friend? Denver Square Has A Small Dog Area Within The Secure Fences On The West Side Of The Building. With A Walk Score Of 92 You Can Walk Everywhere! .7 Mi. To Downtown, 1 Mi. To Civic Center & City Park, Walk Across The Street To Stoney’s To Watch The Big Game Or Sip A Glass Of Wine At La Bouche…Your Options Are Endless!! Enjoy No Maintenance Living At Its Best. Hurry Before It’s Too Late.
For sale
Price cut: $20K (10/18)
$410,000
1699 N Downing Street #309, Denver, CO 80218
2beds
1,140sqft
Condominium
Built in 2003
-- sqft lot
$-- Zestimate®
$360/sqft
$476/mo HOA
What's special
Quartz countersRecently finished hardwood floorsOpen concept kitchenWalk-in closet
- 261 days
- 198
- 26
Zillow last checked:
Listing updated:
Listed by:
Michael Rittner 303-929-1667 michael@rittnerrealty.com,
Rittner Realty Inc,
William Rittner 303-880-1851,
Rittner Realty Inc
Source: REcolorado as distributed by MLS GRID,MLS#: 6898456
Facts & features
Interior
Bedrooms & bathrooms
- Bedrooms: 2
- Bathrooms: 2
- Full bathrooms: 2
- Main level bathrooms: 2
- Main level bedrooms: 2
Bedroom
- Description: 2nd Bedroom W/ Murphy Bed, Perfect For Guest And As An Office!
- Level: Main
- Area: 90 Square Feet
- Dimensions: 10 x 9
Bedroom
- Description: Primary Bedroom W/ Brand New Carpet, Lots Of Light!
- Features: Primary Suite
- Level: Main
- Area: 143 Square Feet
- Dimensions: 13 x 11
Bathroom
- Description: Updated 2nd Bathroom W/ Newer Vanity And Modern Floor Tiles
- Level: Main
- Area: 40 Square Feet
- Dimensions: 8 x 5
Bathroom
- Description: 5 Piece Primary Bath W/ Soaking Tub And Walk-In Closet
- Features: Primary Suite
- Level: Main
- Area: 121 Square Feet
- Dimensions: 11 x 11
Kitchen
- Description: 4s In Cabs, Quartz Counters, Kitchen Aid Stainless Appliances
- Level: Main
- Area: 80 Square Feet
- Dimensions: 10 x 8
Laundry
- Description: Side By Side Washer/Dryer Included!
- Level: Main
- Area: 36 Square Feet
- Dimensions: 6 x 6
Living room
- Description: Hardwood Floors, Gas Fireplace, Open To Kitchen, Access To Patio
- Level: Main
- Area: 221 Square Feet
- Dimensions: 17 x 13
Utility room
- Level: Main
- Area: 36 Square Feet
- Dimensions: 6 x 6
Heating
- Forced Air, Natural Gas
Cooling
- Central Air
Appliances
- Included: Convection Oven, Dishwasher, Disposal, Dryer, Gas Water Heater, Microwave, Oven, Range, Refrigerator, Self Cleaning Oven, Washer
- Laundry: In Unit
Features
- Ceiling Fan(s), Five Piece Bath, High Speed Internet, No Stairs, Open Floorplan, Primary Suite, Quartz Counters, Smoke Free, Walk-In Closet(s)
- Flooring: Carpet, Tile, Wood
- Windows: Double Pane Windows, Window Coverings
- Has basement: No
- Number of fireplaces: 1
- Fireplace features: Gas Log, Living Room
- Common walls with other units/homes: 2+ Common Walls
Interior area
- Total structure area: 1,140
- Total interior livable area: 1,140 sqft
- Finished area above ground: 1,140
Video & virtual tour
Property
Parking
- Total spaces: 2
- Parking features: Concrete, Electric Vehicle Charging Station(s), Exterior Access Door, Heated Garage, Lighted, Storage, Underground
- Attached garage spaces: 2
Features
- Levels: One
- Stories: 1
- Entry location: Courtyard
- Exterior features: Balcony, Elevator, Fire Pit, Rain Gutters
- Has view: Yes
- View description: City, Mountain(s)
Lot
- Size: 0.49 Acres
Details
- Parcel number: 235419062
- Zoning: G-RO-5
- Special conditions: Standard
Construction
Type & style
- Home type: Condo
- Architectural style: Urban Contemporary
- Property subtype: Condominium
- Attached to another structure: Yes
Materials
- Brick
- Roof: Composition
Condition
- Updated/Remodeled
- Year built: 2003
Utilities & green energy
- Sewer: Public Sewer
- Water: Public
- Utilities for property: Cable Available, Electricity Connected, Natural Gas Connected
Community & HOA
Community
- Security: Carbon Monoxide Detector(s), Secured Garage/Parking, Smoke Detector(s)
- Subdivision: Uptown
HOA
- Has HOA: Yes
- Amenities included: Bike Storage, Elevator(s), Parking, Storage
- Services included: Exterior Maintenance w/out Roof, Insurance, Maintenance Grounds, Recycling, Sewer, Snow Removal, Trash, Water
- HOA fee: $476 monthly
- HOA name: Market Street Management
- HOA phone: 303-595-8710
Location
- Region: Denver
Financial & listing details
- Price per square foot: $360/sqft
- Tax assessed value: $499,900
- Annual tax amount: $2,298
- Date on market: 1/30/2026
- Listing terms: Cash,Conventional
- Exclusions: Sellers Personal Property, If Any
- Ownership: Individual
- Electric utility on property: Yes
- Road surface type: Paved
Estimated market value
Not available
Estimated sales range
Not available
Not available
Price history
| Date | Event | Price |
|---|---|---|
| 10/18/2026 | Price change | $410,000-4.7%$360/sqft |
Source:  REcolorado as distributed by MLS GRID #6898456 Report a problem REcolorado as distributed by MLS GRID #6898456 Report a problem | ||
| 5/22/2026 | Price change | $430,000-4.4%$377/sqft |
Source: REcolorado as distributed by MLS GRID #6898456 Report a problem | ||
| 3/7/2026 | Price change | $450,000-4.3%$395/sqft |
Source: REcolorado as distributed by MLS GRID #6898456 Report a problem | ||
| 1/30/2026 | Listed for sale | $470,000+4.5%$412/sqft |
Source: REcolorado as distributed by MLS GRID #6898456 Report a problem | ||
| 11/2/2020 | Sold | $449,900-2%$395/sqft |
Source: Public Record Report a problem | ||
| 9/24/2020 | Pending sale | $459,000$403/sqft |
Source: Nexstep Real Estate Group #3789179 Report a problem | ||
| 9/11/2020 | Listed for sale | $459,000+56.7%$403/sqft |
Source: Nexstep Real Estate Group #3789179 Report a problem | ||
| 12/22/2005 | Sold | $293,000-95.7%$257/sqft |
Source: Public Record Report a problem | ||
| 7/1/2004 | Sold | $6,791,000$5,957/sqft |
Source: Public Record Report a problem | ||
Public tax history
| Year | Property taxes | Tax assessment |
|---|---|---|
| 2025 | $2,298 +2.2% | $35,240 +21.5% |
| 2024 | $2,248 -5.2% | $29,010 -9.3% |
| 2023 | $2,371 +3.6% | $31,990 +7.3% |
| 2022 | $2,289 +3.6% | $29,810 -2.8% |
| 2021 | $2,210 +2.9% | $30,670 +3% |
| 2020 | $2,148 -6.1% | $29,780 -0.7% |
| 2019 | $2,288 | $29,988 +1.4% |
| 2018 | $2,288 +0.3% | $29,570 |
| 2017 | $2,281 +14.8% | $29,570 +16.3% |
| 2016 | $1,986 +4.1% | $25,420 |
| 2015 | $1,907 0% | $25,420 +10.7% |
| 2014 | $1,908 +9.9% | $22,960 |
| 2013 | $1,736 +17.9% | $22,960 +11.2% |
| 2012 | $1,472 -1.9% | $20,650 |
| 2011 | $1,502 -3.8% | $20,650 -8.4% |
| 2009 | $1,561 -0.2% | $22,550 -3.6% |
| 2008 | $1,564 -6.7% | $23,380 |
| 2007 | $1,676 +1.1% | $23,380 -6.6% |
| 2006 | $1,658 | $25,040 |
Find assessor info on the county website
Monthly payment
Est. payment
Payment breakdown
Explore the cost of this home by adjusting the details. Changes won't be saved.Climate risks
Neighborhood: North Capitol Hill
Nearby schools
Schools provided by the listing agent
- Elementary: Cole Arts And Science Academy
- Middle: Whittier E-8
- High: East
- District: Denver 1
Source: REcolorado as distributed by MLS GRID. This data may not be complete. We recommend contacting the local school district to confirm school assignments for this home.


Similar homes
- $519,9002 bd2 ba1.2k sqft1630 N Clarkson Street #504, Denver, CO 80218For Sale

 MLS ID #2152831, Yafei Yang, Brokers Guild Real Estate. REcolorado as distributed by MLS GRID
 - $395,0002 bd2 ba1k sqftClarkson Street Lofts, Denver, CO 80218For Sale
 MLS ID #8757559, Ashley St. Sauveur, HomeSmart Realty. REcolorado as distributed by MLS GRID
 - $498,0002 bd2 ba1.5k sqft1699 N Downing Street #408, Denver, CO 80218For Sale
 MLS ID #4420237, Lisa Tapia, The Property Shop Denver. REcolorado as distributed by MLS GRID
 - $465,0002 bd2 ba1.2k sqftBARCLAY TOWERS, Denver, CO 80202For Sale
 MLS ID #9035106, Jim Hendry, Open Real Estate Inc.. REcolorado as distributed by MLS GRID
 - $485,0002 bd2 ba1.1k sqftCheesman Towers West Condos, Denver, CO 80218For SaleMLS ID #3013362, Shaunte Brown, NAV Real Estate. REcolorado as distributed by MLS GRID
- $450,0002 bd2 ba1k sqftBeauvallon Condos, Denver, CO 80203For SaleMLS ID #6628978, Moises Nalvarte, RE/MAX Professionals. REcolorado as distributed by MLS GRID
- $499,0002 bd2 ba915 sqft1950 N Logan Street #411, Denver, CO 80203For SaleMLS ID #9530567, Oisin Down, Kentwood Real Estate Cherry Creek. REcolorado as distributed by MLS GRID
- $385,0001 bd1 ba856 sqftCreekside, Denver, CO 80202For SaleMLS ID #5842449, Kylie Cook, West and Main Homes Inc. REcolorado as distributed by MLS GRID
- $320,0002 bd3 ba1.3k sqftStudio 70 Flats, Denver, CO 80204For SaleMLS ID #5204059, Jeff VanDerhule, Kentwood Real Estate City Properties. REcolorado as distributed by MLS GRID
- $395,0001 bd1 ba932 sqft2200 S University Boulevard #108, Denver, CO 80210For SaleMLS ID #9125938, Taylor Vonderach, The Agency - Denver. REcolorado as distributed by MLS GRID
- $395,0001 bd1 ba1k sqft108 W Byers Place #G1, Denver, CO 80223For SaleMLS ID #4044514, Seth Claymon, Abodes Real Estate and Property Management LLC. REcolorado as distributed by MLS GRID
- $419,9001 bd1 ba794 sqftThe Overlook, Denver, CO 80211For SaleMLS ID #4642030, Steven R. Charlett, RE/MAX Professionals. REcolorado as distributed by MLS GRID
- $435,0001 bd1 ba747 sqftHighland Bridge Lofts, Denver, CO 80211For SaleMLS ID #9357141, Kelsey Walters, Compass - Denver. REcolorado as distributed by MLS GRID
- $350,0001 bd1 ba797 sqftPenn Square, Denver, CO 80203For SaleMLS ID #8183881, Cindy Hall, West and Main Homes Inc. REcolorado as distributed by MLS GRID
- $315,0002 bd2 ba1.4k sqft7877 E Mississippi Avenue #1501, Denver, CO 80247For SaleMLS ID #3673969, Logan Opheim, RE/MAX Professionals. REcolorado as distributed by MLS GRID
- $350,0002 bd2 ba943 sqftPark Lafayette, Denver, CO 80209For SaleMLS ID #3748532, Kelly Whitlock, RE/MAX Professionals. REcolorado as distributed by MLS GRID
- $525,0002 bd2 ba1.1k sqft2460 W 29th Avenue #202, Denver, CO 80211For SaleMLS ID #4214793, David Nelson, 303 Living LLC. REcolorado as distributed by MLS GRID
- $289,0002 bd1 ba844 sqftLegacy at City Park South Condos, Denver, CO 80206For SaleMLS ID #2824143, Rachael Osborne, Keller Williams DTC. REcolorado as distributed by MLS GRID
- $375,0002 bd1 ba731 sqft3251 N Adams Street, Denver, CO 80205For SaleMLS ID #7112436, Ryan Anderson, LPT Realty. REcolorado as distributed by MLS GRID
- $325,0001 bd1 ba792 sqft336 E 1st Avenue #100, Denver, CO 80203For SaleMLS ID #7908303, Jason Rosales, Usaj Realty. REcolorado as distributed by MLS GRID
