Impeccably cared for 2 Bed 2 Bath Uptown Condo!
This beautifully maintained condo offers stylish, low maintenance living in the heart of Uptown. Hardwood floors greet you at the entry and extend through the living room and kitchen, creating a warm and inviting space.
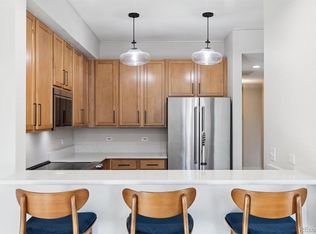
The open kitchen flows seamlessly into the dining and living areas, making it ideal for everyday living and entertaining. Features include abundant cabinetry, and adjacent bar seating area that works well for buffet entertaining or a comfortable work from home setup.
The cozy living room is anchored by a fireplace with a tile surround and ceiling fan, while sliding doors lead to a private patio with space for a bistro table and chairs, perfect for morning coffee or relaxing evenings.
The spacious primary bedroom features new carpet and an attached five-piece bath with dual sinks, a soaking tub, separate shower, tile flooring, generous storage, a linen closet, and a walk-in closet with built ins.
The second bedroom, located near the front of the home, offers new carpet, a pleasant courtyard view and a well-sized closet, making it ideal for guests or a home office. The nearby second full bathroom offers nice neutral finishes.
Additional conveniences include an in-unit laundry room with full size units, a mech room with extra storage, and a convenient coat closet at the entry.
Great shared fenced dog run area easily accessible attached to building for your fur babies! The home also includes two dedicated underground parking spaces and a private storage closet.
Located just minutes from Downtown and City Park, the condo sits across from neighborhood favorites like Stoney's Bar and Grill, Dew Drop Inn, and La Bouche, with easy access to popular spots including Olive & Finch, Steuben's, Potager, Jelly Cafe, Orangetheory Fitness, Blue Sparrow Coffee, and Onefold. Enjoy vibrant city living with unbeatable walkability in one of Denver’s most desirable neighborhoods.
Sold for $425,000
$425,000
1699 N Downing Street #108, Denver, CO 80218
2beds
1,137sqft
Condominium
Built in 2003
-- sqft lot
$423,100 Zestimate®
$374/sqft
$2,566 Estimated rent
Home value
$423,100
$402,000 - $444,000
$2,566/mo
Zestimate® history
Owner options
List your home for rent
$2,566/mo
Rent Zestimate®
Find your next renter with Zillow Rental Manager. Plus, with online applications, you can quickly screen prospective tenants – for free.
$2,566/mo
Rent Zestimate®
Refinance and save
$2,930/mo
Est. payment
Refinancing to a lower rate could help reduce your monthly payments and save thousands over the life of the loan.
$2,930/mo
Est. payment
Explore your selling options
Work with a Zillow partner agent
Leverage their expertise and Zillow's premium Showcase listings to get your home seen by more buyers.
Get startedList with your own agent
Get your home in front of millions of buyers by listing it on Zillow.
Learn how to do itSell it yourself
Take full control of how buyers see your home on Zillow by listing For Sale by Owner (FSBO).
List your homeWhat's special
Generous storageWell-sized closetSpacious primary bedroomAbundant cabinetrySoaking tubTile flooringAdjacent bar seating area
Zillow last checked:
Listing updated:
Listed by:
Evan Miller 303-601-1855 Evan@MillerWilde.com,
Miller Wilde Real Estate LLC,
Tari Wilde 303-524-0900,
Miller Wilde Real Estate LLC
Bought with:
Olivia Kunevicius, 100027536
Milehimodern
Source: REcolorado as distributed by MLS GRID,MLS#: 5495608
Facts & features
Interior
Bedrooms & bathrooms
- Bedrooms: 2
- Bathrooms: 2
- Full bathrooms: 2
- Main level bathrooms: 2
- Main level bedrooms: 2
Bedroom
- Features: Primary Suite
- Level: Main
Bedroom
- Level: Main
Bathroom
- Features: En Suite Bathroom, Primary Suite
- Level: Main
Bathroom
- Level: Main
Dining room
- Level: Main
Kitchen
- Level: Main
Laundry
- Level: Main
Living room
- Level: Main
Heating
- Forced Air, Natural Gas
Cooling
- Central Air
Appliances
- Included: Dishwasher, Dryer, Microwave, Range, Refrigerator, Washer
- Laundry: In Unit
Features
- Five Piece Bath, No Stairs, Open Floorplan, Walk-In Closet(s)
- Flooring: Carpet, Tile, Wood
- Has basement: No
- Number of fireplaces: 1
- Fireplace features: Living Room
- Common walls with other units/homes: 2+ Common Walls
Interior area
- Total structure area: 1,137
- Total interior livable area: 1,137 sqft
- Finished area above ground: 1,137
Property
Parking
- Total spaces: 2
- Parking features: Garage - Attached
- Attached garage spaces: 2
Features
- Levels: One
- Stories: 1
- Exterior features: Balcony
Lot
- Size: 0.49 Acres
Details
- Parcel number: 235419039
- Zoning: G-RO-5
- Special conditions: Standard
Construction
Type & style
- Home type: Condo
- Architectural style: Urban Contemporary
- Property subtype: Condominium
- Attached to another structure: Yes
Materials
- Other
- Roof: Unknown
Condition
- Year built: 2003
Utilities & green energy
- Sewer: Public Sewer
- Water: Public
Community & HOA
Community
- Subdivision: Uptown
HOA
- Has HOA: Yes
- Amenities included: Elevator(s)
- Services included: Reserve Fund, Maintenance Grounds, Maintenance Structure, Recycling, Sewer, Snow Removal, Trash, Water
- HOA fee: $484 monthly
- HOA name: Denver Square Homeowners Association, Inc.
- HOA phone: 303-595-8710
Location
- Region: Denver
Financial & listing details
- Price per square foot: $374/sqft
- Tax assessed value: $484,500
- Annual tax amount: $2,576
- Date on market: 3/12/2026
- Listing terms: Cash,Conventional,Other,VA Loan
- Exclusions: Seller's Personal Property, Staging Furniture And Artwork
- Ownership: Corporation/Trust
Price history
| Date | Event | Price |
|---|---|---|
| 5/18/2026 | Sold | $425,000-2.3%$374/sqft |
Source:  REcolorado as distributed by MLS GRID #5495608 Report a problem REcolorado as distributed by MLS GRID #5495608 Report a problem | ||
| 4/27/2026 | Pending sale | $435,000$383/sqft |
Source: REcolorado as distributed by MLS GRID #5495608 Report a problem | ||
| 3/12/2026 | Listed for sale | $435,000+89.1%$383/sqft |
Source: REcolorado as distributed by MLS GRID #5495608 Report a problem | ||
| 2/26/2021 | Listing removed | -- |
Source: Owner Report a problem | ||
| 10/30/2020 | Listing removed | $1,500$1/sqft |
Source: Owner Report a problem | ||
| 10/29/2020 | Listed for rent | $1,500$1/sqft |
Source: Owner Report a problem | ||
| 1/2/2008 | Sold | $230,000-16.7%$202/sqft |
Source: Public Record Report a problem | ||
| 12/16/2003 | Sold | $276,000$243/sqft |
Source: Public Record Report a problem | ||
Public tax history
| Year | Property taxes | Tax assessment |
|---|---|---|
| 2024 | $2,229 -1.4% | $28,770 -9.4% |
| 2023 | $2,260 +3.6% | $31,760 +11.8% |
| 2022 | $2,182 +0.6% | $28,420 -4.4% |
| 2021 | $2,169 +2.9% | $29,740 +1.7% |
| 2020 | $2,109 -3.6% | $29,236 -0.7% |
| 2019 | $2,186 | $29,441 +4.2% |
| 2018 | $2,186 +0.3% | $28,260 |
| 2017 | $2,180 +12.7% | $28,260 +14.1% |
| 2016 | $1,934 +2.4% | $24,760 |
| 2015 | $1,889 0% | $24,760 +8.9% |
| 2014 | $1,889 +8.4% | $22,740 |
| 2013 | $1,743 +17.9% | $22,740 +9.7% |
| 2012 | $1,478 +4.3% | $20,730 |
| 2011 | $1,417 -3% | $20,730 -2.6% |
| 2009 | $1,461 -0.2% | $21,280 -2.7% |
| 2008 | $1,463 +1.5% | $21,870 +0.4% |
| 2006 | $1,442 -3% | $21,780 |
| 2005 | $1,486 | $21,780 |
Find assessor info on the county website
Neighborhood: North Capitol Hill
Nearby homes
- $325,0001 bd2 ba1k sqft1699 N Downing St APT 306, Denver, CO 80218Sold
- $455,0002 bd2 ba1.2k sqft1699 N Downing St APT 302, Denver, CO 80218Sold

- $430,0002 bd2 ba1.1k sqft1699 N Downing St APT 309, Denver, CO 80218For Sale
- $535,0002 bd2 ba1.5k sqft1699 N Downing St APT 408, Denver, CO 80218For Sale

- $529,0002 bd2 ba1.2k sqft1699 N Downing St APT 311, Denver, CO 80218Sold
- $375,0001 bd2 ba1k sqft1699 N Downing St APT 106, Denver, CO 80218For Sale
- $461,3002 bd2 ba1.2k sqft1699 N Downing St APT 204, Denver, CO 80218Off Market
- $451,4002 bd2 ba1.2k sqft1699 N Downing St APT 104, Denver, CO 80218Off Market
Nearby schools
GreatSchools rating
- 5/10Whittier K-8 SchoolGrades: PK-8Distance: 0.7 mi
- 8/10East High SchoolGrades: 9-12Distance: 0.9 mi
- 2/10Manual Middle SchoolGrades: 6-8Distance: 1 mi
Schools provided by the listing agent
- Elementary: Whittier E-8
- Middle: Whittier E-8
- High: East
- District: Denver 1
Source: REcolorado as distributed by MLS GRID. This data may not be complete. We recommend contacting the local school district to confirm school assignments for this home.
Get a cash offer in 3 minutes
Find out how much your home could sell for in as little as 3 minutes with a no-obligation cash offer.
Estimated market value
$423,100
Get a cash offer in 3 minutes
Find out how much your home could sell for in as little as 3 minutes with a no-obligation cash offer.
Estimated market value
$423,100
- Colorado
- Denver County
- Denver
- 80218
- North Capitol Hill
- 1699 N Downing Street Unit 108
Nearby cities
Nearby neighborhoods
Nearby zip codes
Other Denver Topics
