Skip main navigation
For sale
  • Price cut: $20K (6/5)
    $375,000

    1699 N Downing Street #106, Denver, CO 80218

    1beds
    1,021sqft
    : 
    Loading
    Get pre-qualified
    Condominium
    Built in 2003
    -- sqft lot
    $372,100 Zestimate®
    $367/sqft
    $428/mo HOA

    What's special

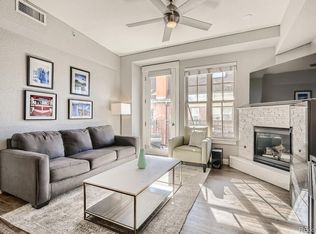
    Enjoy the best of Uptown living with this beautifully maintained condo, ideally surrounded by some of Denver’s top dining and entertainment options. The location can’t be beat—just minutes from City Park, the zoo, museums, and downtown. This pristine 1-bedroom, 2-bath home offers a spacious layout with a large living and dining area, perfect for everyday living or hosting. The primary suite is generously sized and features brand-new carpeting, a walk-in closet, and a stunning 5-piece bathroom. An additional ¾ bath provides convenience for guests. The kitchen is well-appointed with granite countertops and a gas range. Hardwood flooring and a cozy gas fireplace add warmth and style throughout the main living space. A newer furnace adds peace of mind. Step outside to enjoy the shared courtyard just off the building. The unit includes one secure, covered parking space (#43) and a storage locker (#6). Pet owners will appreciate the private fenced dog run located on the west side of the building. Please note, the first floor sits above ground level, effectively making it a second-story unit.
    86 days
    |
    181
    |
    14
    |

    Zillow last checked:

    Listing updated:

    Listed by:

    Angela Kemper angeladkemper@gmail.com,

    Brick and Ivy LLC

    Source: REcolorado as distributed by MLS GRID,MLS#: 3062035MLS Logo

    Loading...

      Facts & features

      Interior

      Bedrooms & bathrooms
      • Bedrooms: 1
      • Bathrooms: 2
      • Full bathrooms: 1
      • 3/4 bathrooms: 1
      • Main level bathrooms: 2
      • Main level bedrooms: 1
      Bedroom
      • Features: Primary Suite
      • Level: Main
      Bathroom
      • Features: Primary Suite
      • Level: Main
      Bathroom
      • Level: Main
      Great room
      • Level: Main
      Kitchen
      • Level: Main
      Heating
      • Forced Air
      Cooling
      • Central Air
      Appliances
      • Included: Dishwasher, Disposal, Dryer, Microwave, Refrigerator, Self Cleaning Oven, Washer
      • Laundry: In Unit
      Features
      • Ceiling Fan(s), Five Piece Bath, Granite Counters, Open Floorplan, Primary Suite, Walk-In Closet(s)
      • Flooring: Carpet, Tile, Wood
      • Windows: Double Pane Windows, Window Coverings
      • Has basement: No
      • Number of fireplaces: 1
      • Fireplace features: Gas, Great Room
      Interior area
      • Total structure area: 1,021
      • Total interior livable area: 1,021 sqft
      • Finished area above ground: 1,021

      Property

      Parking
      • Total spaces: 1
      • Parking features: Garage
      • Garage spaces: 1
      Features
      • Levels: One
      • Stories: 1
      • Patio & porch: Patio
      • Exterior features: Elevator
      Lot
      • Features: Near Public Transit
      Details
      • Parcel number: 235419037
      • Zoning: G-RO-5
      • Special conditions: Standard

      Construction

      Type & style
      • Home type: Condo
      • Property subtype: Condominium
      • Attached to another structure: Yes
      Materials
      • Brick, Frame, Stucco
      • Foundation: Structural
      • Roof: Composition
      Condition
      • Year built: 2003

      Utilities & green energy

      • Sewer: Public Sewer
      • Water: Public
      • Utilities for property: Electricity Connected

      Community & HOA

      Community
      • Security: Carbon Monoxide Detector(s), Secured Garage/Parking, Security Entrance, Smoke Detector(s)
      • Subdivision: Uptown
      HOA
      • Has HOA: Yes
      • HOA fee: $428 monthly
      • HOA name: Sopra Communities
      • HOA phone: 720-432-4606
      Location
      • Region: Denver

      Financial & listing details

      • Price per square foot: $367/sqft
      • Tax assessed value: $436,900
      • Annual tax amount: $2,027
      • Date on market: 4/24/2026
      • Listing terms: Cash,Conventional,FHA,VA Loan
      • Exclusions: Seller's Personal Property And Staging Items.
      • Ownership: Individual
      • Electric utility on property: Yes

        Estimated market value

        $372,100

        $353,000 - $391,000

        $2,432/mo

        Price history

        DateEventPrice
        6/5/2026Price change$375,000-5.1%$367/sqft
        Source: REcolorado as distributed by MLS GRID #3062035 Report a problem
        5/14/2026Price change$395,000-0.8%$387/sqft
        Source: REcolorado as distributed by MLS GRID #3062035 Report a problem
        4/24/2026Listed for sale$398,000+10.6%$390/sqft
        Source: REcolorado as distributed by MLS GRID #3062035 Report a problem
        6/10/2021Sold$360,000-2.7%$353/sqft
        Source: Public Record Report a problem
        12/29/2020Listing removed$370,000$362/sqft
        Source: Mb Rotola & Company #5642749 Report a problem
        9/30/2020Price change$370,000-2.6%$362/sqft
        Source: Mb Rotola & Company #5642749 Report a problem
        7/16/2020Price change$380,000-1.3%$372/sqft
        Source: Mb Rotola & Company #5642749 Report a problem
        4/22/2020Price change$385,000-3%$377/sqft
        Source: Mb Rotola & Company #5642749 Report a problem
        2/27/2020Price change$397,000-0.5%$389/sqft
        Source: Mb Rotola & Company #5642749 Report a problem
        1/16/2020Listed for sale$399,000+72%$391/sqft
        Source: Mb Rotola & Company #5642749 Report a problem
        7/31/2006Sold$232,000+0.5%$227/sqft
        Source: Public Record Report a problem
        3/4/2004Sold$230,811$226/sqft
        Source: Public Record Report a problem

        Public tax history

        YearProperty taxesTax assessment
        2024$1,983 -4.5%$25,590 -10.4%
        2023$2,077 +3.6%$28,550 +9.3%
        2022$2,004 +1.1%$26,120 -2.8%
        2021$1,982 +2.9%$26,860 +0.6%
        2020$1,926 -1.7%$26,712 -0.7%
        2019$1,960 $26,899 +6.2%
        2018$1,960 +0.3%$25,340
        2017$1,955 +9.9%$25,340 +11.3%
        2016$1,778 +5.1%$22,760
        2015$1,693 0%$22,760 +11.7%
        2014$1,693 +32.8%$20,380 +9.2%
        2009$1,275 -0.2%$18,660 -2.3%
        2008$1,277 -3.7%$19,090
        2007$1,326 -5.2%$19,090 -3.6%
        2005$1,399 $19,810
        Find assessor info on the county website

        Monthly payment

        Est. payment

        Payment breakdown

        Explore the cost of this home by adjusting the details. Changes won't be saved.
        All calculations are estimates and provided by Zillow, Inc. for informational purposes only. Actual amounts may vary.
        HOA fees may include property taxes on listings classified as Co-Ops. Contact the listing agent and/or owner for fee details.
        Mortgage interest rates are dependent on a number of factors, including credit score, down payment, and repayment length. Interest rate data provided by Zillow Group Marketplace, Inc. as of 1/1/1970 from various mortgage lenders with which we have lead or other similar arrangements; the Estimated Payment is an average of those rates.
        See how much you could borrow to make a competitive offer.

        Climate risks

        Neighborhood: North Capitol Hill

        Getting around

        94 / 100
        Walker's Paradise
        56 / 100
        Good Transit
        93 / 100
        Biker's Paradise

        Nearby schools

        GreatSchools rating
        Schools provided by the listing agent
        • Elementary: Cole Arts And Science Academy
        • Middle: Wyatt
        • High: East
        • District: Denver 1

        Source: REcolorado as distributed by MLS GRID. This data may not be complete. We recommend contacting the local school district to confirm school assignments for this home.

        A local agent can set up tours, give advice and negotiate with sellers.

        Browse local experts

        Similar homes