PROPERTY OVERVIEW
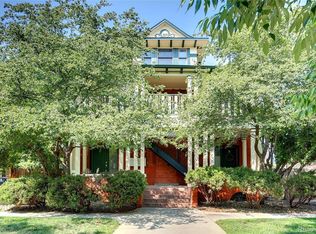
Welcome to Unit #209 at Denver Square Condominiums. A 1,140 sq. ft. 2-bedroom, 2-bathroom residence offering the ideal blend of urban convenience and quiet comfort. Located in the heart of Uptown, this south-facing home is ideal for those seeking a secure, cozy, walkable base in central Denver.
INTERIOR HIGHLIGHTS
Open-Concept Living & Gas Fireplace: Hardwood flooring through the main living and dining spaces, cornered by a cozy gas fireplace.
Private Balcony: Walk directly out to your private balcony for morning coffee or evening fresh air.
Gourmet Chef's Kitchen: Remodeled with luxury finishes including premium quartz countertops with a waterfall island design, custom wood cabinetry, stainless steel appliances, and a dedicated beverage fridge/wine cooler.
Smart Home Automation: Equipped with smart home capabilities to seamlessly control lighting and HVAC temperatures using your preferred voice assistant (Google Assistant or Amazon Alexa) or mobile app
Primary Suite: Generously sized primary suite with light-filled bedroom, spacious bathroom with dual vanity sinks, a deep soaking tub, and a walk-in closet.
Flexible Second Bedroom: Ideal as a guest bedroom, executive home office, or quiet den.
In-Unit Laundry Room & Upgraded Systems: Dedicated laundry room with washer and dryer included, plus a brand-new water heater for peace of mind.
GARAGE & INFRASTRUCTURE AMENITIES
2 Assigned Garage Parking Spaces: Enjoy two tandem parking spaces within an underground heated garage.
Private Level 2 EV Charger: Dedicated ChargePoint Home Flex hardware wired directly to the unit's electricity meter.
Private Storage Locker: Includes secure locker for additional storage capacity. Plenty of room for bikes, skis, and seasonal gear.
Pet-Friendly Building: Welcoming to pets with access to the building's private dog-run.
WALKABILITY & ACCESS
Step out your front door to Denver's best dining, parks, and medical facilities:
Mobility Scores: Boasting a "Walker's Paradise" Walk Score (95) and "Biker's Paradise" Bike Score (96), this location ensures daily errands and regional commuting are effortless without a vehicle.
Convenient Grocery Access: Just 3 blocks to Marczyk Fine Foods for premium meats, fresh seafood, and unique artisan culinary products. For all your daily pantry essentials, Safeway is only 6 blocks away, with Whole Foods Market and King Soopers located 1-mile South in the Cap Hill neighborhood.
Dining, Bars & Entertainment: Walk outside your door to 17th Avenue's "Restaurant Row," Colfax Avenue coffee shops, craft cocktail bars, and legendary music venues (Ogden Theatre, Fillmore Auditorium, Bluebird Theater).
Parks & Outdoors: Have a leisure 0.6 mi walk South to Cheeseman Park and the Denver Botanic Gardens or take a 1-mile stroll East to City Park (home to the Denver Zoo, Museum of Nature & Science, and City Park Golf Course)
Healthcare District: Located less than 5 minutes on foot from Saint Joseph Hospital and Presbyterian St. Luke's Medical Center.
Centrally Positioned to Denver's Most Popular Neighborhoods:
RiNo Art District (1.5 miles): Microbreweries, art galleries, and food halls.
Downtown / Union Station (0.5-2 miles): Central Business District, Coors Field, and airport rail.
LoHi & Cherry Creek North (3-4 miles): Upscale boutiques, fine dining, and wellness studios.
Rent & Deposit Structure:
Security Deposit: 1 month's rent. Held in a dedicated account and returned within 30 days of move-out along with an itemized statement.
Rent Due Date & Statutory Grace Period: Rent is due on the 1st of each month. In compliance with Colorado law (C.R.S. 38-12-105), a late fee of $50 or 5% of the overdue rent (whichever is greater) will only be assessed if rent remains unpaid after a mandatory 7-calendar-day grace period (on the 8th of the month).
Healthcare Employer Discount: $500 one-time credit for verified medical staff at nearby hospitals.
Included Amenities & Utilities:
Included in Base Rent: Water, sewer, trash, recycling, 2 tandem underground garage parking spaces, Level 2 EV charger usage, and Storage locker.
Tenant Responsibility: Gas/Electricity (Xcel Energy, billed directly to tenant via meter) and internet/cable.
Furnishing: By request. Available furnishing options and their associated fees to be discussed upon lease agreement.
Pet Terms:
Pet Policy: Dogs and cats allowed upon owner approval.
Pet Deposit: $300 refundable pet deposit.
Pet Rent: $35 to $50 / month per pet.
Lease Duration & Renewal:
Target Lease Term: 6 months or greater
Special Restrictions & Addendums:
Anti-Subletting Clause: Tenant is explicitly prohibited from subletting, lease assignment, room rentals, or short-term vacation hosting (e.g., Airbnb, VRBO). Violations trigger immediate default and lease termination.
HOA Rules: Tenant must stay in compliance with all bylaws, garage parking rules, and quiet hours. Full list to be provided upon lease agreement.
Apartment for rent
Apartment
Available now
Small dogs OK
Air conditioner, central air
In unit laundry
Attached garage parking
Forced air
What's special
Gas fireplacePrivate balconyGenerously sized primary suiteOpen-concept livingBrand-new water heaterPrivate storage lockerSouth-facing home
- 55 days |
- -- |
- -- |
Zillow last checked:
Listing updated:
Travel times
Facts & features
Interior
Bedrooms & bathrooms
- Bedrooms: 2
- Bathrooms: 2
- Full bathrooms: 2
Heating
- Forced Air
Cooling
- Air Conditioner, Central Air
Appliances
- Included: Dishwasher, Dryer, Freezer, Microwave Oven, Oven, Refrigerator, Washer
- Laundry: In Unit
Features
- Walk In Closet
- Flooring: Carpet, Hardwood, Tile
Interior area
- Total interior livable area: 1,140 sqft
Video & virtual tour
Property
Parking
- Parking features: Attached, Garage
- Has attached garage: Yes
- Details: Contact manager
Accessibility
- Accessibility features: Disabled Access
Features
- Patio & porch: Patio
Details
- Additional structures: Garage(s)
- Parcel number: 0235419051051
Construction
Type & style
- Home type: Apartment
- Property subtype: Apartment
Utilities & green energy
- Utilities for property: Garbage, Sewage, Water
Building
Management
- Pets allowed: Yes
Community & HOA
Location
- Region: Denver
Financial & listing details
- Lease term: 1 Year
Price history
| Date | Event | Price |
|---|---|---|
| 10/9/2026 | Price change | $2,700-3.6%$2/sqft |
Source: Zillow Rentals Report a problem | ||
| 9/25/2026 | Price change | $2,800-3.4%$2/sqft |
Source: Zillow Rentals Report a problem | ||
| 9/19/2026 | Price change | $2,900-1.7%$3/sqft |
Source: Zillow Rentals Report a problem | ||
| 8/24/2026 | Listed for rent | $2,950$3/sqft |
Source: Zillow Rentals Report a problem | ||
| 12/1/2021 | Sold | $480,000+37.1%$421/sqft |
Source: Public Record Report a problem | ||
| 5/14/2014 | Sold | $350,000+0.3%$307/sqft |
Source: Public Record Report a problem | ||
| 4/11/2014 | Listed for sale | $349,000+27.8%$306/sqft |
Source: RE-Assurance Homes #3277539 Report a problem | ||
| 8/13/2007 | Sold | $273,000-8.6%$239/sqft |
Source: Public Record Report a problem | ||
| 8/25/2004 | Sold | $298,700$262/sqft |
Source: Public Record Report a problem | ||