Incredible deal for this Uptown 4th Floor condo with 3 deeded parking spaces! Experience refined urban living in this exceptional 2-bedroom, 2-bath residence in the coveted Uptown Denver Square community. Perfectly positioned on the 4th floor, this sophisticated home is bathed in natural light from expansive windows that frame stunning downtown views while highlighting the rich hardwood flooring and fresh, designer-inspired updates, including new carpet and paint throughout.
The open-concept main level is thoughtfully designed for both everyday comfort and elevated entertaining, featuring a spacious living area anchored by a cozy fireplace, an elegant dining space, and an inviting sitting area. A well-appointed secondary bedroom or private home office, full bath, and in-unit laundry complete the main level with ease and functionality.
The upper-level loft-style primary suite serves as a private retreat, offering generous proportions, dual closets, and a spa-inspired 5-piece bathroom designed for relaxation and indulgence.
Step outside to your private balcony and unwind above the treetops, where city views and serene surroundings create the perfect backdrop for morning coffee or evening cocktails.
A rare offering in this prime location, the residence includes three deeded parking spaces, a dedicated storage unit, and a bike rack—providing both convenience and exceptional value. All of this just moments from Denver’s finest dining, boutiques, and cultural attractions, placing the very best of the city right at your doorstep.
Don't miss the community centered open air courtyard where resident come together to connect.
For sale
Price cut: $37K (8/21)
$498,000
1699 N Downing Street #408, Denver, CO 80218
2beds
1,519sqft
Condominium
Built in 2003
-- sqft lot
$495,600 Zestimate®
$328/sqft
$638/mo HOA
What's special
- 178 days
- 154
- 11
Zillow last checked:
Listing updated:
Listed by:
Lisa Tapia thepropertyshopdenver@gmail.com,
The Property Shop Denver
Source: REcolorado as distributed by MLS GRID,MLS#: 4420237
Facts & features
Interior
Bedrooms & bathrooms
- Bedrooms: 2
- Bathrooms: 2
- Full bathrooms: 2
- Main level bathrooms: 1
- Main level bedrooms: 1
Bedroom
- Description: Primary Bedroom
- Level: Upper
Bedroom
- Description: Main Level Bedroom/Office
- Features: Primary Suite
- Level: Main
Bathroom
- Description: Primary Bathroom
- Level: Upper
Bathroom
- Features: Primary Suite
- Level: Main
Bonus room
- Level: Main
Dining room
- Level: Main
Kitchen
- Level: Main
Laundry
- Level: Main
Living room
- Level: Main
Heating
- Forced Air
Cooling
- Air Conditioning-Room
Appliances
- Included: Dishwasher, Disposal, Dryer, Gas Water Heater, Microwave, Oven, Refrigerator, Self Cleaning Oven, Washer
Features
- Ceiling Fan(s), High Ceilings, Kitchen Island, Primary Suite, Smoke Free, Vaulted Ceiling(s), Walk-In Closet(s)
- Flooring: Carpet, Tile, Wood
- Windows: Double Pane Windows, Window Coverings
- Has basement: No
- Number of fireplaces: 1
- Fireplace features: Other
- Common walls with other units/homes: 2+ Common Walls
Interior area
- Total structure area: 1,519
- Total interior livable area: 1,519 sqft
- Finished area above ground: 1,519
Video & virtual tour
Property
Parking
- Total spaces: 3
- Details: Off Street Spaces: 3
Features
- Levels: Two
- Stories: 2
- Patio & porch: Patio
- Exterior features: Balcony, Elevator
- Has view: Yes
- View description: City
Details
- Parcel number: 235419072
- Zoning: G-RO-5
- Special conditions: Standard
Construction
Type & style
- Home type: Condo
- Property subtype: Condominium
- Attached to another structure: Yes
Materials
- Brick
- Roof: Unknown
Condition
- Year built: 2003
Utilities & green energy
- Electric: 110V, 220 Volts
- Sewer: Public Sewer
- Water: Public
- Utilities for property: Natural Gas Connected
Community & HOA
Community
- Security: 24 Hour Security, Carbon Monoxide Detector(s), Secured Garage/Parking, Security Entrance
- Subdivision: West City Park
HOA
- Has HOA: Yes
- Amenities included: Bike Storage, Elevator(s), Security
- Services included: Reserve Fund, Insurance, Maintenance Grounds, Maintenance Structure, Security, Sewer, Snow Removal, Trash, Water
- HOA fee: $638 monthly
- HOA name: Market Street Management
- HOA phone: 303-595-8710
Location
- Region: Denver
Financial & listing details
- Price per square foot: $328/sqft
- Tax assessed value: $596,900
- Annual tax amount: $2,896
- Date on market: 4/24/2026
- Listing terms: Cash,Conventional,FHA,VA Loan
- Exclusions: Staging Furniture, Window Curtains In Living Room
- Ownership: Individual
Estimated market value
$495,600
$471,000 - $520,000
$2,815/mo
Price history
| Date | Event | Price |
|---|---|---|
| 8/21/2026 | Price change | $498,000-6.9%$328/sqft |
Source:  REcolorado as distributed by MLS GRID #4420237 Report a problem REcolorado as distributed by MLS GRID #4420237 Report a problem | ||
| 6/11/2026 | Price change | $535,000-3.6%$352/sqft |
Source: REcolorado as distributed by MLS GRID #4420237 Report a problem | ||
| 5/15/2026 | Price change | $555,000-14.6%$365/sqft |
Source: REcolorado as distributed by MLS GRID #4420237 Report a problem | ||
| 4/24/2026 | Listed for sale | $650,000+72.9%$428/sqft |
Source: REcolorado as distributed by MLS GRID #4420237 Report a problem | ||
| 7/6/2019 | Listing removed | $2,400$2/sqft |
Source: TurboTenant Report a problem | ||
| 6/5/2019 | Listed for rent | $2,400$2/sqft |
Source: TurboTenant Report a problem | ||
| 5/2/2018 | Listing removed | $2,400$2/sqft |
Source: www.turbotenant.com Report a problem | ||
| 4/13/2018 | Listed for rent | $2,400$2/sqft |
Source: www.turbotenant.com Report a problem | ||
| 5/16/2006 | Sold | $376,000$248/sqft |
Source: Public Record Report a problem | ||
Public tax history
| Year | Property taxes | Tax assessment |
|---|---|---|
| 2025 | $2,896 +2.2% | $42,080 +15.1% |
| 2024 | $2,833 -7.3% | $36,560 -7.7% |
| 2023 | $3,056 +3.6% | $39,610 +3.1% |
| 2022 | $2,950 +13.4% | $38,430 -2.8% |
| 2021 | $2,601 +2.9% | $39,530 +12.8% |
| 2020 | $2,528 -10% | $35,057 -0.7% |
| 2019 | $2,808 | $35,302 -2.7% |
| 2018 | $2,808 +0.3% | $36,300 |
| 2017 | $2,800 +10.3% | $36,300 +11.7% |
| 2016 | $2,539 +1.7% | $32,500 |
| 2015 | $2,497 0% | $32,500 +8.1% |
| 2014 | $2,499 +16.3% | $30,070 |
| 2013 | $2,149 +17.9% | $30,070 +17.6% |
| 2012 | $1,823 -9.4% | $25,560 +0.8% |
| 2011 | $2,011 +0.7% | $25,360 -16% |
| 2009 | $1,996 | $30,200 |
Find assessor info on the county website
Monthly payment
Est. payment
Payment breakdown
Explore the cost of this home by adjusting the details. Changes won't be saved.Climate risks
Neighborhood: North Capitol Hill
Nearby schools
Schools provided by the listing agent
- Elementary: Wyatt
- Middle: Whittier E-8
- High: East
- District: Denver 1
Source: REcolorado as distributed by MLS GRID. This data may not be complete. We recommend contacting the local school district to confirm school assignments for this home.


Similar homes
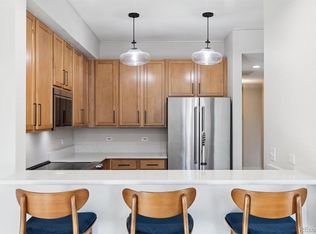
- $519,9002 bd2 ba1.2k sqft1630 N Clarkson Street #504, Denver, CO 80218For Sale

 MLS ID #2152831, Yafei Yang, Brokers Guild Real Estate. REcolorado as distributed by MLS GRID
 - $520,0002 bd2 ba1.2k sqftOgden Gardens, Denver, CO 80218For Sale
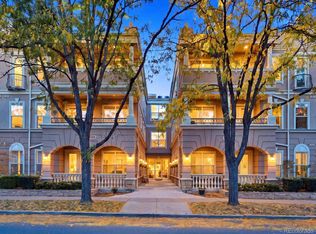 MLS ID #3258250, Meg Allen, Your Castle Real Estate Inc. REcolorado as distributed by MLS GRID
 - $499,9003 bd3 ba1.4k sqftBeaumont Townhomes, Denver, CO 80218For Sale
 MLS ID #5325484, Susie Wargin, RE/MAX Alliance. REcolorado as distributed by MLS GRID
 - $485,0002 bd2 ba1.1k sqftCheesman Towers West Condos, Denver, CO 80218For Sale
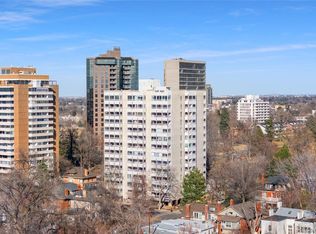 MLS ID #3013362, Shaunte Brown, NAV Real Estate. REcolorado as distributed by MLS GRID
 - $385,0002 bd2 ba1.2k sqft807 E 14th Avenue #2, Denver, CO 80218For SaleMLS ID #9408934, Amy Cammack, Your Castle Real Estate Inc. REcolorado as distributed by MLS GRID
- $395,0002 bd2 ba1k sqftClarkson Street Lofts, Denver, CO 80218For SaleMLS ID #8757559, Ashley St. Sauveur, HomeSmart Realty. REcolorado as distributed by MLS GRID
- $499,0002 bd2 ba1.6k sqftOfficers Row, Denver, CO 80230For SaleMLS ID #6727629, Jody Sheahan, Compass - Denver. REcolorado as distributed by MLS GRID
- $419,0002 bd2 ba1.1k sqftGaylord Flats, Denver, CO 80206For SaleMLS ID #3451574, Kari Wisenbaker, Keller Williams Realty Downtown LLC. REcolorado as distributed by MLS GRID
- $549,5002 bd3 ba1.5k sqft2200 Tremont Place #3, Denver, CO 80205For SaleMLS ID #6681937, Carrie Blum, Equity Colorado Real Estate. REcolorado as distributed by MLS GRID
- $499,9004 bd2 ba1.9k sqft4726 Grant Street, Denver, CO 80216For SaleMLS ID #1668159, Eric Hyatt, HomeSmart. REcolorado as distributed by MLS GRID
- $495,0002 bd3 ba1.4k sqft4220 E Warren Avenue #2, Denver, CO 80222For SaleMLS ID #2157282, Micah Frankel, Your Castle Real Estate Inc. REcolorado as distributed by MLS GRID
- $425,0002 bd2 ba1k sqftMountain Shadows Condos, Denver, CO 80206For SaleMLS ID #1544255, EMPOWERHOME Team, Keller Williams DTC. REcolorado as distributed by MLS GRID
- $500,0002 bd1 ba1.3k sqft4244 Umatilla Street, Denver, CO 80211For SaleMLS ID #4707712, Beth Sand, LIV Sotheby's International Realty. REcolorado as distributed by MLS GRID
- $544,0002 bd3 ba1.3k sqftSkyland, Denver, CO 80205For SaleMLS ID #8027640, Georgia Gallagher, LIV Sotheby's International Realty. REcolorado as distributed by MLS GRID
- $395,0003 bd2 ba1.3k sqftLowry Heights, Denver, CO 80220For SaleMLS ID #5162337, Cecilia Richey, LoKation. REcolorado as distributed by MLS GRID
- $520,0002 bd2 ba1.1k sqft7931 W 55th Avenue #313, Arvada, CO 80002For SaleMLS ID #6095202, Randi Bevington, JPAR Modern Real Estate. REcolorado as distributed by MLS GRID
- $320,0002 bd3 ba1.3k sqftStudio 70 Flats, Denver, CO 80204For SaleMLS ID #5204059, Jeff VanDerhule, Kentwood Real Estate City Properties. REcolorado as distributed by MLS GRID
- $499,9002 bd2 ba1k sqft7357 Grandview Avenue #203, Arvada, CO 80002For SaleMLS ID #4791591, Lauryn Dempsey, Real Broker, LLC DBA Real. REcolorado as distributed by MLS GRID
- $419,9001 bd1 ba794 sqftThe Overlook, Denver, CO 80211For SaleMLS ID #4642030, Steven R. Charlett, RE/MAX Professionals. REcolorado as distributed by MLS GRID
