Welcome to this beautifully updated 2-bedroom, 2-bath condo perfectly situated on the top (3rd) floor, offering that sought-after natural light throughout the day. This move-in-ready home has been thoughtfully updated and offers a bright, comfortable living space in one of Arvada's most walkable locations. Building features include elevator access and a remarkably quiet living environment — a rare find, especially given the unit is not situated on the light rail side of the building. Enjoy resort-style amenities including a great community pool and fitness center, all just steps from the shops, restaurants, and light rail access of Olde Town Arvada. This unit includes two covered parking spaces plus additional storage — a rare and valuable combination in this building. Whether you're heading out to grab dinner, catching the train downtown, or relaxing poolside, this location and lifestyle are hard to beat. Don't miss your chance to own a top-floor gem in the heart of Arvada!
For sale
$520,000
7931 W 55th Avenue #313, Arvada, CO 80002
2beds
1,159sqft
Condominium
Built in 2006
-- sqft lot
$504,600 Zestimate®
$449/sqft
$580/mo HOA
What's special
- 60 days
- 138
- 5
Zillow last checked:
Listing updated:
Listed by:
Randi Bevington 303-883-5890,
JPAR Modern Real Estate
Source: REcolorado as distributed by MLS GRID,MLS#: 6095202
Facts & features
Interior
Bedrooms & bathrooms
- Bedrooms: 2
- Bathrooms: 2
- Full bathrooms: 2
- Main level bathrooms: 2
- Main level bedrooms: 2
Bedroom
- Level: Main
Bedroom
- Features: Primary Suite
- Level: Main
Bathroom
- Level: Main
Bathroom
- Features: En Suite Bathroom
- Level: Main
Family room
- Description: Large Room With Room For Dining Table
- Level: Main
Kitchen
- Description: Updated Kitchen With Quartz Countertops
- Level: Main
Laundry
- Description: Off Kitchen In Hallway
- Level: Main
Heating
- Forced Air
Cooling
- Central Air
Appliances
- Included: Dishwasher, Disposal, Dryer, Gas Water Heater, Microwave, Oven, Refrigerator, Washer
- Laundry: In Unit
Features
- Ceiling Fan(s), High Ceilings, No Stairs, Open Floorplan, Primary Suite, Quartz Counters, Smoke Free, Walk-In Closet(s)
- Flooring: Carpet, Laminate
- Windows: Double Pane Windows
- Has basement: No
- Common walls with other units/homes: 1 Common Wall
Interior area
- Total structure area: 1,159
- Total interior livable area: 1,159 sqft
- Finished area above ground: 1,159
Property
Parking
- Total spaces: 2
- Details: Reserved Spaces: 2
Accessibility
- Accessibility features: Accessible Approach with Ramp
Features
- Levels: One
- Stories: 1
- Patio & porch: Patio
- Exterior features: Balcony, Elevator, Rain Gutters
- Pool features: Outdoor Pool
- Has spa: Yes
- Spa features: Spa/Hot Tub
Details
- Parcel number: 450103
- Special conditions: Standard
Construction
Type & style
- Home type: Condo
- Property subtype: Condominium
- Attached to another structure: Yes
Materials
- Brick
- Roof: Unknown
Condition
- Year built: 2006
Utilities & green energy
- Sewer: Public Sewer
- Water: Public
Green energy
- Energy efficient items: Appliances
Community & HOA
Community
- Security: 24 Hour Security, Carbon Monoxide Detector(s), Key Card Entry, Secured Garage/Parking, Smoke Detector(s)
- Subdivision: Lofts At Water Tower Village
HOA
- Has HOA: Yes
- HOA fee: $580 monthly
- HOA name: Lofts at Water Tower Village
- HOA phone: 833-266-3646
Location
- Region: Arvada
Financial & listing details
- Price per square foot: $449/sqft
- Tax assessed value: $484,539
- Annual tax amount: $3,123
- Date on market: 8/27/2026
- Listing terms: 1031 Exchange,Cash,Conventional
- Exclusions: Sellers Personal Property
- Ownership: Individual
Estimated market value
$504,600
$479,000 - $530,000
$2,501/mo
Price history
| Date | Event | Price |
|---|---|---|
| 8/27/2026 | Listed for sale | $520,000+30.5%$449/sqft |
Source:  REcolorado as distributed by MLS GRID #6095202 Report a problem REcolorado as distributed by MLS GRID #6095202 Report a problem | ||
| 2/27/2021 | Listing removed | -- |
Source: Owner Report a problem | ||
| 9/21/2020 | Sold | $398,600-1.6%$344/sqft |
Source: Public Record Report a problem | ||
| 9/11/2020 | Pending sale | $404,900$349/sqft |
Source: Owner Report a problem | ||
| 6/15/2020 | Listed for sale | $404,900+79.5%$349/sqft |
Source: Owner Report a problem | ||
| 6/15/2020 | Listing removed | $3,495$3/sqft |
Source: Owner Report a problem | ||
| 5/24/2020 | Listed for rent | $3,495$3/sqft |
Source: Owner Report a problem | ||
| 7/12/2006 | Sold | $225,563$195/sqft |
Source: Public Record Report a problem | ||
Public tax history
| Year | Property taxes | Tax assessment |
|---|---|---|
| 2025 | $2,553 -0.1% | $30,284 +14.9% |
| 2024 | $2,556 -6.6% | $26,356 |
| 2023 | $2,738 -1.6% | $26,356 -5.7% |
| 2022 | $2,783 +26.1% | $27,956 -2.8% |
| 2021 | $2,207 | $28,760 +25.7% |
| 2020 | $2,207 +1.4% | $22,875 |
| 2019 | $2,178 +44.4% | $22,875 +48.5% |
| 2018 | $1,508 | $15,404 |
| 2017 | $1,508 -5.5% | $15,404 -7.1% |
| 2016 | $1,596 | $16,582 |
| 2015 | $1,596 +28.8% | $16,582 +35.4% |
| 2014 | $1,240 +4.9% | $12,243 |
| 2013 | $1,181 +2.1% | $12,243 +4% |
| 2012 | $1,156 -11.2% | $11,774 |
| 2011 | $1,303 +5.8% | $11,774 -11.8% |
| 2010 | $1,232 -8.7% | $13,350 |
| 2009 | $1,349 +0% | $13,350 -8.5% |
| 2008 | $1,348 +136.5% | $14,590 |
| 2007 | $570 | $14,590 |
| 2006 | -- | -- |
Find assessor info on the county website
Monthly payment
Est. payment
Payment breakdown
Explore the cost of this home by adjusting the details. Changes won't be saved.Climate risks
Neighborhood: Historic Olde Town
Nearby schools
Schools provided by the listing agent
- Elementary: Lawrence
- Middle: Arvada K-8
- High: Arvada
- District: Jefferson County R-1
Source: REcolorado as distributed by MLS GRID. This data may not be complete. We recommend contacting the local school district to confirm school assignments for this home.
- $478,6002 bd2 ba1.2k sqft7931 W 55th Ave APT 100, Arvada, CO 80002Off Market
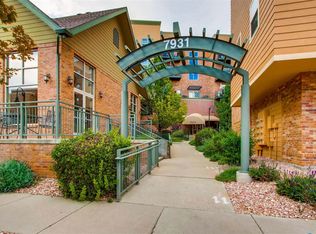
- $472,7002 bd2 ba1.1k sqft7931 W 55th Ave APT 101, Arvada, CO 80002Off Market
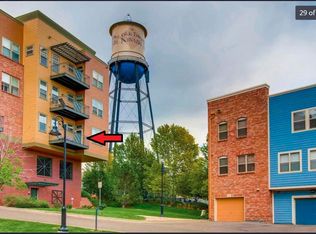
- $305,2001 bd1 ba801 sqft7931 W 55th Ave APT 102, Arvada, CO 80002Off Market
- $302,3001 bd1 ba816 sqft7931 W 55th Ave APT 104, Arvada, CO 80002Off Market
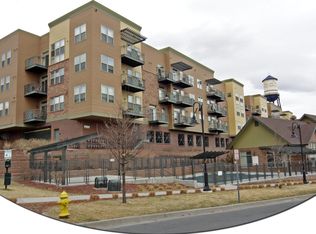
Similar homes
- $549,9002 bd2 ba955 sqftGrandview Station, Arvada, CO 80002For Sale

 MLS ID #5749546, Nicki Thompson, RE/MAX Alliance - Olde Town. REcolorado as distributed by MLS GRID
 - $549,9002 bd2 ba1.4k sqft11914 W 56th Drive, Arvada, CO 80002For Sale
 MLS ID #8147360, Amy Ryan, Amy Ryan Group. REcolorado as distributed by MLS GRID
 - $520,0002 bd2 ba1.2k sqftOgden Gardens, Denver, CO 80218For Sale
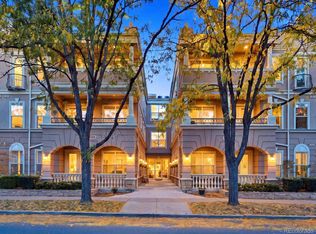 MLS ID #3258250, Meg Allen, Your Castle Real Estate Inc. REcolorado as distributed by MLS GRID
 - $499,9003 bd3 ba1.3k sqft2022 S Holly St Unit 4, Denver, CO 80222For Sale
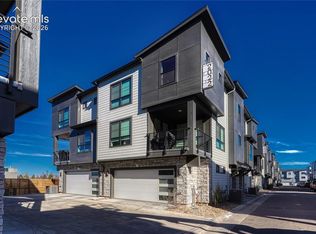
 MLS ID #2898595, Derek Kliner, Realty ONE Group Platinum Elite. elevateMLS
 - $485,0003 bd2 ba1.6k sqft6223 Kilmer Loop #201, Golden, CO 80403For SaleMLS ID #1547603, Jessica Klingsporn, Your Castle Realty LLC. REcolorado as distributed by MLS GRID
- $575,0002 bd3 ba1.4k sqft4922 Lowell Boulevard #2, Denver, CO 80221For SaleMLS ID #3431585, Katarina Miller, The Agency - Denver. REcolorado as distributed by MLS GRID
- $529,0002 bd2 ba1.3k sqft925 N Lincoln Street #6F, Denver, CO 80203For SaleMLS ID #9832657, Matthew Zettel, Keller Williams DTC. REcolorado as distributed by MLS GRID
- $500,0004 bd2 ba1.5k sqft1372 Zenobia Street, Denver, CO 80204For SaleMLS ID #1617060, EmpowerHome Team Colorado, Keller Williams Realty Northern Colorado. REcolorado as distributed by MLS GRID
- $498,0002 bd2 ba1.5k sqft1699 N Downing Street #408, Denver, CO 80218For SaleMLS ID #4420237, Lisa Tapia, The Property Shop Denver. REcolorado as distributed by MLS GRID
- $399,9002 bd2 ba1.2k sqft7240 W Custer Avenue #416, Lakewood, CO 80226For SaleMLS ID #3702000, EmpowerHome Team Colorado, Keller Williams Realty Northern Colorado. REcolorado as distributed by MLS GRID
- $519,0003 bd3 ba1.3k sqft4925 W 10th Avenue #111, Denver, CO 80204For SaleMLS ID #1845101, Anna Krioukova, West and Main Homes Inc. REcolorado as distributed by MLS GRID
- $434,5002 bd2 ba1k sqft300 W 11th Avenue #7I, Denver, CO 80204For SaleMLS ID #2415164, Karine Welton, HomeSmart. REcolorado as distributed by MLS GRID
- $575,0001 bd2 ba952 sqft4200 W 17th Avenue #415, Denver, CO 80204For SaleMLS ID #6610511, Russell Gellman, Guide Real Estate. REcolorado as distributed by MLS GRID
- $415,0002 bd3 ba1.2k sqft7140 Simms Street #102, Arvada, CO 80004For SaleMLS ID #9103059, Tanya Pomponio, West and Main Homes Inc. REcolorado as distributed by MLS GRID
- $509,0002 bd2 ba1.5k sqft23666 Pondview Place #H, Golden, CO 80401For SaleMLS ID #7659756, Marla Strick, RE/MAX Professionals. REcolorado as distributed by MLS GRID
- $550,0002 bd2 ba1.1k sqft4500 Baseline Rd #4302, Boulder, CO 80303For Sale
 MLS ID #1059549, Sian Murphy, RE/MAX Alliance-Boulder. IRES as distributed by MLS GRID
 - $544,0002 bd3 ba1.3k sqftSkyland, Denver, CO 80205For SaleMLS ID #8027640, Georgia Gallagher, LIV Sotheby's International Realty. REcolorado as distributed by MLS GRID
- $435,9003 bd3 ba1.3k sqft3513 W 63rd Avenue, Denver, CO 80221New ConstructionMLS ID #6982232, Aubry Dimmer, HomeSmart. REcolorado as distributed by MLS GRID
- $264,0002 bd3 ba1k sqft9340 W 49th Avenue #205, Wheat Ridge, CO 80033For SaleMLS ID #4364034, Ryan Devin, Keller Williams Advantage Realty LLC. REcolorado as distributed by MLS GRID
