Live at the heart of Olde Town Arvada — where trendy meets timeless. This rare Grandview condo puts you steps from everything: coffee shops, brunch spots, breweries, yoga, boutiques, the G-Line, festivals, farmers markets, and those iconic brick-lined streets. Park in your secure garage, hop into the elevator, and you’re home in seconds. Inside, natural light pours through a wall of windows, opening to your oversized Grandview balcony with postcard views of the foothills, the water tower, and the Olde Town clock tower. It’s the backdrop everyone dreams of — sunrise coffee, sunset wine, and all the people-watching in between. The open layout features one of the largest living areas in the building—perfect for entertaining. The kitchen offers trendy selections & upgrades, while luxury vinyl plank flooring runs throughout. The primary bedroom has a spacious ensuite with double sinks, a walk-in shower, and a generous closet. A full guest suite rounds out the floor plan. If you want walkability, views, urban energy, and a lock-and-leave lifestyle in one of Colorado’s most charming downtown districts, this one checks every box
For sale
$549,900
7357 W Grandview Avenue #202, Arvada, CO 80002
2beds
955sqft
Condominium
Built in 2022
-- sqft lot
$-- Zestimate®
$576/sqft
$536/mo HOA
What's special
- 219 days
- 189
- 5
Zillow last checked:
Listing updated:
Listed by:
Nicki Thompson 303-725-1874 DenverAgent@gmail.com,
RE/MAX Alliance - Olde Town
Source: REcolorado as distributed by MLS GRID,MLS#: 5749546
Facts & features
Interior
Bedrooms & bathrooms
- Bedrooms: 2
- Bathrooms: 2
- Full bathrooms: 1
- 3/4 bathrooms: 1
- Main level bathrooms: 2
- Main level bedrooms: 2
Bedroom
- Features: Primary Suite
- Level: Main
Bedroom
- Level: Main
Bathroom
- Features: Primary Suite
- Level: Main
Bathroom
- Level: Main
Family room
- Level: Main
Kitchen
- Level: Main
Heating
- Forced Air
Cooling
- Central Air
Appliances
- Included: Cooktop, Dishwasher, Disposal, Microwave, Oven, Range, Refrigerator
- Laundry: In Unit
Features
- Ceiling Fan(s), Elevator, Entrance Foyer, Kitchen Island, Open Floorplan, Pantry, Primary Suite, Quartz Counters, Walk-In Closet(s)
- Flooring: Concrete, Tile, Vinyl
- Windows: Double Pane Windows
- Has basement: No
- Common walls with other units/homes: 2+ Common Walls
Interior area
- Total structure area: 955
- Total interior livable area: 955 sqft
- Finished area above ground: 955
Property
Parking
- Total spaces: 1
- Parking features: Concrete, Heated Garage, Underground
- Attached garage spaces: 1
Features
- Levels: One
- Stories: 1
- Entry location: Corridor Access
- Patio & porch: Covered
- Exterior features: Balcony, Gas Valve
- Has view: Yes
- View description: City, Mountain(s)
Lot
- Size: 0.29 Acres
- Features: Historical District, Near Public Transit
Details
- Parcel number: 516904
- Zoning: Residential
- Special conditions: Standard
Construction
Type & style
- Home type: Condo
- Architectural style: Urban Contemporary
- Property subtype: Condominium
- Attached to another structure: Yes
Materials
- Brick, Concrete
- Roof: Membrane
Condition
- Year built: 2022
Utilities & green energy
- Electric: 110V
- Sewer: Public Sewer
- Water: Public
- Utilities for property: Cable Available, Electricity Connected, Internet Access (Wired), Natural Gas Connected
Community & HOA
Community
- Security: Carbon Monoxide Detector(s), Secured Garage/Parking, Smoke Detector(s)
- Subdivision: Grandview Station Condominiums
HOA
- Has HOA: Yes
- Amenities included: Elevator(s)
- Services included: Gas, Insurance, Maintenance Grounds, Sewer, Snow Removal, Trash, Water
- HOA fee: $536 monthly
- HOA name: Stillwater Community Management, LLC
- HOA phone: 303-872-9224
Location
- Region: Arvada
Financial & listing details
- Price per square foot: $576/sqft
- Tax assessed value: $509,731
- Annual tax amount: $4,083
- Date on market: 3/5/2026
- Listing terms: 1031 Exchange,Cash,Conventional
- Exclusions: Seller's Personal Property & Staging Items
- Ownership: Corporation/Trust
- Electric utility on property: Yes
- Road surface type: Paved
Estimated market value
Not available
Estimated sales range
Not available
Not available
Price history
| Date | Event | Price |
|---|---|---|
| 5/29/2026 | Price change | $549,900-8.3%$576/sqft |
Source:  REcolorado as distributed by MLS GRID #5749546 Report a problem REcolorado as distributed by MLS GRID #5749546 Report a problem | ||
| 3/5/2026 | Listed for sale | $599,500-17%$628/sqft |
Source: REcolorado as distributed by MLS GRID #5749546 Report a problem | ||
| 5/12/2025 | Listing removed | $2,300$2/sqft |
Source: Zillow Rentals Report a problem | ||
| 5/7/2025 | Price change | $2,300-4.2%$2/sqft |
Source: Zillow Rentals Report a problem | ||
| 5/5/2025 | Price change | $2,400-7.7%$3/sqft |
Source: Zillow Rentals Report a problem | ||
| 5/2/2025 | Listed for rent | $2,600$3/sqft |
Source: Zillow Rentals Report a problem | ||
| 3/20/2023 | Listing removed | -- |
Source:  RE/MAX International Report a problem RE/MAX International Report a problem | ||
| 3/1/2023 | Listed for sale | $722,250$756/sqft |
Source: RE/MAX International #8407250 Report a problem | ||
| 2/14/2023 | Sold | $722,250$756/sqft |
Source: Public Record Report a problem | ||
Public tax history
| Year | Property taxes | Tax assessment |
|---|---|---|
| 2025 | $4,083 -0.1% | $31,858 -24.4% |
| 2024 | $4,088 | $42,149 |
| 2023 | -- | $42,149 |
Find assessor info on the county website
Monthly payment
Est. payment
Payment breakdown
Explore the cost of this home by adjusting the details. Changes won't be saved.Climate risks
Neighborhood: Historic Olde Town
Nearby schools
Schools provided by the listing agent
- Elementary: Arvada K-8
- Middle: Arvada K-8
- High: Arvada West
- District: Jefferson County R-1
Source: REcolorado as distributed by MLS GRID. This data may not be complete. We recommend contacting the local school district to confirm school assignments for this home.
Similar homes
- $520,0002 bd2 ba1.1k sqft7931 W 55th Avenue #313, Arvada, CO 80002For Sale
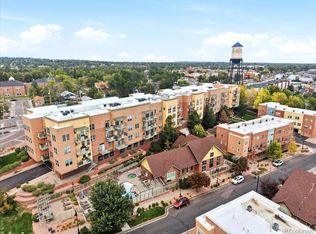
 MLS ID #6095202, Randi Bevington, JPAR Modern Real Estate. REcolorado as distributed by MLS GRID
 - $499,9002 bd2 ba1k sqft7357 Grandview Avenue #203, Arvada, CO 80002For Sale
 MLS ID #4791591, Lauryn Dempsey, Real Broker, LLC DBA Real. REcolorado as distributed by MLS GRID
 - $519,9002 bd2 ba1.2k sqft1630 N Clarkson Street #504, Denver, CO 80218For Sale
 MLS ID #2152831, Yafei Yang, Brokers Guild Real Estate. REcolorado as distributed by MLS GRID
 - $575,0002 bd3 ba1.4k sqft4922 Lowell Boulevard #2, Denver, CO 80221For Sale
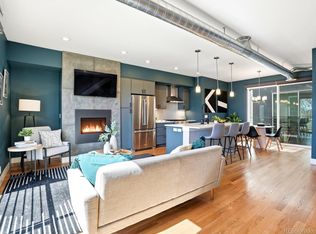 MLS ID #3431585, Katarina Miller, The Agency - Denver. REcolorado as distributed by MLS GRID
 - $425,0002 bd2 ba1.2k sqft7240 W Custer Avenue #416, Lakewood, CO 80226For SaleMLS ID #3702000, EmpowerHome Team Colorado, Keller Williams Realty Northern Colorado. REcolorado as distributed by MLS GRID
- $525,0002 bd2 ba1.1k sqft2460 W 29th Avenue #202, Denver, CO 80211For SaleMLS ID #4214793, David Nelson, 303 Living LLC. REcolorado as distributed by MLS GRID
- $575,0001 bd2 ba952 sqft4200 W 17th Avenue #415, Denver, CO 80204For SaleMLS ID #6610511, Russell Gellman, Guide Real Estate. REcolorado as distributed by MLS GRID
- $550,0001 bd1 ba718 sqft4200 W 17th Avenue #212, Denver, CO 80204For SaleMLS ID #4942559, Prosper Loza, Engel & Volkers Denver. REcolorado as distributed by MLS GRID
- $449,9902 bd2 ba868 sqftThe Scene at Sloan's Lake, Denver, CO 80204New ConstructionMLS ID #9546919, Tara McCarthy, eXp Realty, LLC. REcolorado as distributed by MLS GRID
- $500,0002 bd2 ba1.2k sqftS*PARK, Denver, CO 80205For SaleMLS ID #4628782, Yaron Marcus, Coldwell Banker Realty 24. REcolorado as distributed by MLS GRID
- $530,0002 bd2 ba1k sqftSOBO 58, Denver, CO 80223For SaleMLS ID #5818536, John Vestal, Compass - Denver. REcolorado as distributed by MLS GRID
- $465,0002 bd2 ba1.2k sqftBARCLAY TOWERS, Denver, CO 80202For SaleMLS ID #9035106, Jim Hendry, Open Real Estate Inc.. REcolorado as distributed by MLS GRID
- $539,0002 bd2 ba1.1k sqft2327 Glenarm Place #2, Denver, CO 80205For SaleMLS ID #6808033, Andrew Osiecki, Thrive Real Estate Group. REcolorado as distributed by MLS GRID
- $499,0002 bd2 ba915 sqft1950 N Logan Street #411, Denver, CO 80203For SaleMLS ID #9530567, Oisin Down, Kentwood Real Estate Cherry Creek. REcolorado as distributed by MLS GRID
- $529,0002 bd2 ba1.3k sqft925 N Lincoln Street #6F, Denver, CO 80203For SaleMLS ID #9832657, Matthew Zettel, Keller Williams DTC. REcolorado as distributed by MLS GRID
- $369,9002 bd1 ba1k sqftWindsor Condos, Denver, CO 80202For SaleMLS ID #5489825, Angela Fox, Madison & Company Properties. REcolorado as distributed by MLS GRID
- $439,9892 bd3 ba1k sqft11958 W 57th Place, Arvada, CO 80002New ConstructionREcolorado as distributed by MLS GRID
- $465,9002 bd3 ba1.3k sqft3513 W 63rd Avenue, Denver, CO 80221New ConstructionMLS ID #6982232, Aubry Dimmer, HomeSmart. REcolorado as distributed by MLS GRID
- $499,0001 bd1 ba869 sqftLakehouse, Denver, CO 80204For SaleMLS ID #4522368, Ben Rule, LIV Sotheby's International Realty. REcolorado as distributed by MLS GRID
- $544,0002 bd3 ba1.3k sqftSkyland, Denver, CO 80205For SaleMLS ID #8027640, Georgia Gallagher, LIV Sotheby's International Realty. REcolorado as distributed by MLS GRID
