Nestled in Denver's vibrant Sloan's Lake neighborhood, this refined 1-bedroom, 1-bath unit at Lakehouse offers 869 square feet of contemporary elegance—and is priced at the best value per square foot in the building! Dark cabinetry adds a sophisticated contrast in the chef-inspired kitchen, complemented by premium finishes and ample storage. The open living area has plenty of room to stretch out, as well as providing convenient work-from-home and/or dining space. The open layout flows seamlessly to a private south-facing balcony, overlooking the serene lawn and plaza area - with the mountains in the distance - for peaceful mornings or evening unwinds. The large primary bedroom enjoys a beautiful en-suite bath featuring dual vanities, and a convenient in-unit laundry and walk in closet area completes the unit. This amazing home also includes a secured garage parking space and private storage locker. As Colorado's only WELL-certified community, Lakehouse promotes wellness with resort-style amenities: a 70-foot lap pool, year-round hot tub, state-of-the-art fitness center, yoga studio, sauna, resident lounge, pet spa, and a 26,000-square-foot outdoor terrace with urban farm and grilling areas. 24/7 concierge and security services, on-site dining options and more enhance daily convenience and create the ideal urban lifestyle. Just steps from Sloan's Lake trails, dining, and breweries, with easy access to downtown Denver (5 miles) and the mountains. Ideal for those seeking a balanced, connected lifestyle; all at a great value!
For sale
Price cut: $26K (6/9)
$499,000
4200 W 17th Avenue #327, Denver, CO 80204
1beds
869sqft
:
Get pre-qualifiedN/A
Condominium
Built in 2017
-- sqft lot
$-- Zestimate®
$574/sqft
$795/mo HOA
What's special
- 183 days |
- 219 |
- 3 |
Zillow last checked:
Listing updated:
Listed by:
Ben Rule 303-549-9815 Ben@RuleProperties.com,
LIV Sotheby's International Realty,
Erin Rule 303-324-1703,
LIV Sotheby's International Realty
Source: REcolorado as distributed by MLS GRID,MLS#: 4522368
Facts & features
Interior
Bedrooms & bathrooms
- Bedrooms: 1
- Bathrooms: 1
- Full bathrooms: 1
- Main level bathrooms: 1
- Main level bedrooms: 1
Bedroom
- Description: Spacious, Private Primary Bedroom Overlooking Private Balcony.
- Features: Primary Suite
- Level: Main
Bathroom
- Description: Amazing Bath With Dual Vanities.
- Features: Primary Suite
- Level: Main
Kitchen
- Description: Sleek, Large Kitchen With Ample Storage & Great Light!
- Level: Main
Laundry
- Description: Convenient In-Unit Laundry/Storage Space
- Level: Main
Living room
- Description: Large, Light Filled Living Room With Space For Work-From-Home Desk.
- Level: Main
Heating
- Forced Air
Cooling
- Central Air
Appliances
- Included: Cooktop, Dishwasher, Disposal, Dryer, Microwave, Refrigerator, Self Cleaning Oven, Washer
- Laundry: In Unit
Features
- Ceiling Fan(s), Eat-in Kitchen, High Ceilings, High Speed Internet, Kitchen Island, No Stairs, Open Floorplan, Primary Suite, Smoke Free
- Flooring: Carpet, Tile, Wood
- Windows: Double Pane Windows, Window Coverings, Window Treatments
- Has basement: No
- Common walls with other units/homes: 2+ Common Walls
Interior area
- Total structure area: 869
- Total interior livable area: 869 sqft
- Finished area above ground: 869
Video & virtual tour
Property
Parking
- Total spaces: 1
- Parking features: Heated Garage
- Attached garage spaces: 1
Features
- Levels: One
- Stories: 1
- Patio & porch: Covered
- Exterior features: Balcony, Barbecue, Elevator, Fire Pit, Garden, Gas Grill, Lighting
- Pool features: Outdoor Pool
- Has spa: Yes
- Spa features: Spa/Hot Tub
Details
- Parcel number: 231432079
- Zoning: C-MX-12
- Special conditions: Standard
Construction
Type & style
- Home type: Condo
- Architectural style: Contemporary
- Property subtype: Condominium
- Attached to another structure: Yes
Materials
- Steel Siding
- Roof: Unknown
Condition
- Year built: 2017
Utilities & green energy
- Sewer: Public Sewer
- Water: Public
- Utilities for property: Electricity Connected, Natural Gas Connected, Phone Available
Community & HOA
Community
- Security: 24 Hour Security, Carbon Monoxide Detector(s), Secured Garage/Parking, Security Entrance, Security Guard, Security Service, Smoke Detector(s)
- Subdivision: Sloans Lake
HOA
- Has HOA: Yes
- Amenities included: Bike Maintenance Area, Business Center, Clubhouse, Concierge, Dog/Pet Wash, Elevator(s), Fitness Center, Front Desk, Garden Area, Management, Parking, Pool, Sauna, Security, Spa/Hot Tub, Storage
- Services included: Reserve Fund, Gas, Heat, Insurance, Maintenance Grounds, Maintenance Structure, On-Site Check In, Recycling, Security, Sewer, Snow Removal, Trash, Water
- HOA fee: $795 monthly
- HOA name: Lakehouse on 17th Condominium Association
- HOA phone: 303-832-2971
Location
- Region: Denver
Financial & listing details
- Price per square foot: $574/sqft
- Tax assessed value: $562,200
- Annual tax amount: $3,999
- Date on market: 2/11/2026
- Listing terms: 1031 Exchange,Cash,Conventional,VA Loan
- Exclusions: Seller's Personal Property
- Ownership: Individual
- Electric utility on property: Yes
Estimated market value
Not available
Estimated sales range
Not available
Not available
Price history
| Date | Event | Price |
|---|---|---|
| 6/9/2026 | Price change | $499,000-5%$574/sqft |
Source:  REcolorado as distributed by MLS GRID #4522368 Report a problem REcolorado as distributed by MLS GRID #4522368 Report a problem | ||
| 2/11/2026 | Listed for sale | $525,000-4.4%$604/sqft |
Source: REcolorado as distributed by MLS GRID #4522368 Report a problem | ||
| 1/13/2021 | Listing removed | -- |
Source:  REcolorado as distributed by MLS GRID Report a problem REcolorado as distributed by MLS GRID Report a problem | ||
| 11/7/2020 | Price change | $549,000+0.7%$632/sqft |
Source: Kentwood Real Estate City Properties #4378705 Report a problem | ||
| 7/23/2020 | Listed for sale | $545,000$627/sqft |
Source: Kentwood Real Estate City Properties #4378705 Report a problem | ||
Public tax history
| Year | Property taxes | Tax assessment |
|---|---|---|
| 2024 | $3,940 -17.7% | $33,990 -8.2% |
| 2023 | $4,788 +2% | $37,020 -9.4% |
| 2022 | $4,692 +62% | $40,850 -2.8% |
| 2021 | $2,897 | $42,020 +61.3% |
| 2020 | -- | $26,047 |
Find assessor info on the county website
Monthly payment
Est. payment
Payment breakdown
Explore the cost of this home by adjusting the details. Changes won't be saved.Climate risks
Neighborhood: West Colfax
Nearby schools
GreatSchools rating
- 6/10Colfax Elementary SchoolGrades: PK-5Distance: 0.2 mi
- 5/10Lake Middle SchoolGrades: 6-8Distance: 0.5 mi
- 5/10North High SchoolGrades: 9-12Distance: 1.5 mi
Schools provided by the listing agent
- Elementary: Colfax
- Middle: Lake
- High: North
- District: Denver 1
Source: REcolorado as distributed by MLS GRID. This data may not be complete. We recommend contacting the local school district to confirm school assignments for this home.
- $1,785,0002 bd3 ba1.7k sqft4200 W 17th Ave #1214, Denver, CO 80204Pending

- $--1 bd2 ba951 sqft4200L W 17th Ave #619, Denver, CO 80204Off Market

- $663,3001 bd2 ba1k sqft4200 W 17th Ave #211, Denver, CO 80204Off Market
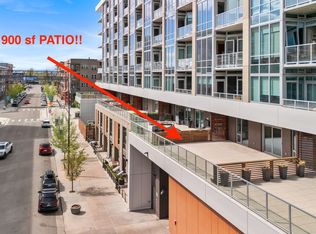
- $468,8001 bd1 ba900 sqft4200 W 17th Ave #217, Denver, CO 80204Off Market

- $511,0001 bd1 ba840 sqft4200 W 17th Ave UNIT 225, Denver, CO 80204Off Market
- $619,1001 bd2 ba1k sqft4200 W 17th Ave UNIT 228, Denver, CO 80204Off Market
- $513,5001 bd1 ba954 sqft4200 W 17th Ave UNIT 231, Denver, CO 80204Off Market
- $628,8002 bd2 ba1k sqft4200 W 17th Ave UNIT 238, Denver, CO 80204Off Market
A local agent can set up tours, give advice and negotiate with sellers.
Similar homes
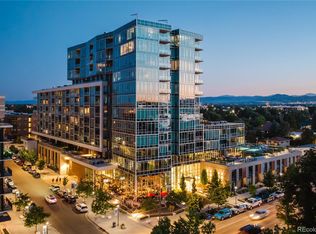
- $489,0001 bd1 ba1k sqft4200 W 17th Avenue #611, Denver, CO 80204For Sale
 MLS ID #3885458, Nathan Strauch, Blue Pebble Homes. REcolorado as distributed by MLS GRID
 - $530,0001 bd1 ba800 sqftLakehouse on 17th, Denver, CO 80204For Sale
 MLS ID #9913770, LaDawn Sperling, Coldwell Banker Realty 24. REcolorado as distributed by MLS GRID
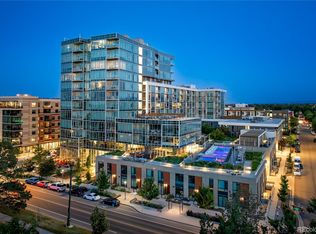
 - $530,0001 bd1 ba1k sqftThe Lakehouse, Denver, CO 80204For Sale
 MLS ID #7502836, Janelle Karas, Prestige Real Estate Auction LLC. REcolorado as distributed by MLS GRID
 - $550,0001 bd1 ba718 sqft4200 W 17th Avenue #212, Denver, CO 80204For Sale
 MLS ID #4942559, Prosper Loza, Engel & Volkers Denver. REcolorado as distributed by MLS GRID
 - $575,0001 bd2 ba952 sqft4200 W 17th Avenue #415, Denver, CO 80204For SaleMLS ID #6610511, Russell Gellman, Guide Real Estate. REcolorado as distributed by MLS GRID
- $515,0002 bd3 ba1.2k sqft1531 Vrain Street, Denver, CO 80204For SaleMLS ID #1578962, Jamie Bagnall, eXp Realty, LLC. REcolorado as distributed by MLS GRID
- $519,9002 bd2 ba1.2k sqft1630 N Clarkson Street #504, Denver, CO 80218For SaleMLS ID #2152831, Yafei Yang, Brokers Guild Real Estate. REcolorado as distributed by MLS GRID
- $699,0001 bd2 ba954 sqftLakehouse, Denver, CO 80204For SaleMLS ID #2232123, Emily Craven, Compass - Denver. REcolorado as distributed by MLS GRID
- $469,000-- bd1 ba495 sqftMcGregor Square Residences, Denver, CO 80202For SaleMLS ID #4542364, Matthew McNeill, Compass - Denver. REcolorado as distributed by MLS GRID
- $545,0002 bd2 ba1.2k sqftBarclay Towers, Denver, CO 80202For SaleMLS ID #8312146, Julia Doria, HomeSmart. REcolorado as distributed by MLS GRID
- $465,0002 bd2 ba1.2k sqftBARCLAY TOWERS, Denver, CO 80202For SaleMLS ID #9035106, Jim Hendry, Open Real Estate Inc.. REcolorado as distributed by MLS GRID
- $497,5001 bd2 ba1.1k sqftBrooks Towers, Denver, CO 80202For SaleMLS ID #7158656, Linette Welch, HomeSmart. REcolorado as distributed by MLS GRID
- $475,0001 bd1 ba800 sqft2525 Arapahoe Street #RD107, Denver, CO 80205New ConstructionMLS ID #3054323, Andra Berzins, Keller Williams Integrity Real Estate LLC. REcolorado as distributed by MLS GRID
- $499,0001 bd1 ba1.2k sqftJack Kerouac, Denver, CO 80202For SaleMLS ID #7295995, Tim Murray, LUX Real Estate Company ERA Powered. REcolorado as distributed by MLS GRID
- $400,0001 bd1 ba816 sqftSPIRE, Denver, CO 80202For SaleMLS ID #9333032, Keegan Sheard, Usaj Realty. REcolorado as distributed by MLS GRID
- $543,9502 bd2 ba915 sqft1950 N Logan Street #411, Denver, CO 80203For SaleMLS ID #9530567, Oisin Down, Kentwood Real Estate Cherry Creek. REcolorado as distributed by MLS GRID
- $465,0002 bd2 ba1k sqftClarkson Street Lofts, Denver, CO 80218For SaleMLS ID #8757559, Ashley St. Sauveur, HomeSmart Realty. REcolorado as distributed by MLS GRID
- $479,0002 bd2 ba1.2k sqftBarclay Towers, Denver, CO 80202For SaleMLS ID #4796800, Nicki Thompson, RE/MAX Alliance - Olde Town. REcolorado as distributed by MLS GRID
- $425,0002 bd2 ba1k sqftMarais Uptown Condos, Denver, CO 80206For SaleMLS ID #4283895, Ilene Schwartz, Berkshire Hathaway HomeServices Elevated Living RE. REcolorado as distributed by MLS GRID
- $499,0002 bd2 ba1k sqftSOBO 58, Denver, CO 80223For SaleMLS ID #5405538, Shannon Johnson, The Agency - Denver. REcolorado as distributed by MLS GRID
