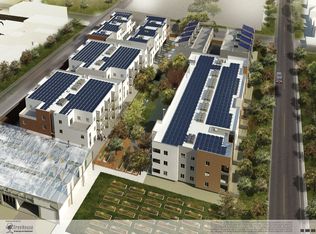
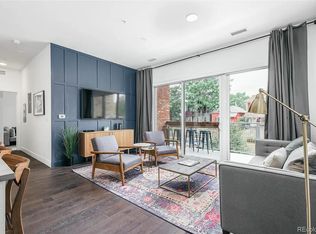
This home is ready for it's next owner! Welcome to your dream 1 bedroom, 1 bathroom condo - a sleek, newly built secure/gated building that blends cutting-edge sustainability with effortless city living! Located in one of the city's most walkable and vibrant neighborhoods, this modern residence is perfect for buyers who crave style, convenience, and a lighter environmental footprint. Some amazing features include open-concept living with oversized windows and sliding glass door flooding the space with natural light, a designer kitchen with energy-efficient appliances and premium quartz countertop finishes, designer wallpaper, smart climate control via high-efficiency HVAC and solar panels on the building, high efficiency windows and superior insulation for year-round comfort and quiet. THere is also a stackable washer and dryer in unit, for your convenience! Outside your back door, you have a wonderful private patio are and open space complete with picnic tables and a nice grassy area and beautiful landscaping. It is a huge benefit being on the first floor because you don't have to deal with the elevator and you can walk right out the back slider with your furry friend with ease. You’re steps from local cafes, artisan shops, parks, nightlife, and multiple transit options — everything you need is just a short stroll away. This unit also comes with 1 deeded parking space and a deeded storage locker, rare for the building and area! Whether you're a first-time buyer, downsizing, or investing in your future, this home offers the perfect combination of style, sustainability, and location. It is also STR approved by the HOA, so you can offset your mortgage with rental income, the ultimate house hack opportunity! This one is a great blend of everything good in a property! Come see it today!
New construction
Price cut: $9K (6/3)
$475,000
2525 Arapahoe Street #RD107, Denver, CO 80205
1beds
800sqft
:
Get pre-qualified$3,428/mo
Condominium
Built in 2018
-- sqft lot
$-- Zestimate®
$594/sqft
$424/mo HOA
What's special
- 178 days |
- 60 |
- 1 |
Zillow last checked:
Listing updated:
Listed by:
Andra Berzins 720-838-3765 berzins.michelle@gmail.com,
Keller Williams Integrity Real Estate LLC
Source: REcolorado as distributed by MLS GRID,MLS#: 3054323
Facts & features
Interior
Bedrooms & bathrooms
- Bedrooms: 1
- Bathrooms: 1
- 3/4 bathrooms: 1
- Main level bathrooms: 1
- Main level bedrooms: 1
Bedroom
- Description: Large In Size/Spacious
- Features: Primary Suite
- Level: Main
Bathroom
- Description: Designer Wall Paper, Has Double Sinks
- Features: Primary Suite
- Level: Main
Dining room
- Description: Spacious And Open Floor Plans Which Helps Everything Flow
- Level: Main
Kitchen
- Description: Has Beautiful Quartz Countertops
- Level: Main
Laundry
- Description: Convenient In Unit Washer And Dryer
- Level: Main
Living room
- Description: Light And Bright With Large Windows
- Level: Main
Heating
- Forced Air
Cooling
- Central Air
Appliances
- Included: Dishwasher, Disposal, Dryer, Microwave, Oven, Refrigerator, Washer
- Laundry: In Unit
Features
- Built-in Features, Ceiling Fan(s), Eat-in Kitchen, High Ceilings, No Stairs, Open Floorplan, Pantry, Primary Suite, Quartz Counters, Smoke Free, Vaulted Ceiling(s)
- Flooring: Carpet, Tile, Wood
- Windows: Double Pane Windows, Window Coverings
- Has basement: No
- Common walls with other units/homes: 2+ Common Walls
Interior area
- Total structure area: 800
- Total interior livable area: 800 sqft
- Finished area above ground: 800
Video & virtual tour
Property
Parking
- Total spaces: 1
- Parking features: Heated Garage, Storage, Underground
- Garage spaces: 1
Features
- Levels: One
- Stories: 1
- Patio & porch: Patio
- Fencing: Full
Lot
- Features: Landscaped, Near Public Transit, Open Space, Sprinklers In Front, Sprinklers In Rear
Details
- Parcel number: 234206062
- Zoning: G-MU-3
- Special conditions: Standard
Construction
Type & style
- Home type: Condo
- Property subtype: Condominium
- Attached to another structure: Yes
Materials
- Brick, Metal Siding
- Roof: Other
Condition
- New Construction
- New construction: Yes
- Year built: 2018
Utilities & green energy
- Sewer: Public Sewer
- Water: Public
- Utilities for property: Electricity Connected, Internet Access (Wired), Natural Gas Connected, Phone Available
Green energy
- Energy efficient items: Appliances, Construction, HVAC, Insulation
Community & HOA
Community
- Security: 24 Hour Security, Carbon Monoxide Detector(s), Key Card Entry, Secured Garage/Parking, Smoke Detector(s)
- Subdivision: Rino
HOA
- Has HOA: Yes
- Services included: Insurance, Irrigation, Maintenance Grounds, Maintenance Structure, Recycling, Snow Removal, Trash, Water
- HOA fee: $5,088 annually
- HOA name: CAP Management
- HOA phone: 303-832-2971
Location
- Region: Denver
Financial & listing details
- Price per square foot: $594/sqft
- Annual tax amount: $2,141
- Date on market: 2/13/2026
- Listing terms: Cash,Conventional,FHA,VA Loan
- Exclusions: Any/All Sellers Personal Possessions And/Or Any Staging Furniture.
- Ownership: Individual
- Electric utility on property: Yes
- Road surface type: Paved
Estimated market value
Not available
Estimated sales range
Not available
Not available
Price history
| Date | Event | Price |
|---|---|---|
| 6/3/2026 | Price change | $475,000-1.9%$594/sqft |
Source:  REcolorado as distributed by MLS GRID #3054323 Report a problem REcolorado as distributed by MLS GRID #3054323 Report a problem | ||
| 2/13/2026 | Listed for sale | $484,000$605/sqft |
Source: REcolorado as distributed by MLS GRID #3054323 Report a problem | ||
| 10/31/2025 | Listing removed | $484,000$605/sqft |
Source: REcolorado as distributed by MLS GRID #3054323 Report a problem | ||
| 10/2/2025 | Listed for sale | $484,000$605/sqft |
Source: REcolorado as distributed by MLS GRID #3054323 Report a problem | ||
Public tax history
Tax history is unavailable.
Monthly payment
Est. payment
Payment breakdown
Explore the cost of this home by adjusting the details. Changes won't be saved.Climate risks
Neighborhood: Five Points
Nearby schools
GreatSchools rating
- 5/10Whittier K-8 SchoolGrades: PK-8Distance: 0.7 mi
- 8/10East High SchoolGrades: 9-12Distance: 1.9 mi
- 3/10University Preparatory SchoolGrades: K-5Distance: 0.1 mi
Schools provided by the listing agent
- Elementary: Gilpin
- Middle: McAuliffe International
- High: East
- District: Denver 1
Source: REcolorado as distributed by MLS GRID. This data may not be complete. We recommend contacting the local school district to confirm school assignments for this home.
- $402,4001 bd1 ba943 sqft2560 Lawrence St #C105, Denver, CO 80205Off Market
- $569,0002 bd2 ba1.1k sqft2525 Arapahoe Street Rd #214, Denver, CO 80205Off Market
- $625,0002 bd1 ba1.2k sqft2525 Arapahoe Street Rd #110, Denver, CO 80205Sold
- $308,200-- bd1 ba468 sqft2550 Lawrence St #RB105, Denver, CO 80205Off Market
- $395,0001 bd1 ba731 sqft2525 Arapahoe Street Rd #111, Denver, CO 80205Off Market
- $943,4003 bd2 ba2k sqft2530 Lawrence St #RA108, Denver, CO 80205Off Market
- $671,0003 bd2 ba1.3k sqft2570 Lawrence St UNIT 207, Denver, CO 80205Off Market
- $452,0001 bd1 ba800 sqft2525 Arapahoe Street Rd #109, Denver, CO 80205Sold
A local agent can set up tours, give advice and negotiate with sellers.
Similar homes
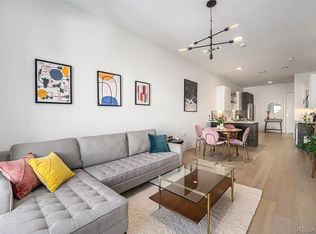
- $439,0001 bd1 ba960 sqftSpark, Denver, CO 80205For Sale
 MLS ID #8440931, Joanna Sobczak, Adobe Homes Realty, LLC. REcolorado as distributed by MLS GRID
 - $499,0002 bd2 ba1.1k sqftFire Clay Lofts, Denver, CO 80205For Sale
 MLS ID #6040805, Anna Fugier, Huntington Properties LLC. REcolorado as distributed by MLS GRID
 - $365,0001 bd1 ba644 sqftFIRE CLAY LOFTS, Denver, CO 80205For Sale
 MLS ID #6347064, Lauren Basford, The Agency - Boulder. REcolorado as distributed by MLS GRID
 - $--2 bd2 ba972 sqft1150 Inca St APT 43, Denver, CO 80204Auction
 Auction.com 2
 - $400,0001 bd1 ba816 sqftSPIRE, Denver, CO 80202For SaleMLS ID #9333032, Keegan Sheard, Usaj Realty. REcolorado as distributed by MLS GRID
- $344,9991 bd2 ba816 sqft1625 Larimer Street #2104, Denver, CO 80202For SaleMLS ID #6145899, David DiPetro, Serhant Colorado LLC. REcolorado as distributed by MLS GRID
- $425,0002 bd2 ba1k sqftMarais Uptown Condos, Denver, CO 80206For SaleMLS ID #4283895, Ilene Schwartz, Berkshire Hathaway HomeServices Elevated Living RE. REcolorado as distributed by MLS GRID
- $497,5001 bd2 ba1.1k sqftBrooks Towers, Denver, CO 80202For SaleMLS ID #7158656, Linette Welch, HomeSmart. REcolorado as distributed by MLS GRID
- $465,0002 bd2 ba1k sqftClarkson Street Lofts, Denver, CO 80218For SaleMLS ID #8757559, Ashley St. Sauveur, HomeSmart Realty. REcolorado as distributed by MLS GRID
- $390,0002 bd2 ba820 sqftGlenarm Place Condos, Denver, CO 80205For SaleMLS ID #2943149, Scott Roberts, Berkshire Hathaway HomeServices Colorado Real Estate, LLC. REcolorado as distributed by MLS GRID
- $429,9001 bd1 ba654 sqft1700 Bassett Street #1023, Denver, CO 80202For SaleMLS ID #2564460, Jenny Usaj, Usaj Realty. REcolorado as distributed by MLS GRID
- $250,0001 bd1 ba779 sqft100 Park Avenue Condos, Denver, CO 80205For SaleMLS ID #4948323, James Bridges, Keller Williams DTC. REcolorado as distributed by MLS GRID
- $543,9502 bd2 ba915 sqft1950 N Logan Street #411, Denver, CO 80203For SaleMLS ID #9530567, Oisin Down, Kentwood Real Estate Cherry Creek. REcolorado as distributed by MLS GRID
- $569,0002 bd2 ba1.1k sqft2327 Glenarm Place #2, Denver, CO 80205For SaleMLS ID #6808033, Andrew Osiecki, Thrive Real Estate Group. REcolorado as distributed by MLS GRID
- $435,0001 bd1 ba747 sqftHighland Bridge Lofts, Denver, CO 80211For SaleMLS ID #9357141, Kelsey Walters, Compass - Denver. REcolorado as distributed by MLS GRID
- $559,5001 bd1 ba976 sqftColoradan, Denver, CO 80202For SaleMLS ID #7619260, Kevin Garrett, Compass - Denver. REcolorado as distributed by MLS GRID
- $499,0001 bd1 ba869 sqftLakehouse, Denver, CO 80204For SaleMLS ID #4522368, Ben Rule, LIV Sotheby's International Realty. REcolorado as distributed by MLS GRID
- $398,0001 bd1 ba985 sqft3100 Huron Street #3M, Denver, CO 80202For SaleMLS ID #9206884, Heather Rogers, 8z Real Estate. REcolorado as distributed by MLS GRID
- $525,0002 bd2 ba1.1k sqft1738 N Franklin Street #4D, Denver, CO 80218For SaleMLS ID #6883718, Joey Hoisescu, Milehimodern. REcolorado as distributed by MLS GRID
- $439,0001 bd1 ba794 sqftThe Overlook, Denver, CO 80211For SaleMLS ID #4642030, Steven R. Charlett, RE/MAX Professionals. REcolorado as distributed by MLS GRID
