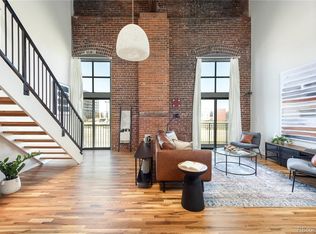
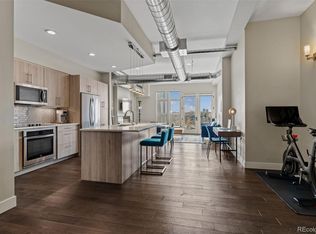
Discover modern urban living in this beautifully updated corner residence at Fire Clay Lofts, perfectly situated in the heart of Denver's vibrant RiNo Art District. Filled with natural light, the open-concept floor plan creates an inviting atmosphere ideal for everyday living and entertaining. The stylish kitchen features stainless steel appliances and flows seamlessly into the living area, while contemporary lighting adds a clean, modern touch throughout. Enjoy the convenience of two private entrances, a well-appointed bedroom, a full bathroom, in-unit laundry, a welcoming front patio perfect for morning coffee, evening cocktails, or weekend BBQs, a secure gated parking space, and a dedicated storage unit for all your extra gear. Step outside and experience one of Denver's most sought-after neighborhoods. RiNo is known for its award-winning restaurants, local breweries, coffee shops, art galleries, live music, and year-round events. With the light rail station just two blocks away, commuting downtown or to DIA is effortless, while the neighborhood's walkability puts everything you need just moments from your front door.
Whether you're looking for a primary residence, a lock-and-leave city home, or an investment opportunity in one of Denver's most dynamic communities, this exceptional Fire Clay Lofts residence offers the perfect blend of style, convenience, and location.
For sale
$365,000
3149 Blake Street #106, Denver, CO 80205
1beds
644sqft
Condominium
Built in 2005
-- sqft lot
$-- Zestimate®
$567/sqft
$335/mo HOA
What's special
- 16 days |
- 369 |
- 27 |
Zillow last checked:
Listing updated:
Listed by:
Lauren Basford 303-817-3968 lauren.basford@theagencyre.com,
The Agency - Boulder
Source: REcolorado as distributed by MLS GRID,MLS#: 6347064
Facts & features
Interior
Bedrooms & bathrooms
- Bedrooms: 1
- Bathrooms: 1
- Full bathrooms: 1
- Main level bathrooms: 1
- Main level bedrooms: 1
Bedroom
- Level: Main
- Area: 192 Square Feet
- Dimensions: 16 x 12
Bathroom
- Level: Main
- Area: 40 Square Feet
- Dimensions: 8 x 5
Kitchen
- Level: Main
- Area: 72 Square Feet
- Dimensions: 12 x 6
Laundry
- Level: Main
Living room
- Level: Main
- Area: 400 Square Feet
- Dimensions: 20 x 20
Heating
- Forced Air, Natural Gas
Cooling
- Central Air
Appliances
- Included: Cooktop, Dishwasher, Disposal, Dryer, Microwave, Oven, Refrigerator, Washer
- Laundry: In Unit
Features
- Granite Counters, Kitchen Island, No Stairs, Open Floorplan, Smoke Free
- Flooring: Vinyl
- Windows: Double Pane Windows, Window Coverings
- Has basement: No
- Has fireplace: Yes
- Fireplace features: Electric, Living Room
- Common walls with other units/homes: End Unit,1 Common Wall
Interior area
- Total structure area: 644
- Total interior livable area: 644 sqft
- Finished area above ground: 644
Property
Parking
- Total spaces: 1
- Details: Off Street Spaces: 1
Features
- Levels: One
- Stories: 1
- Entry location: Ground
- Patio & porch: Patio
- Fencing: None
Details
- Parcel number: 227504115
- Zoning: C-MU-10
- Special conditions: Standard
Construction
Type & style
- Home type: Condo
- Architectural style: Urban Contemporary
- Property subtype: Condominium
- Attached to another structure: Yes
Materials
- Brick, Cement Siding
- Roof: Composition
Condition
- Updated/Remodeled
- Year built: 2005
Details
- Builder name: Urban Ventures
Utilities & green energy
- Sewer: Public Sewer
- Water: Public
- Utilities for property: Cable Available, Electricity Connected, Internet Access (Wired), Natural Gas Available, Natural Gas Connected
Community & HOA
Community
- Security: Secured Garage/Parking
- Subdivision: Fire Clay Lofts Condos
HOA
- Has HOA: Yes
- Amenities included: Parking, Storage
- Services included: Cable TV, Electricity, Gas, Insurance, Internet, Maintenance Grounds, Maintenance Structure, Recycling, Sewer, Snow Removal, Trash, Water
- HOA fee: $335 monthly
- HOA name: CAP Management
- HOA phone: 303-832-2971
Location
- Region: Denver
Financial & listing details
- Price per square foot: $567/sqft
- Tax assessed value: $307,700
- Annual tax amount: $1,660
- Date on market: 8/6/2026
- Listing terms: Cash,Conventional,FHA,VA Loan
- Exclusions: Sellers Personal Property
- Ownership: Individual
- Electric utility on property: Yes
- Road surface type: Paved
Estimated market value
Zestimate®
Not available
Estimated sales range
Not available
Rent Zestimate®
Not available
Price history
| Date | Event | Price |
|---|---|---|
| 8/6/2026 | Listed for sale | $365,000+10.6%$567/sqft |
Source: | ||
| 6/23/2026 | Listing removed | $1,850$3/sqft |
Source: Zillow Rentals Report a problem | ||
| 6/1/2026 | Listed for rent | $1,850$3/sqft |
Source: Zillow Rentals Report a problem | ||
| 3/11/2025 | Listing removed | $1,850$3/sqft |
Source: Zillow Rentals Report a problem | ||
| 2/13/2025 | Price change | $1,850-5.1%$3/sqft |
Source: Zillow Rentals Report a problem | ||
| 2/11/2025 | Price change | $1,950+5.4%$3/sqft |
Source: Zillow Rentals Report a problem | ||
| 2/7/2025 | Price change | $1,850-7.5%$3/sqft |
Source: Zillow Rentals Report a problem | ||
| 2/5/2025 | Price change | $2,000+0.3%$3/sqft |
Source: Zillow Rentals Report a problem | ||
| 12/18/2024 | Listed for rent | $1,995$3/sqft |
Source: Zillow Rentals Report a problem | ||
| 1/10/2024 | Listing removed | -- |
Source: Zillow Rentals Report a problem | ||
| 12/20/2023 | Listed for rent | $1,995$3/sqft |
Source: Zillow Rentals Report a problem | ||
| 4/22/2023 | Listing removed | -- |
Source: Zillow Rentals Report a problem | ||
| 4/16/2023 | Price change | $1,995-4.8%$3/sqft |
Source: Zillow Rentals Report a problem | ||
| 3/15/2023 | Price change | $2,095-4.8%$3/sqft |
Source: Zillow Rentals Report a problem | ||
| 2/23/2023 | Listed for rent | $2,200+10%$3/sqft |
Source: Zillow Rentals Report a problem | ||
| 12/3/2021 | Listing removed | -- |
Source: Zillow Rental Manager Report a problem | ||
| 11/19/2021 | Sold | $330,000+101.3%$512/sqft |
Source: Public Record Report a problem | ||
| 11/18/2021 | Listed for rent | $2,000$3/sqft |
Source: Zillow Rental Manager Report a problem | ||
| 7/30/2014 | Sold | $163,900+7.1%$255/sqft |
Source: Public Record Report a problem | ||
| 2/17/2009 | Sold | $153,000$238/sqft |
Source: Public Record Report a problem | ||
Public tax history
| Year | Property taxes | Tax assessment |
|---|---|---|
| 2025 | $1,509 +2.2% | -- |
| 2024 | $1,476 -7.9% | $19,050 -13.2% |
| 2023 | $1,603 +3.6% | $21,940 +8.8% |
| 2022 | $1,547 +4.5% | $20,160 -2.7% |
| 2021 | $1,480 +2.9% | $20,730 +3.9% |
| 2020 | $1,439 +42.7% | $19,948 -0.7% |
| 2019 | $1,008 | $20,088 +54.2% |
| 2018 | $1,008 -25% | $13,030 -25.2% |
| 2017 | $1,344 +41.3% | $17,430 +43.1% |
| 2016 | $952 -5.9% | $12,180 |
| 2015 | $1,012 0% | $12,180 |
| 2014 | $1,012 -1.2% | $12,180 |
| 2013 | $1,024 +17.9% | $12,180 |
| 2012 | $869 -4.8% | $12,180 -0.6% |
| 2009 | $912 | $12,250 |
Find assessor info on the county website
Monthly payment
Est. payment
Payment breakdown
Explore the cost of this home by adjusting the details. Changes won't be saved.Climate risks
Neighborhood: Five Points
Nearby schools
GreatSchools rating
- 2/10Cole Arts And Science AcademyGrades: PK-5Distance: 0.5 mi
- 3/10Manual Middle SchoolGrades: 6-8Distance: 0.9 mi
- 3/10Manual High SchoolGrades: 9-12Distance: 0.9 mi
Schools provided by the listing agent
- Elementary: Gilpin
- Middle: Whittier E-8
- High: Manual
- District: Denver 1
Source: REcolorado as distributed by MLS GRID. This data may not be complete. We recommend contacting the local school district to confirm school assignments for this home.
- $679,0001 bd2 ba1.3k sqft3195 Blake St APT 103, Denver, CO 80205Sold
Save 
- $635,0002 bd2 ba1.2k sqft3198 Blake St #503, Denver, CO 80205Sold
Save 
- $387,8441 bd2 ba862 sqft3195 Blake St APT 307, Denver, CO 80205Sold
Save 
- $618,0002 bd2 ba1.1k sqft3225 Blake St UNIT 27, Denver, CO 80205Sold
Save 
- $431,2501 bd2 ba933 sqft3187 Blake St APT 2, Denver, CO 80205Sold
Save - $639,0002 bd2 ba1.2k sqft3198 Blake St #505, Denver, CO 80205Sold
Save - $370,0001 bd1 ba760 sqft3225 Blake St UNIT 8, Denver, CO 80205Pending
Save - $650,0002 bd2 ba1.2k sqft3198 Blake St #406, Denver, CO 80205Sold
Save
A local agent can set up tours, give advice and negotiate with sellers.