Take advantage of a $4,000 SELLER CONCESSION that can be applied toward closing costs or an interest rate buydown to help reduce your monthly payment.
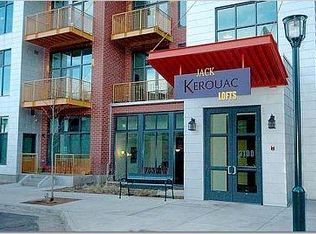
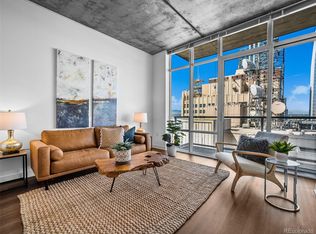
Welcome to urban living at its best in the heart of Denver’s vibrant Ballpark area. This well-appointed condo at 3100 Huron St. Unit 3M offers a bright, open layout filled with natural light—perfect for both everyday living and entertaining. The seamless flow between the kitchen and living space creates a comfortable and functional environment to relax or host.
This home also includes an assigned garage parking space, adding convenience and ease to city living.
Located just minutes from some of Denver’s most popular destinations, you’ll enjoy easy access to Coors Field, Empower Field at Mile High, and Ball Arena—ideal for catching games, concerts, and events throughout the year. Step outside and explore a wide variety of nearby restaurants, breweries, coffee shops, and nightlife that make this neighborhood one of Denver’s most dynamic areas.
With close proximity to downtown, major commuter routes, and public transportation, this location offers excellent connectivity.
Whether you're looking for a primary residence or an investment opportunity, this condo delivers on location, lifestyle, and livability.
For sale
Price cut: $10K (8/13)
$388,000
3100 Huron Street #3M, Denver, CO 80202
1beds
985sqft
Condominium
Built in 2005
-- sqft lot
$385,200 Zestimate®
$394/sqft
$422/mo HOA
What's special
- 130 days
- 315
- 23
Zillow last checked:
Listing updated:
Listed by:
Heather Rogers 832-640-4185 Heather.Rogers@8z.com,
8z Real Estate
Source: REcolorado as distributed by MLS GRID,MLS#: 9206884
Facts & features
Interior
Bedrooms & bathrooms
- Bedrooms: 1
- Bathrooms: 1
- Full bathrooms: 1
- Main level bathrooms: 1
- Main level bedrooms: 1
Bedroom
- Level: Main
Bathroom
- Level: Main
Kitchen
- Level: Main
Laundry
- Level: Main
Living room
- Level: Main
Heating
- Forced Air, Heat Pump
Cooling
- Central Air
Appliances
- Included: Dishwasher, Disposal, Dryer, Microwave, Oven, Refrigerator, Washer
- Laundry: In Unit
Features
- High Ceilings, No Stairs, Open Floorplan, Walk-In Closet(s), Wired for Data
- Has basement: No
- Common walls with other units/homes: End Unit
Interior area
- Total structure area: 985
- Total interior livable area: 985 sqft
- Finished area above ground: 985
Video & virtual tour
Property
Parking
- Total spaces: 1
- Parking features: Garage - Attached
- Attached garage spaces: 1
Features
- Levels: One
- Stories: 1
- Exterior features: Balcony, Elevator
- Has view: Yes
- View description: City
Details
- Parcel number: 227800130
- Zoning: R-MU-30
- Special conditions: Standard
Construction
Type & style
- Home type: Condo
- Property subtype: Condominium
- Attached to another structure: Yes
Materials
- Brick, Concrete
- Roof: Unknown
Condition
- Year built: 2005
Utilities & green energy
- Water: Public
Community & HOA
Community
- Subdivision: Jack Kerouac Lofts
HOA
- Has HOA: Yes
- Amenities included: Elevator(s), Security
- Services included: Maintenance Grounds, Trash, Water
- HOA fee: $422 monthly
- HOA name: Jack Kerouac Lofts
- HOA phone: 303-221-1117
Location
- Region: Denver
Financial & listing details
- Price per square foot: $394/sqft
- Annual tax amount: $2,288
- Date on market: 4/24/2026
- Listing terms: Cash,Conventional,FHA,VA Loan
- Exclusions: Personal Property, Staging Items
- Ownership: Individual
Estimated market value
$385,200
$366,000 - $404,000
$2,383/mo
Price history
| Date | Event | Price |
|---|---|---|
| 8/13/2026 | Price change | $388,000-2.5%$394/sqft |
Source:  REcolorado as distributed by MLS GRID #9206884 Report a problem REcolorado as distributed by MLS GRID #9206884 Report a problem | ||
| 8/11/2026 | Listed for rent | $2,100$2/sqft |
Source: Zillow Rentals Report a problem | ||
| 7/9/2026 | Price change | $398,000-0.3%$404/sqft |
Source: REcolorado as distributed by MLS GRID #9206884 Report a problem | ||
| 6/11/2026 | Price change | $399,000-1.5%$405/sqft |
Source: REcolorado as distributed by MLS GRID #9206884 Report a problem | ||
| 4/24/2026 | Listed for sale | $405,000$411/sqft |
Source: REcolorado as distributed by MLS GRID #9206884 Report a problem | ||
Public tax history
Tax history is unavailable.
Monthly payment
Est. payment
Payment breakdown
Explore the cost of this home by adjusting the details. Changes won't be saved.Climate risks
Neighborhood: Five Points
Nearby schools
Schools provided by the listing agent
- Elementary: Gilpin
- Middle: Bruce Randolph
- High: East
- District: Denver 1
Source: REcolorado as distributed by MLS GRID. This data may not be complete. We recommend contacting the local school district to confirm school assignments for this home.

Similar homes
- $389,0001 bd2 ba838 sqftWatertower Lofts, Denver, CO 80202For Sale

 MLS ID #4183835, Elizabeth Hotz, Kentwood Real Estate DTC, LLC. REcolorado as distributed by MLS GRID
 - $389,0002 bd1 ba1k sqft1777 Larimer Street #2203, Denver, CO 80202For Sale
 MLS ID #7690789, Benjamin Kaplan, Atrium Realty LLC. REcolorado as distributed by MLS GRID
 - $429,9001 bd1 ba654 sqft1700 Bassett Street #1023, Denver, CO 80202For Sale
 MLS ID #2564460, Jenny Usaj, Usaj Realty. REcolorado as distributed by MLS GRID
 - $379,0001 bd1 ba758 sqftSPIRE DENVER, Denver, CO 80202For Sale
 MLS ID #5679866, Mark Callaghan, Coldwell Banker Global Luxury Denver. REcolorado as distributed by MLS GRID
 - $399,0001 bd1 ba793 sqftThe Spire, Denver, CO 80202For SaleMLS ID #8348545, Jackie Stratton, LIV Sotheby's International Realty. REcolorado as distributed by MLS GRID
- $350,0001 bd1 ba601 sqftCreekside Lofts, Denver, CO 80202For SaleMLS ID #6183326, Kristel Acre, Kristel Acre Realty. REcolorado as distributed by MLS GRID
- $465,0002 bd2 ba1.2k sqftBARCLAY TOWERS, Denver, CO 80202For SaleMLS ID #9035106, Jim Hendry, Open Real Estate Inc.. REcolorado as distributed by MLS GRID
- $500,0001 bd2 ba1k sqftFlour Mill Lofts, Denver, CO 80202For SaleMLS ID #4687560, Stacy A. Nolan, Integrity Transitions Real Estate LLC. REcolorado as distributed by MLS GRID
- $315,0002 bd1 ba752 sqftThe Coloradan, Denver, CO 80202For SaleMLS ID #5207709, Susan Chong, Iconique Real Estate, LLC. REcolorado as distributed by MLS GRID
- $499,9901 bd1 ba1.2k sqftJack Kerouac, Denver, CO 80202For SaleMLS ID #7295995, Tim Murray, LUX Real Estate Company ERA Powered. REcolorado as distributed by MLS GRID
- $370,0001 bd1 ba930 sqft2142 Curtis Street #102, Denver, CO 80205For SaleMLS ID #6817601, Deanna Koether, Your Castle Real Estate Inc. REcolorado as distributed by MLS GRID
- $365,0001 bd1 ba644 sqftFIRE CLAY LOFTS, Denver, CO 80205For SaleMLS ID #6347064, Lauren Basford, The Agency - Boulder. REcolorado as distributed by MLS GRID
- $475,0002 bd2 ba1.2k sqftBarclay Towers, Denver, CO 80202For SaleMLS ID #8043886, Brittany Ryan, Milehimodern. REcolorado as distributed by MLS GRID
- $425,0001 bd1 ba794 sqftThe Overlook, Denver, CO 80211For SaleMLS ID #4642030, Steven R. Charlett, RE/MAX Professionals. REcolorado as distributed by MLS GRID
- $300,0001 bd1 ba711 sqftNEUSTETERS BUILDING CONDOS, Denver, CO 80202For SaleMLS ID #9641114, Francisco Padilla Jr., Home Brokers, LLC. REcolorado as distributed by MLS GRID
- $450,0002 bd1 ba1.1k sqftSH Supply Lofts, Denver, CO 80202For SaleMLS ID #2759095, Elly Hutchinson, Platinum CRE LLC. REcolorado as distributed by MLS GRID
- $429,0001 bd1 ba960 sqftSpark, Denver, CO 80205For SaleMLS ID #8440931, Joanna Sobczak, Adobe Homes Realty, LLC. REcolorado as distributed by MLS GRID
- $499,9002 bd2 ba1k sqftZi Lofts, Denver, CO 80205For SaleMLS ID #7184351, Maritza Escobar Low, NAV Real Estate. REcolorado as distributed by MLS GRID
- $435,0001 bd1 ba747 sqftHighland Bridge Lofts, Denver, CO 80211For SaleMLS ID #9357141, Kelsey Walters, Compass - Denver. REcolorado as distributed by MLS GRID
