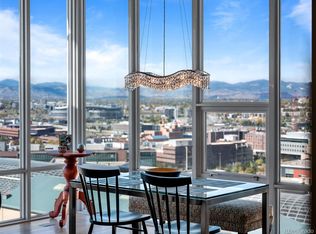
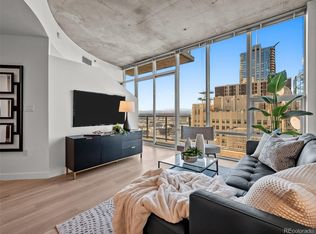
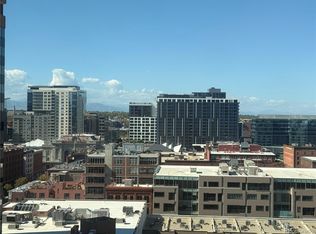
BEST-PRICED CONDO AT SPIRE DENVER! Perched 19 floors above Downtown Denver, this 1-bedroom/1-bathroom home features a wide-open floor plan in a contemporary loft-like style that's the perfect palette for your furniture and furnishings! This SPIRE condo makes a great starter home, city crash pad, or investment opportunity! The kitchen boasts a granite island & countertops and slick stainless steel appliances. Dramatic views from the balcony! Rare privacy in the city -- the building across the street has no windows looking into this condo. Out on the balcony, take in the spectacular views of the Rocky Mountains & the soaring skyscrapers of downtown Denver! A granite computer nook, paired with SPIRE's reliable high-speed internet service, make for the ideal work-from-home solution. Newer paint and sleek floors throughout. Washer/Dryer included. This city pied-a-terre does not include a parking space but one might be purchased for an additional fee or take advantage of one of the long-term leases offered by other residents. SPIRE is FHA-approved! The 42-story SPIRE is LEED-certified, with 40,000 sq ft of awesome amenities, including a pool & hot tub which are heated & open year-round, extensive health club, a multimedia lounge, a home theater, garage dog park, outdoor grilling area, 10th-floor private event lounge, 24-hour courtesy desk, furnished guest suites, and modern security & access control systems. SPIRE has super-fast 1 gig Google Fiber telecommunications, and DirecTV Stream (HBO, Showtime, Cinemax and Paramount+ are included). Very well-maintained building --check out the newly-renovated amenity areas. SPIRE is in the heart of downtown--you can stroll or grab the free shuttle to Larimer Street restaurants, downtown's night life, Colorado Convention Center, Denver Center for the Performing Arts, Denver Pavilions, and the A-Line train to DIA. Come home to Downtown Denver's SPIRE--life is better here!
For sale
$379,000
891 14th Street #1905, Denver, CO 80202
1beds
758sqft
Condominium
Built in 2009
-- sqft lot
$-- Zestimate®
$500/sqft
$520/mo HOA
What's special
- 230 days
- 160
- 16
Zillow last checked:
Listing updated:
Listed by:
Mark Callaghan 303-710-1000 mark@MarkSellsDenver.com,
Coldwell Banker Global Luxury Denver
Source: REcolorado as distributed by MLS GRID,MLS#: 5679866
Facts & features
Interior
Bedrooms & bathrooms
- Bedrooms: 1
- Bathrooms: 1
- Full bathrooms: 1
- Main level bathrooms: 1
- Main level bedrooms: 1
Bedroom
- Description: Primary Bedroom Adjacent To Closet And Bathroom
- Features: Primary Suite
- Level: Main
Bathroom
- Description: Shower, Tub, Tile, Granite
- Level: Main
Bonus room
- Description: Work-From-Home Granite Nook
- Level: Main
Dining room
- Description: Dining Area Or Second Sitting Area
- Level: Main
Kitchen
- Description: Perfect For Entertaining! Granite Island! Stainless Appliances!
- Level: Main
Living room
- Description: Wide-Open Floor Plan
- Level: Main
Heating
- Forced Air, Heat Pump
Cooling
- Central Air
Appliances
- Included: Dishwasher, Disposal, Dryer, Microwave, Range, Refrigerator, Washer
- Laundry: In Unit
Features
- Ceiling Fan(s), Eat-in Kitchen, Entrance Foyer, Granite Counters, High Ceilings, High Speed Internet, Kitchen Island, No Stairs, Open Floorplan, Primary Suite, Smoke Free, Walk-In Closet(s), Wired for Data
- Flooring: Tile, Wood
- Windows: Double Pane Windows
- Has basement: No
- Common walls with other units/homes: 2+ Common Walls
Interior area
- Total structure area: 758
- Total interior livable area: 758 sqft
- Finished area above ground: 758
Property
Parking
- Total spaces: 1
- Parking features: Concrete
- Attached garage spaces: 1
Accessibility
- Accessibility features: Accessible Approach with Ramp
Features
- Levels: One
- Stories: 1
- Entry location: Corridor Access
- Patio & porch: Covered
- Exterior features: Balcony, Elevator, Fire Pit, Gas Grill
- Pool features: Outdoor Pool
- Has spa: Yes
- Spa features: Spa/Hot Tub
- Has view: Yes
- View description: City, Mountain(s)
Lot
- Features: Corner Lot
Details
- Parcel number: 234544136
- Zoning: D-TD
- Special conditions: Standard
Construction
Type & style
- Home type: Condo
- Architectural style: Urban Contemporary
- Property subtype: Condominium
- Attached to another structure: Yes
Materials
- Concrete, Other
- Roof: Other
Condition
- Year built: 2009
Details
- Builder model: Market
Utilities & green energy
- Electric: 110V, 220 Volts
- Sewer: Public Sewer
- Water: Public
- Utilities for property: Electricity Connected, Internet Access (Wired), Natural Gas Not Available, Phone Available
Community & HOA
Community
- Security: 24 Hour Security, Key Card Entry, Secured Garage/Parking, Security Entrance, Security Guard, Smoke Detector(s)
- Subdivision: Downtown
HOA
- Has HOA: Yes
- Amenities included: Bike Storage, Clubhouse, Elevator(s), Fitness Center, Front Desk, Parking, Pool, Security, Spa/Hot Tub
- Services included: Reserve Fund, Insurance, Maintenance Grounds, Maintenance Structure, Recycling, Sewer, Snow Removal, Trash
- HOA fee: $520 monthly
- HOA name: SPIRE OWNERS ASSOCIATION, INC.
- HOA phone: 720-457-7559
Location
- Region: Denver
Financial & listing details
- Price per square foot: $500/sqft
- Tax assessed value: $411,100
- Annual tax amount: $1,868
- Date on market: 3/4/2026
- Listing terms: Cash,Conventional,FHA,VA Loan
- Exclusions: Seller + Tenant's Personal Property
- Ownership: Individual
- Electric utility on property: Yes
- Road surface type: Paved
Estimated market value
Not available
Estimated sales range
Not available
Not available
Price history
| Date | Event | Price |
|---|---|---|
| 5/28/2026 | Price change | $379,000-2.6%$500/sqft |
Source:  REcolorado as distributed by MLS GRID #5679866 Report a problem REcolorado as distributed by MLS GRID #5679866 Report a problem | ||
| 3/2/2026 | Listed for sale | $389,000-2.8%$513/sqft |
Source: REcolorado as distributed by MLS GRID #5679866 Report a problem | ||
| 6/1/2022 | Sold | $400,000+36.2%$528/sqft |
Source: Public Record Report a problem | ||
| 3/28/2021 | Listing removed | -- |
Source: Zillow Rental Manager Report a problem | ||
| 3/17/2021 | Price change | $1,845-2.8%$2/sqft |
Source: Zillow Rental Manager Report a problem | ||
| 3/10/2021 | Price change | $1,899-3.8%$3/sqft |
Source: Zillow Rental Manager Report a problem | ||
| 1/26/2021 | Listed for rent | $1,975+4%$3/sqft |
Source: Zillow Rental Manager Report a problem | ||
| 11/13/2020 | Listing removed | $1,899$3/sqft |
Source: Compass - Denver #8995102 Report a problem | ||
| 10/6/2020 | Price change | $1,899-5%$3/sqft |
Source: Compass - Denver #8995102 Report a problem | ||
| 9/21/2020 | Price change | $1,999-1.3%$3/sqft |
Source: Compass - Denver #8995102 Report a problem | ||
| 8/13/2020 | Listed for rent | $2,025+1.3%$3/sqft |
Source: Compass - Denver #8995102 Report a problem | ||
| 9/26/2019 | Listing removed | $1,999$3/sqft |
Source: SLIFER SMITH & FRAMPTON DENV #3374573 Report a problem | ||
| 9/25/2019 | Price change | $1,999-4.8%$3/sqft |
Source: SLIFER SMITH & FRAMPTON DENV #3374573 Report a problem | ||
| 7/27/2019 | Listed for rent | $2,099+2.4%$3/sqft |
Source: SLIFER SMITH & FRAMPTON DENV #2619664 Report a problem | ||
| 3/14/2018 | Listing removed | $2,050$3/sqft |
Source: SLIFER SMITH & FRAMPTON DENV #3058431 Report a problem | ||
| 3/5/2018 | Price change | $2,050-11.8%$3/sqft |
Source: SLIFER SMITH & FRAMPTON DENV #3058431 Report a problem | ||
| 2/10/2018 | Listed for rent | $2,325+9.4%$3/sqft |
Source: SLIFER SMITH & FRAMPTON DENV #3058431 Report a problem | ||
| 6/16/2017 | Listing removed | $2,125$3/sqft |
Source: Slifer Smith and Frampton - Denver Report a problem | ||
| 5/25/2017 | Price change | $2,125-4.5%$3/sqft |
Source: Slifer Smith and Frampton - Denver Report a problem | ||
| 5/6/2017 | Listed for rent | $2,225+11.3%$3/sqft |
Source: Slifer Smith and Frampton - Denver Report a problem | ||
| 10/20/2016 | Listing removed | $1,999-3.7%$3/sqft |
Source: Slifer Smith and Frampton - Denver Report a problem | ||
| 5/19/2016 | Listing removed | $2,075-7.8%$3/sqft |
Source: Slifer Smith and Frampton - Denver Report a problem | ||
| 12/4/2014 | Listing removed | $2,250$3/sqft |
Source: SPIRE Urban Real Estate Report a problem | ||
| 11/5/2014 | Listed for rent | $2,250$3/sqft |
Source: SPIRE Urban Real Estate Report a problem | ||
| 10/13/2014 | Sold | $293,700+1.3%$387/sqft |
Source: Public Record Report a problem | ||
| 8/24/2014 | Listed for sale | $289,900+49.4%$382/sqft |
Source: The Berkshire Group, Inc #7732402 Report a problem | ||
| 6/7/2010 | Sold | $194,000$256/sqft |
Source: Public Record Report a problem | ||
Public tax history
| Year | Property taxes | Tax assessment |
|---|---|---|
| 2025 | $1,868 +2.2% | $28,980 +22.9% |
| 2024 | $1,827 -8.4% | $23,580 -11.1% |
| 2023 | $1,994 +3.6% | $26,510 +5.7% |
| 2022 | $1,924 -1% | $25,070 -2.8% |
| 2021 | $1,944 +2.9% | $25,790 -1.6% |
| 2020 | $1,889 -3.6% | $26,198 -0.7% |
| 2019 | $1,960 | $26,381 +4.1% |
| 2018 | $1,960 +0.3% | $25,330 |
| 2017 | $1,954 +7.6% | $25,330 +8.9% |
| 2016 | $1,816 +29.6% | $23,250 |
| 2015 | $1,401 0% | $23,250 +37.8% |
| 2014 | $1,402 +3.3% | $16,870 |
| 2013 | $1,357 +17.9% | $16,870 +4.5% |
| 2012 | $1,151 | $16,140 |
Find assessor info on the county website
Monthly payment
Est. payment
Payment breakdown
Explore the cost of this home by adjusting the details. Changes won't be saved.Climate risks
Neighborhood: Central Business District
Nearby schools
Schools provided by the listing agent
- Elementary: Greenlee
- Middle: Kepner
- High: West
- District: Denver 1
Source: REcolorado as distributed by MLS GRID. This data may not be complete. We recommend contacting the local school district to confirm school assignments for this home.


Similar homes
- $395,0001 bd1 ba816 sqftSPIRE, Denver, CO 80202For Sale

 MLS ID #9333032, Keegan Sheard, Usaj Realty. REcolorado as distributed by MLS GRID
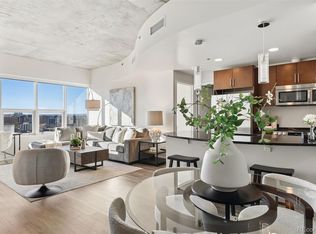
 - $399,0001 bd1 ba793 sqftThe Spire, Denver, CO 80202For Sale
 MLS ID #8348545, Jackie Stratton, LIV Sotheby's International Realty. REcolorado as distributed by MLS GRID
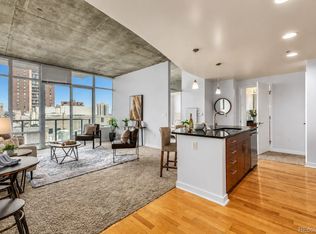
 - $395,0001 bd1 ba809 sqftSPIRE DENVER, Denver, CO 80202For Sale
 MLS ID #6500046, Amy Emery, Kentwood Real Estate DTC, LLC. REcolorado as distributed by MLS GRID
 - $369,9002 bd1 ba1k sqftWindsor Condos, Denver, CO 80202For Sale
 MLS ID #5489825, Angela Fox, Madison & Company Properties. REcolorado as distributed by MLS GRID
 - $369,0002 bd1 ba821 sqftMonarch Mills, Denver, CO 80202For SaleMLS ID #3710065, Susan Chong, Iconique Real Estate, LLC. REcolorado as distributed by MLS GRID
- $385,0001 bd1 ba856 sqftCreekside, Denver, CO 80202For SaleMLS ID #5842449, Kylie Cook, West and Main Homes Inc. REcolorado as distributed by MLS GRID
- $439,0001 bd1 ba816 sqftSpire, Denver, CO 80202For SaleMLS ID #2904970, Keegan Sheard, Usaj Realty. REcolorado as distributed by MLS GRID
- $275,0001 bd1 ba731 sqft1625 Larimer Street #702, Denver, CO 80202For SaleMLS ID #2851453, Michael Bruce, Keller Williams Realty Downtown LLC. REcolorado as distributed by MLS GRID
- $359,0002 bd1 ba1k sqft1777 Larimer Street #2203, Denver, CO 80202For SaleMLS ID #7690789, Benjamin Kaplan, Atrium Realty LLC. REcolorado as distributed by MLS GRID
- $350,0001 bd1 ba797 sqftPenn Square, Denver, CO 80203For SaleMLS ID #8183881, Cindy Hall, West and Main Homes Inc. REcolorado as distributed by MLS GRID
- $330,0001 bd2 ba816 sqft1625 Larimer Street #2104, Denver, CO 80202For SaleMLS ID #6145899, David DiPetro, Serhant Colorado LLC. REcolorado as distributed by MLS GRID
- $425,0001 bd1 ba1k sqftPalace Lofts, Denver, CO 80202For SaleMLS ID #5842783, Jason Reynolds, Real Broker, LLC DBA Real. REcolorado as distributed by MLS GRID
- $474,9001 bd1 ba893 sqftSpire Condos, Denver, CO 80202For SaleMLS ID #4016630, Carolyn Erickson, NeXstep Real Estate Group. REcolorado as distributed by MLS GRID
- $339,7001 bd1 ba601 sqftCreekside Lofts, Denver, CO 80202For SaleMLS ID #6183326, Kristel Acre, Kristel Acre Realty. REcolorado as distributed by MLS GRID
- $300,0001 bd1 ba632 sqftBrooks Tower, Denver, CO 80202For SaleMLS ID #9188474, David Bergonz, Century 21 Trenka Real Estate. REcolorado as distributed by MLS GRID
- $345,000-- bd1 ba451 sqft1901 Wazee Street #403, Denver, CO 80202For SaleMLS ID #6908458, Nichole Barnes, Living 1/4S. REcolorado as distributed by MLS GRID
- $235,0001 bd1 ba632 sqftMaitland Lofts, Denver, CO 80202For SaleMLS ID #9872447, Brent Hilvitz, Redesigned Realty. REcolorado as distributed by MLS GRID
- $315,0002 bd1 ba752 sqftThe Coloradan, Denver, CO 80202For SaleMLS ID #5207709, Susan Chong, Iconique Real Estate, LLC. REcolorado as distributed by MLS GRID
- $525,0001 bd1 ba926 sqft891 14th Street #1415, Denver, CO 80202For SaleMLS ID #3253075, Brandon Ray, MyCore Properties. REcolorado as distributed by MLS GRID
