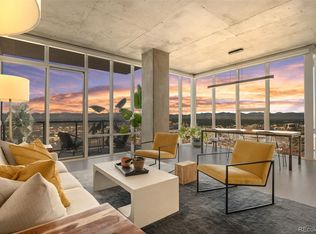
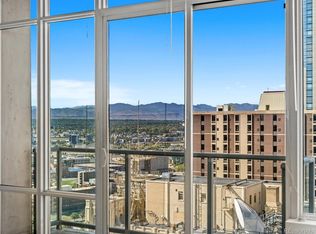
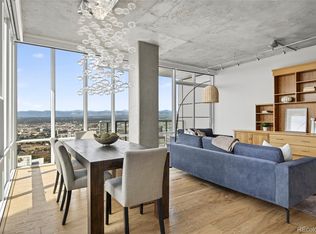
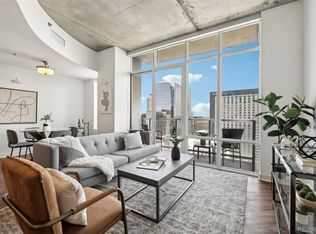
Experience elevated city living in this stunning southeast-facing 1-bedroom, 1-bath residence on the 27th floor, offering breathtaking skyline and mountain views from the iconic SPIRE building. For many, the dream of living in the heart of the city feels like a distant goal—but this home makes that dream an attainable reality. A welcoming foyer opens to a light-filled interior that immediately captures your attention. The space is defined by high ceilings, wood floors, new paint, and dramatic floor-to-ceiling glass that frames the incredible vistas. Automatic blinds throughout the home add both convenience and a sleek, modern touch. The open kitchen is perfect for entertaining, featuring custom granite countertops, stainless steel appliances, and a breakfast bar island where guests can gather. The bright bedroom includes a generous walk-in closet, providing ample storage. The modern bathroom is appointed with a sleek, glass-enclosed tub/shower combination. For everyday ease, a stacked washer and dryer are conveniently located within the unit. Step out onto your private balcony to enjoy fresh air and soak in the breathtaking city and mountain views—a perfect backdrop for your morning coffee or an evening cocktail. This home also includes a reserved deeded parking space, a valuable convenience in downtown Denver. As a resident of SPIRE, you’ll have access to resort-style amenities that are second to none, including a heated pool and hot tub open year-round, a state-of-the-art fitness center, a spacious club room and movie theater. The location is unparalleled. You are ideally situated near the 16th Street Mall, the Denver Performing Arts Complex (DCPA), Sculpture Park, historic Larimer Square, and Denver’s best dining and entertainment venues. This is your opportunity to own a piece of the Denver skyline.
For sale
Price cut: $21K (8/21)
$439,000
891 14th Street #2712, Denver, CO 80202
1beds
816sqft
Condominium
Built in 2009
-- sqft lot
$-- Zestimate®
$538/sqft
$520/mo HOA
What's special
- 75 days
- 97
- 6
Zillow last checked:
Listing updated:
Listed by:
Keegan Sheard 720-915-4020 Keegan.sheard@usajrealty.com,
Usaj Realty
Source: REcolorado as distributed by MLS GRID,MLS#: 2904970
Facts & features
Interior
Bedrooms & bathrooms
- Bedrooms: 1
- Bathrooms: 1
- Full bathrooms: 1
- Main level bathrooms: 1
- Main level bedrooms: 1
Bedroom
- Level: Main
- Area: 134.52 Square Feet
- Dimensions: 11.4 x 11.8
Bathroom
- Level: Main
- Area: 68.89 Square Feet
- Dimensions: 8.3 x 8.3
Kitchen
- Description: Open With Kitchen Island
- Level: Main
- Area: 83.93 Square Feet
- Dimensions: 7.7 x 10.9
Living room
- Description: City Views, Great Natural Light
- Level: Main
- Area: 299.15 Square Feet
- Dimensions: 15.5 x 19.3
Heating
- Forced Air
Cooling
- Central Air
Appliances
- Included: Dishwasher, Disposal, Dryer, Microwave, Oven, Range, Refrigerator, Washer
Features
- Built-in Features, Ceiling Fan(s), Eat-in Kitchen, Granite Counters, Kitchen Island, Open Floorplan, Walk-In Closet(s)
- Flooring: Carpet, Wood
- Has basement: No
- Common walls with other units/homes: 2+ Common Walls
Interior area
- Total structure area: 816
- Total interior livable area: 816 sqft
- Finished area above ground: 816
Video & virtual tour
Property
Parking
- Total spaces: 1
- Details: Reserved Spaces: 1
Features
- Levels: One
- Stories: 1
- Entry location: Corridor Access
- Exterior features: Balcony, Elevator
- Pool features: Outdoor Pool
- Has spa: Yes
- Spa features: Spa/Hot Tub
Lot
- Features: Near Public Transit
Details
- Parcel number: 234544271
- Zoning: D-TD
- Special conditions: Standard
Construction
Type & style
- Home type: Condo
- Architectural style: Urban Contemporary
- Property subtype: Condominium
- Attached to another structure: Yes
Materials
- Concrete, Frame, Other
- Roof: Membrane,Rolled/Hot Mop
Condition
- Year built: 2009
Utilities & green energy
- Sewer: Public Sewer
- Water: Public
- Utilities for property: Cable Available, Electricity Connected
Community & HOA
Community
- Security: 24 Hour Security, Carbon Monoxide Detector(s), Secured Garage/Parking, Security Entrance, Smoke Detector(s)
- Subdivision: Downtown
HOA
- Has HOA: Yes
- Amenities included: Bike Storage, Clubhouse, Concierge, Elevator(s), Fitness Center, Front Desk, Management, Pool, Security, Spa/Hot Tub
- Services included: Reserve Fund, Exterior Maintenance w/out Roof, Insurance, Maintenance Grounds, Maintenance Structure, Recycling, Security, Sewer, Snow Removal, Trash, Water
- HOA fee: $520 monthly
- HOA name: Spire Owners Association
- HOA phone: 720-457-7559
Location
- Region: Denver
Financial & listing details
- Price per square foot: $538/sqft
- Tax assessed value: $476,500
- Annual tax amount: $2,570
- Date on market: 4/8/2026
- Listing terms: Cash,Conventional,FHA,VA Loan
- Exclusions: Sellers Personal Property
- Ownership: Individual
- Electric utility on property: Yes
- Road surface type: Paved
Estimated market value
Not available
Estimated sales range
Not available
Not available
Price history
| Date | Event | Price |
|---|---|---|
| 8/21/2026 | Price change | $439,000-4.6%$538/sqft |
Source:  REcolorado as distributed by MLS GRID #2904970 Report a problem REcolorado as distributed by MLS GRID #2904970 Report a problem | ||
| 7/28/2026 | Listed for sale | $460,000$564/sqft |
Source: REcolorado as distributed by MLS GRID #2904970 Report a problem | ||
| 5/27/2026 | Listing removed | $460,000$564/sqft |
Source: REcolorado as distributed by MLS GRID #2904970 Report a problem | ||
| 4/4/2026 | Listed for sale | $460,000-3.2%$564/sqft |
Source: REcolorado as distributed by MLS GRID #2904970 Report a problem | ||
| 1/4/2023 | Sold | $475,000+15.9%$582/sqft |
Source: Public Record Report a problem | ||
| 6/15/2020 | Listing removed | $410,000$502/sqft |
Source: Prewitt Group #3599266 Report a problem | ||
| 3/14/2020 | Listed for sale | $410,000-5.7%$502/sqft |
Source: Prewitt Group #3599266 Report a problem | ||
| 2/29/2020 | Listing removed | $2,500$3/sqft |
Source: Owner Report a problem | ||
| 1/29/2020 | Listed for rent | $2,500$3/sqft |
Source: Owner Report a problem | ||
| 1/22/2020 | Listing removed | $435,000$533/sqft |
Source: Keller Williams Realty LLC #5784622 Report a problem | ||
| 10/15/2019 | Price change | $435,000-3.3%$533/sqft |
Source: Keller Williams Realty LLC #5784622 Report a problem | ||
| 8/30/2019 | Listed for sale | $450,000+57.1%$551/sqft |
Source: Keller Williams Realty LLC #5784622 Report a problem | ||
| 3/9/2019 | Listing removed | $2,500$3/sqft |
Source: Owner Report a problem | ||
| 2/5/2019 | Listed for rent | $2,500$3/sqft |
Source: Owner Report a problem | ||
| 12/21/2018 | Listing removed | $2,500$3/sqft |
Source: Pink Realty Denver #6048939 Report a problem | ||
| 10/16/2018 | Listed for rent | $2,500-10.7%$3/sqft |
Source: Pink Realty Denver #6048939 Report a problem | ||
| 10/19/2017 | Listing removed | $2,800$3/sqft |
Source: Owner Report a problem | ||
| 9/19/2017 | Listed for rent | $2,800$3/sqft |
Source: Owner Report a problem | ||
| 3/1/2012 | Sold | $286,500$351/sqft |
Source: Public Record Report a problem | ||
Public tax history
| Year | Property taxes | Tax assessment |
|---|---|---|
| 2025 | $5,059 +109.8% | $33,590 +7.9% |
| 2024 | $2,411 -7% | $31,120 -8.8% |
| 2023 | $2,594 +3.6% | $34,120 +4.6% |
| 2022 | $2,504 +2.3% | $32,620 -2.8% |
| 2021 | $2,448 +2.9% | $33,560 +1.7% |
| 2020 | $2,379 +5.5% | $32,983 -0.7% |
| 2019 | $2,256 | $33,214 +13.9% |
| 2018 | $2,256 +0.3% | $29,160 |
| 2017 | $2,249 +1.3% | $29,160 +2.6% |
| 2016 | $2,220 +16% | $28,410 |
| 2015 | $1,914 0% | $28,410 +23.3% |
| 2014 | $1,914 +6% | $23,040 |
| 2013 | $1,807 +15.5% | $23,040 +7.2% |
| 2012 | $1,564 +3.3% | $21,490 -2% |
| 2011 | $1,514 | $21,930 |
Find assessor info on the county website
Monthly payment
Est. payment
Payment breakdown
Explore the cost of this home by adjusting the details. Changes won't be saved.Climate risks
Neighborhood: Central Business District
Nearby schools
Schools provided by the listing agent
- Elementary: Greenlee
- Middle: Kepner
- High: West
- District: Denver 1
Source: REcolorado as distributed by MLS GRID. This data may not be complete. We recommend contacting the local school district to confirm school assignments for this home.
Similar homes
- $395,0001 bd1 ba816 sqftSPIRE, Denver, CO 80202For Sale
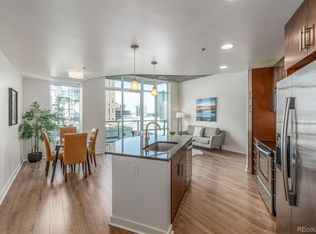
 MLS ID #9333032, Keegan Sheard, Usaj Realty. REcolorado as distributed by MLS GRID
 - $474,9001 bd1 ba893 sqftSpire Condos, Denver, CO 80202For Sale
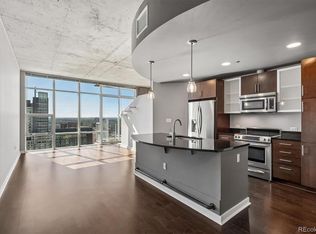 MLS ID #4016630, Carolyn Erickson, NeXstep Real Estate Group. REcolorado as distributed by MLS GRID
 - $450,0001 bd1 ba1k sqftPalace Lofts, Denver, CO 80202For Sale
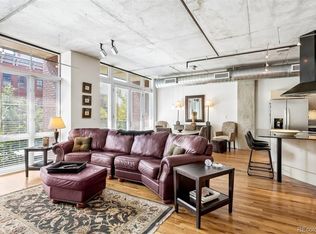 MLS ID #5960066, Michael Rittner, Rittner Realty Inc. REcolorado as distributed by MLS GRID
 - $425,0001 bd1 ba1k sqftPalace Lofts, Denver, CO 80202For Sale
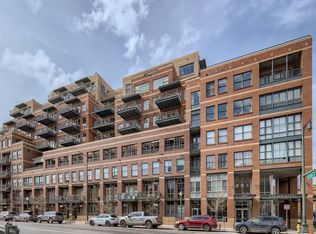 MLS ID #5842783, Jason Reynolds, Real Broker, LLC DBA Real. REcolorado as distributed by MLS GRID
 - $445,0001 bd1 ba679 sqft1700 Bassett Street #921, Denver, CO 80202For SaleMLS ID #2598565, Antoinette Bradley, Milehimodern. REcolorado as distributed by MLS GRID
- $395,0001 bd1 ba809 sqftSPIRE DENVER, Denver, CO 80202For SaleMLS ID #6500046, Amy Emery, Kentwood Real Estate DTC, LLC. REcolorado as distributed by MLS GRID
- $525,0002 bd1 ba900 sqft891 14th St #3206, Denver, CO 80202For Sale
 MLS ID #1066070, Bruce McConnell, The Station Real Estate. IRES as distributed by MLS GRID
 - $432,4231 bd1 ba850 sqft1700 Bassett Street #1615, Denver, CO 80202For SaleMLS ID #2575144, Larry Simpson, Compass - Denver. REcolorado as distributed by MLS GRID
- $417,9001 bd1 ba990 sqftPalace Lofts, Denver, CO 80202For SaleMLS ID #3009889, Steve Spencer, Keller Williams DTC. REcolorado as distributed by MLS GRID
- $400,0001 bd1 ba850 sqftBROOKS TOWERS, Denver, CO 80202For SaleMLS ID #9409328, Christina Watson, Keller Williams Preferred Realty. REcolorado as distributed by MLS GRID
- $500,0001 bd2 ba1.1k sqftOne Lincoln Park, Denver, CO 80202For SaleMLS ID #4452672, Kasey O'Connor, Keller Williams Realty Downtown LLC. REcolorado as distributed by MLS GRID
- $400,0002 bd1 ba821 sqftMonarch Mills, Denver, CO 80202For SaleMLS ID #2170466, Deviree Vallejo, LIV Sotheby's International Realty. REcolorado as distributed by MLS GRID
- $475,0001 bd1 ba826 sqft1700 Bassett Street #507, Denver, CO 80202For SaleMLS ID #4177357, Keegan Sheard, Usaj Realty. REcolorado as distributed by MLS GRID
- $405,0001 bd1 ba535 sqftThe Coloradan, Denver, CO 80202For SaleMLS ID #6166539, Scott Leggett, Hatch Realty, LLC. REcolorado as distributed by MLS GRID
- $299,0001 bd1 ba824 sqftBrooks Tower, Denver, CO 80202For SaleMLS ID #4547524, Mark Trenka, Century 21 Trenka Real Estate. REcolorado as distributed by MLS GRID
- $460,000-- bd1 ba467 sqft1901 Wazee Street #406, Denver, CO 80202For SaleMLS ID #5624944, Emma Schilling, Compass - Denver. REcolorado as distributed by MLS GRID
- $575,0001 bd1 ba1k sqftSPIRE, Denver, CO 80202For SaleMLS ID #1578876, Susan Chong, Iconique Real Estate, LLC. REcolorado as distributed by MLS GRID
- $375,0002 bd1 ba821 sqftMonarch Mills, Denver, CO 80202For SaleMLS ID #3710065, Susan Chong, Iconique Real Estate, LLC. REcolorado as distributed by MLS GRID
- $420,0002 bd2 ba1k sqftPrado, Denver, CO 80204For SaleMLS ID #3288888, Jim Traynor, Kentwood Real Estate DTC, LLC. REcolorado as distributed by MLS GRID
- $465,0001 bd1 ba800 sqft2525 Arapahoe Street #RD305, Denver, CO 80205New ConstructionMLS ID #2155681, Elyse Sublette, Key Team Real Estate Corp.. REcolorado as distributed by MLS GRID
