
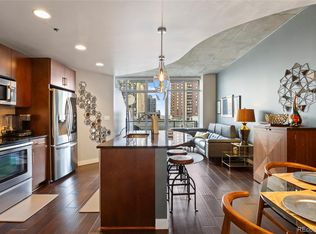
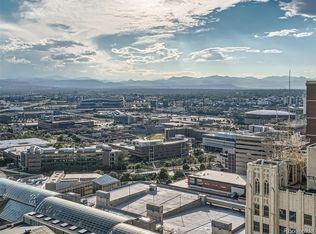
Fresh new look and Price! Seller says Sell! Welcome to one of Downtown Denver's premier buildings and locations, The Spire. Luxurious and secure with amenities galore. 30th floor 1 bedroom unit offers unparalleled views of Downtown Denver and the Mountains and is arguably the best value in the building. The updated unit provides newer stainless steel appliances, all-new vinyl flooring, paint, and floor-to-ceiling windows with new shades. Admire everything that comes with this south-facing unit, including all the natural light, views, and your large balcony. Plenty of cabinet space in the kitchen along with the island for dining. A few nooks here and there for a table or Office/Computer. The seller is leaving a mounted 42-inch TV in the bedroom and all the remote-controlled art lights to display and accentuate your paintings or art.
Additionally, this unit comes with deeded parking space #391 ( closest location to the elevator ) and storage unit #246. Quite literally across the street from the Convention Center and just blocks from 16th Street Mall, Larimer Square, and the Performing Arts Complex and lightning-quick access to light rail to DIA or around town. Finally, The building amenities are the finest in Downtown. The recently remodeled 9th/10th floors includes the main infinity outdoor pool, lounging pool, hot tub, modern state-of-the-art fitness center, theater room, pool table, dog run, outdoor grilling area, 24-hour courtesy desk, furnished available guest suites for rent, and building security. 1GB of internet is also in the building. If downtown living is in your future you can't go wrong with the luxurious, amenity-filled, central location of The Spire.
Sold for $475,000
Zillow last checked:
Listing updated:
Bought with:
Michael Jassem, 100075254
Resident Realty South Metro
Source: REcolorado as distributed by MLS GRID,MLS#: 7994507
Price history
| Date | Event | Price |
|---|---|---|
| 9/20/2024 | Sold | $475,000-0.8%$582/sqft |
Source:  REcolorado as distributed by MLS GRID #7994507 Report a problem REcolorado as distributed by MLS GRID #7994507 Report a problem | ||
| 9/4/2024 | Pending sale | $479,000$587/sqft |
Source: REcolorado as distributed by MLS GRID #7994507 Report a problem | ||
| 8/27/2024 | Price change | $479,000-0.2%$587/sqft |
Source: REcolorado as distributed by MLS GRID #7994507 Report a problem | ||
| 7/2/2024 | Price change | $479,950-4%$588/sqft |
Source: REcolorado as distributed by MLS GRID #7994507 Report a problem | ||
| 5/26/2024 | Price change | $500,000-3.8%$613/sqft |
Source: REcolorado as distributed by MLS GRID #7994507 Report a problem | ||
| 3/12/2024 | Price change | $519,995-1.8%$637/sqft |
Source: REcolorado as distributed by MLS GRID #7994507 Report a problem | ||
| 2/21/2024 | Listed for sale | $529,500+13.9%$649/sqft |
Source: REcolorado as distributed by MLS GRID #7994507 Report a problem | ||
| 8/9/2021 | Sold | $465,000+16.3%$570/sqft |
Source: Public Record Report a problem | ||
| 6/26/2020 | Listing removed | $2,300$3/sqft |
Source: Your Castle Real Estate Inc #2707922 Report a problem | ||
| 6/17/2020 | Listing removed | $399,900$490/sqft |
Source: Your Castle Real Estate Inc #2223311 Report a problem | ||
| 6/6/2020 | Price change | $2,300-8%$3/sqft |
Source: Your Castle Real Estate Inc #2707922 Report a problem | ||
| 5/15/2020 | Price change | $399,900-8.1%$490/sqft |
Source: Your Castle Real Estate Inc #2223311 Report a problem | ||
| 5/6/2020 | Listed for sale | $435,000-2.8%$533/sqft |
Source: Your Castle Real Estate Inc #2223311 Report a problem | ||
| 4/23/2020 | Listed for rent | $2,500+16.3%$3/sqft |
Source: Your Castle Real Estate Inc #2707922 Report a problem | ||
| 11/13/2017 | Sold | $447,500-1.6%$548/sqft |
Source: Public Record Report a problem | ||
| 10/26/2017 | Pending sale | $454,900$557/sqft |
Source: MB Elevation Realty #5109091 Report a problem | ||
| 10/13/2017 | Listed for sale | $454,900+26.4%$557/sqft |
Source: MB Elevation Realty #5109091 Report a problem | ||
| 10/13/2017 | Listing removed | $2,150$3/sqft |
Source: Owner Report a problem | ||
| 9/13/2017 | Price change | $2,150-6.5%$3/sqft |
Source: Owner Report a problem | ||
| 8/9/2017 | Price change | $2,300-14.7%$3/sqft |
Source: Owner Report a problem | ||
| 8/1/2017 | Listed for rent | $2,695$3/sqft |
Source: Owner Report a problem | ||
| 4/1/2014 | Sold | $360,000$441/sqft |
Source: Public Record Report a problem | ||
| 2/11/2014 | Listed for sale | $360,000+22%$441/sqft |
Source: Innovative Real Estate #8817084 Report a problem | ||
| 1/10/2012 | Sold | $295,000$362/sqft |
Source: Public Record Report a problem | ||
Get a cash offer in 3 minutes
Find out how much your home could sell for in as little as 3 minutes with a no-obligation cash offer.
Estimated market value
$440,100
