
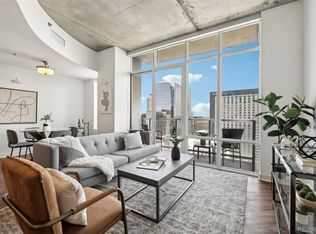
Discover the pinnacle of urban elegance at The SPIRE, situated in the heart of downtown Denver on the 29th floor. This remarkable home redefines city living, merging the sophistication of modern luxury with the breathtaking beauty of Colorado's natural surroundings. Enjoy panoramic views that span the dynamic cityscape and the majestic Rocky Mountains, offering an ever-c hanging backdrop that celebrates the unique charm of Colorado. The Spire boasts 2 year round pools, hot tub, lounge, attentive concierge, state of the art fitness, firepits, BBQ's, library, pool tables, social gatherings, move theater, and more. Enter a realm of open-plan brilliance, where vast windows not only showcase the stunning vistas but also flood the space with light, creating an ambiance that's both inviting and dramatic. Each morning, the mountains are awash in golden sunlight, setting the stage for a day filled with promise, while the evening brings the city's lively essence into your home with its twinkling lights. New carpet and new
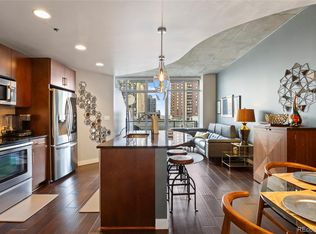
paint throughout this luxury condo. The kitchen has premium stainless appliances, granite counters, Center island with
breakfast bar, thoughtful design to ensure every meal is an event with a separate dining area. This space effortlessly
connects with the living areas, ensuring r entertaining guests, you're never out of touch with the heart of the home. Large
master suite with all the views to enjoy from bed. 2 closets, and a luxury bath. There is a great bonus room that is a
perfect home office. This residence is not just a home; it's a lifestyle statement that seamlessly integrates the vibrancy of
city life with the tranquility of natural beauty. Welcome to a living experience where luxury meets location at the summit
of Denver's urban landscape. Begin your journey to a dream lifestyle where the best of mountain vistas and city vibrance
converge. 2nd bedroom is non confirming.
Sold for $515,000
Zillow last checked:
Listing updated:
Bought with:
Kari Smith, 100066671
Coldwell Banker Realty 24
Source: REcolorado as distributed by MLS GRID,MLS#: 7860393
Price history
| Date | Event | Price |
|---|---|---|
| 1/14/2025 | Sold | $515,000-1.9%$572/sqft |
Source:  REcolorado as distributed by MLS GRID #7860393 Report a problem REcolorado as distributed by MLS GRID #7860393 Report a problem | ||
| 12/13/2024 | Pending sale | $525,000$583/sqft |
Source: REcolorado as distributed by MLS GRID #7860393 Report a problem | ||
| 12/3/2024 | Listing removed | $2,250-10%$3/sqft |
Source: REcolorado as distributed by MLS GRID #2545882 Report a problem | ||
| 11/24/2024 | Price change | $2,500-16.7%$3/sqft |
Source: REcolorado as distributed by MLS GRID #2545882 Report a problem | ||
| 11/6/2024 | Listed for sale | $525,000-5.4%$583/sqft |
Source: REcolorado as distributed by MLS GRID #7860393 Report a problem | ||
| 10/30/2024 | Listed for rent | $3,000$3/sqft |
Source: REcolorado as distributed by MLS GRID #2545882 Report a problem | ||
| 4/3/2024 | Listing removed | -- |
Source: REcolorado as distributed by MLS GRID #7264952 Report a problem | ||
| 3/22/2024 | Price change | $3,000-14.3%$3/sqft |
Source: REcolorado as distributed by MLS GRID #7264952 Report a problem | ||
| 3/13/2024 | Listed for rent | $3,500+42.9%$4/sqft |
Source: REcolorado as distributed by MLS GRID #7264952 Report a problem | ||
| 9/19/2023 | Sold | $555,000+5.2%$617/sqft |
Source: Public Record Report a problem | ||
| 10/23/2022 | Listing removed | -- |
Source: Zillow Rental Manager Report a problem | ||
| 9/22/2022 | Listed for rent | $2,450$3/sqft |
Source: Zillow Rental Manager Report a problem | ||
| 10/18/2021 | Listing removed | -- |
Source: Zillow Rental Network Premium Report a problem | ||
| 10/13/2021 | Price change | $2,450-12.5%$3/sqft |
Source: Zillow Rental Network Premium Report a problem | ||
| 10/5/2021 | Listed for rent | $2,800$3/sqft |
Source: Zillow Rental Network Premium Report a problem | ||
| 9/29/2021 | Sold | $527,500+46.5%$586/sqft |
Source: Public Record Report a problem | ||
| 1/10/2013 | Listing removed | $360,000+4.6%$400/sqft |
Source: The Mark Company #1139656 Report a problem | ||
| 1/9/2013 | Sold | $344,190-4.4%$382/sqft |
Source: Public Record Report a problem | ||
| 6/6/2012 | Listed for sale | $360,000$400/sqft |
Source: The Mark Company #1099825 Report a problem | ||
Get a cash offer in 3 minutes
Find out how much your home could sell for in as little as 3 minutes with a no-obligation cash offer.
Estimated market value
$474,500
