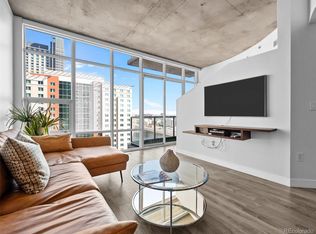
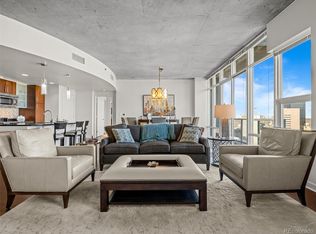
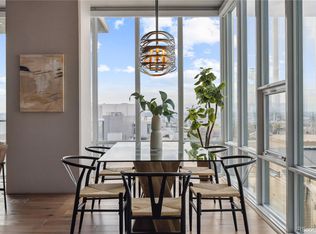

This 12th-floor 1-bedroom / 1-bathroom SPIRE residence has been tastefully renovated and features floor-to-ceiling windows that offer-up fabulous views of Denver's skyline, the Rocky Mountains and beyond! The open floor plan features a living room, dining room, bedroom (with a great walk-in custom closet & laundry area) and a newly-renovated chef's kitchen with a waterfall island, the newest smart appliances, sleek cabinetry and direct views of Downtown Denver. Other updates include motorized shades and beautiful new flooring throughout (no carpeting!). This light, bright and airy home, with its high loft-like ceilings and contemporary design, is a wonderful place to retreat after the workday. Grab a glass of wine and unwind on your very own balcony, perched high above downtown Denver. Come see this home in person—and view it again at night to check out those big-city lights. Working from home nowadays? SPIRE’s super-fast internet service and a built-in computer desk make it easy. Make SPIRE #1211 your next home or your next investment property. Also included: 1 parking space in the attached garage. SPIRE, a 42-story LEED-certified building, stands as a pinnacle of modern urban living with 40,000 square feet of world-class amenities. Enjoy year-round access to a heated pool and hot tub, a great fitness center, a multimedia community lounge, the Box Office multimedia home theater, a garage dog park, outdoor grilling area, and the 10th-floor private event lounge, a 24-hour courtesy desk, two fully-furnished guest suites, and state-of-the-art access control systems. SPIRE's central location places you in the heart of downtown, near Larimer Street restaurants, nightlife, Denver Center for the Performing Arts, Denver Pavilions, and the A-Line train to DIA. It's just a short stroll to go to a game, attend a show, or join friends for dinner at one of Downtown Denver's amazing restaurants. Come home to Downtown Denver's SPIRE--Life is better here!
Sold for $437,000
Zillow last checked:
Listing updated:
Bought with:
Tyson Murray, 100080416
Keller Williams Advantage Realty LLC
The Phoenix
Keller Williams Advantage Realty LLC
Source: REcolorado as distributed by MLS GRID,MLS#: 9460258
Price history
| Date | Event | Price |
|---|---|---|
| 6/30/2025 | Sold | $437,000-4.8%$536/sqft |
Source:  REcolorado as distributed by MLS GRID #9460258 Report a problem REcolorado as distributed by MLS GRID #9460258 Report a problem | ||
| 6/23/2025 | Pending sale | $459,000$563/sqft |
Source: REcolorado as distributed by MLS GRID #9460258 Report a problem | ||
| 3/4/2025 | Listed for sale | $459,000+20.8%$563/sqft |
Source: REcolorado as distributed by MLS GRID #9460258 Report a problem | ||
| 8/27/2019 | Sold | $380,000-1.3%$466/sqft |
Source: Public Record Report a problem | ||
| 7/22/2019 | Pending sale | $385,000$472/sqft |
Source: 360dwellings Real Estate #5242511 Report a problem | ||
| 7/12/2019 | Price change | $385,000-3.5%$472/sqft |
Source: 360dwellings Real Estate #5242511 Report a problem | ||
| 6/27/2019 | Listed for sale | $399,000+33.6%$489/sqft |
Source: 360dwellings Real Estate #5242511 Report a problem | ||
| 9/8/2017 | Listing removed | $1,975$2/sqft |
Source: Owner Report a problem | ||
| 9/5/2017 | Price change | $1,975-12.2%$2/sqft |
Source: Owner Report a problem | ||
| 8/6/2017 | Price change | $2,250-1.1%$3/sqft |
Source: Owner Report a problem | ||
| 7/23/2017 | Listed for rent | $2,275+3.4%$3/sqft |
Source: Owner Report a problem | ||
| 6/12/2013 | Listing removed | $2,200$3/sqft |
Source: Moffett Ventures LLC Report a problem | ||
| 5/13/2013 | Price change | $2,200+10%$3/sqft |
Source: Moffett Ventures LLC Report a problem | ||
| 5/1/2013 | Sold | $298,750-0.4%$366/sqft |
Source: Public Record Report a problem | ||
| 4/18/2013 | Listed for rent | $2,000$2/sqft |
Source: Moffett Ventures LLC Report a problem | ||
| 4/3/2013 | Listed for sale | $299,950+43.9%$368/sqft |
Source: LIVE Urban Real Estate #1172566 Report a problem | ||
| 4/26/2010 | Sold | $208,450$255/sqft |
Source: Public Record Report a problem | ||
Get a cash offer in 3 minutes
Find out how much your home could sell for in as little as 3 minutes with a no-obligation cash offer.
Estimated market value
$416,100
