Discover modern downtown living in this exquisitely upgraded one-bedroom plus den residence at SPIRE.
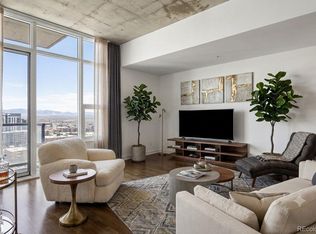

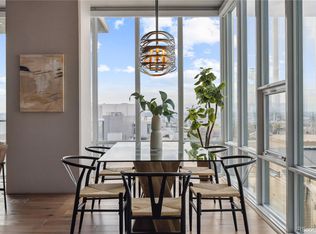
Thoughtfully designed with attention to every detail, this home showcases custom paint, real walnut-stained hardwood floors throughout, granite countertops, a custom Carrara marble backsplash, designer lighting, and motorized blinds. Floor-to-ceiling windows frame breathtaking city and mountain views, filling the home with natural light.
Recent updates include a new LG refrigerator, Bosch dishwasher, Electrolux washer and dryer, and a newly installed bath fixture. The bedroom features a generous closet and a beautifully finished bath with designer finishes, while the spacious den provides flexible use as a home office, guest area that fits a queen bed, or a creative studio.
Well maintained and move-in ready, this chic residence is located in one of Denver’s premier high-rise communities. SPIRE offers a 24-hour front desk, year-round fitness center, heated rooftop pool and hot tub, multiple lounges, a theater, and unmatched proximity to the DCPA, dining, shopping, and light rail.
Most furnishings are available for purchase—please inquire for pricing. And, with a deeded parking space and oversized storage, this residence truly offers it all.
Sold for $470,000
$470,000
891 14th Street #1806, Denver, CO 80202
1beds
900sqft
Condominium
Built in 2009
-- sqft lot
$467,700 Zestimate®
$522/sqft
$2,333 Estimated rent
Home value
$467,700
$444,000 - $496,000
$2,333/mo
Zestimate® history
Owner options
List your home for rent
$2,333/mo
Rent Zestimate®
Find your next renter with Zillow Rental Manager. Plus, with online applications, you can quickly screen prospective tenants – for free.
$2,333/mo
Rent Zestimate®
Refinance and save
$3,323/mo
Est. payment
Refinancing to a lower rate could help reduce your monthly payments and save thousands over the life of the loan.
$3,323/mo
Est. payment
Explore your selling options
Work with a Zillow partner agent
Leverage their expertise and Zillow's premium Showcase listings to get your home seen by more buyers.
Get startedList with your own agent
Get your home in front of millions of buyers by listing it on Zillow.
Learn how to do itSell it yourself
Take full control of how buyers see your home on Zillow by listing For Sale by Owner (FSBO).
List your homeWhat's special
Custom paintBosch dishwasherNew lg refrigeratorGranite countertopsFloor-to-ceiling windowsCustom carrara marble backsplashElectrolux washer and dryer
Zillow last checked:
Listing updated:
Listed by:
Susan Chong 720-236-3434 Team@IconiqueRE.com,
Iconique Real Estate, LLC,
Stacey Berg 719-271-1096,
Iconique Real Estate, LLC
Bought with:
Candice Costantino, 100095530
eXp Realty, LLC
Source: REcolorado as distributed by MLS GRID,MLS#: 9179466
Facts & features
Interior
Bedrooms & bathrooms
- Bedrooms: 1
- Bathrooms: 1
- Full bathrooms: 1
- Main level bathrooms: 1
- Main level bedrooms: 1
Bedroom
- Description: With En-Suite Bathroom And Walk-In Closet
- Features: Primary Suite
- Level: Main
Bathroom
- Level: Main
Den
- Description: Accommodates Queen Size Bed
- Level: Main
Kitchen
- Level: Main
Laundry
- Level: Main
Living room
- Description: Balcony With City And Mountain Views
- Level: Main
Heating
- Forced Air, Heat Pump
Cooling
- Central Air
Appliances
- Included: Cooktop, Dishwasher, Disposal, Dryer, Microwave, Range, Refrigerator, Washer
- Laundry: In Unit, Laundry Closet
Features
- Ceiling Fan(s), Eat-in Kitchen, Elevator, Granite Counters, High Ceilings, High Speed Internet, Kitchen Island, No Stairs, Open Floorplan, Primary Suite, Walk-In Closet(s), Wired for Data
- Flooring: Tile, Wood
- Windows: Double Pane Windows
- Has basement: No
- Common walls with other units/homes: 2+ Common Walls
Interior area
- Total structure area: 900
- Total interior livable area: 900 sqft
- Finished area above ground: 900
Property
Parking
- Total spaces: 1
- Parking features: Garage - Attached
- Attached garage spaces: 1
Features
- Levels: One
- Stories: 1
- Entry location: Corridor Access
- Patio & porch: Covered, Deck, Patio
- Exterior features: Balcony
- Pool features: Outdoor Pool
- Has view: Yes
- View description: City, Mountain(s)
Details
- Parcel number: 234544121
- Zoning: D-TD
- Special conditions: Standard
Construction
Type & style
- Home type: Condo
- Architectural style: Urban Contemporary
- Property subtype: Condominium
- Attached to another structure: Yes
Materials
- Concrete, Other
- Roof: Membrane,Other
Condition
- Year built: 2009
Utilities & green energy
- Sewer: Public Sewer
- Water: Public
- Utilities for property: Cable Available, Electricity Connected, Internet Access (Wired), Phone Available
Community & HOA
Community
- Security: 24 Hour Security, Carbon Monoxide Detector(s), Key Card Entry, Secured Garage/Parking, Security Entrance, Security Guard, Security System, Smoke Detector(s)
- Subdivision: Downtown
HOA
- Has HOA: Yes
- Amenities included: Bike Share, Business Center, Clubhouse, Concierge, Elevator(s), Fitness Center, Front Desk, Management, Pool, Security, Spa/Hot Tub, Storage
- Services included: Cable TV, Reserve Fund, Electricity, Insurance, Maintenance Grounds, Maintenance Structure, On-Site Check In, Recycling, Security, Sewer, Snow Removal, Trash, Water
- HOA fee: $576 monthly
- HOA name: Spire Owner's Association
- HOA phone: 720-904-6904
Location
- Region: Denver
Financial & listing details
- Price per square foot: $522/sqft
- Tax assessed value: $503,500
- Annual tax amount: $2,380
- Date on market: 11/25/2025
- Listing terms: 1031 Exchange,Cash,Conventional
- Exclusions: Owners Personal Property
- Ownership: Individual
- Electric utility on property: Yes
Price history
| Date | Event | Price |
|---|---|---|
| 3/13/2026 | Sold | $470,000-2.1%$522/sqft |
Source:  REcolorado as distributed by MLS GRID #9179466 Report a problem REcolorado as distributed by MLS GRID #9179466 Report a problem | ||
| 2/5/2026 | Pending sale | $480,000$533/sqft |
Source: REcolorado as distributed by MLS GRID #9179466 Report a problem | ||
| 11/25/2025 | Listed for sale | $480,000+20%$533/sqft |
Source: REcolorado as distributed by MLS GRID #9179466 Report a problem | ||
| 1/13/2015 | Sold | $400,000$444/sqft |
Source: Agent Provided Report a problem | ||
| 12/10/2014 | Pending sale | $400,000$444/sqft |
Source: Kentwood City Properties #9415034 Report a problem | ||
| 12/4/2014 | Listed for sale | $400,000+17.6%$444/sqft |
Source: Kentwood City Properties #9415034 Report a problem | ||
| 1/15/2014 | Sold | $340,000$378/sqft |
Source: Public Record Report a problem | ||
| 11/2/2013 | Listed for sale | $340,000+25%$378/sqft |
Source: Modglin Real Estate Group #1246565 Report a problem | ||
| 3/28/2012 | Listing removed | $1,995$2/sqft |
Source: Modglin Real Estate Group Report a problem | ||
| 2/25/2012 | Price change | $1,995-4.8%$2/sqft |
Source: Modglin Real Estate Group Report a problem | ||
| 2/7/2012 | Price change | $2,095-4.6%$2/sqft |
Source: Modglin Real Estate Group Report a problem | ||
| 1/29/2012 | Listed for rent | $2,195$2/sqft |
Source: Modglin Real Estate Group Report a problem | ||
| 6/1/2010 | Sold | $272,000$302/sqft |
Source: Public Record Report a problem | ||
Public tax history
| Year | Property taxes | Tax assessment |
|---|---|---|
| 2024 | $2,328 -7.2% | $30,050 -9% |
| 2023 | $2,510 +3.6% | $33,040 +4.7% |
| 2022 | $2,423 -3.2% | $31,560 -2.8% |
| 2021 | $2,504 +2.9% | $32,470 -3.8% |
| 2020 | $2,434 +2.2% | $33,748 -0.7% |
| 2019 | $2,381 | $33,984 +10.4% |
| 2018 | $2,381 +0.3% | $30,770 |
| 2017 | $2,373 +7% | $30,770 +8.4% |
| 2016 | $2,217 +16.5% | $28,380 |
| 2015 | $1,904 0% | $28,380 +23.8% |
| 2014 | $1,904 +17.2% | $22,920 |
| 2013 | $1,625 +17.9% | $22,920 +18.6% |
| 2012 | $1,378 +5.1% | $19,330 |
| 2011 | $1,312 | $19,330 |
Find assessor info on the county website
Neighborhood: Central Business District
Nearby homes
- $675,0002 bd2 ba1.3k sqft891 14th St UNIT 3210, Denver, CO 80202For Sale
- $450,0001 bd1 ba816 sqft891 14th St UNIT 2812, Denver, CO 80202Sold
- $263,300-- bd-- ba50 sqft891 14th #PK 400, Denver, CO 80202Off Market
- $899,0002 bd3 ba1.6k sqft891 14th St UNIT 1201, Denver, CO 80202Sold
- $1,275,0002 bd3 ba1.6k sqft891 14th St UNIT 4109, Denver, CO 80202For Sale
- $1,272,5003 bd3 ba2.1k sqft891 14th St UNIT 3510, Denver, CO 80202Sold
- $437,0001 bd1 ba816 sqft891 14th St UNIT 1211, Denver, CO 80202Sold
- $460,0001 bd1 ba893 sqft891 14th St UNIT 1614, Denver, CO 80202Sold
Nearby schools
GreatSchools rating
- 2/10Greenlee Elementary SchoolGrades: PK-5Distance: 0.8 mi
- 2/10West Middle SchoolGrades: 6-8Distance: 0.9 mi
- 3/10West High SchoolGrades: 9-12Distance: 0.9 mi
Schools provided by the listing agent
- Elementary: Park Hill
- Middle: Strive Westwood
- High: East
- District: Denver 1
Source: REcolorado as distributed by MLS GRID. This data may not be complete. We recommend contacting the local school district to confirm school assignments for this home.
Get a cash offer in 3 minutes
Find out how much your home could sell for in as little as 3 minutes with a no-obligation cash offer.
Estimated market value
$467,700
Get a cash offer in 3 minutes
Find out how much your home could sell for in as little as 3 minutes with a no-obligation cash offer.
Estimated market value
$467,700
- Colorado
- Denver County
- Denver
- 80202
- Central Business District
- 891 14th Street Unit 1806
Nearby cities
Nearby neighborhoods
Nearby zip codes
Other Denver Topics
