
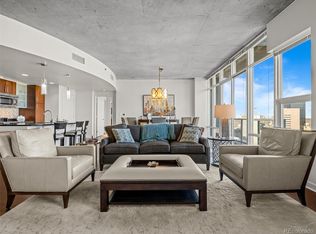
Flat 1201 at Spire offers the perfect blend of modern design, natural beauty, and urban convenience, situated in the heart of Denver’s LoDo neighborhood and the vibrant Theatre District. With floor-to-ceiling windows framing stunning views of the Rocky Mountains and a private balcony offering a front-row seat to the city’s dynamic energy, this condo delivers a lifestyle as inspiring as its surroundings.
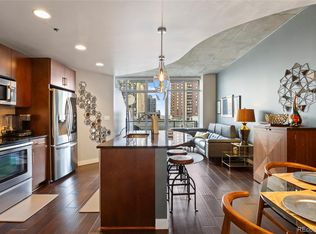
Inside, the open-concept design flows seamlessly through multiple living spaces, offering flexibility for entertaining, working, or relaxing. The sleek eat-in kitchen, anchored by a spacious island and modern finishes, invites casual meals and social gatherings. Both bedrooms feature en-suite bathrooms for comfort and privacy, with the primary suite boasting a walk-in closet for added luxury and functionality. In-unit laundry ensures your daily routine stays streamlined and your space remains organized.
Spire is known for its forward-thinking design as a LEED-certified building, with a striking glass façade and staggered balconies. Residents enjoy access to two pools—one full-size and one dipping pool—a hot tub, a state-of-the-art fitness center, and a pet-friendly area on the third floor. Shops and dining on the ground level enhance convenience, while the building’s prime location puts you steps away from some of Denver’s top cultural destinations.
With modern amenities and sustainable design, life at Spire is effortless. Premium parking, advanced access technology, and bundled utilities make everyday living seamless, while energy-efficient systems help reduce heating and cooling costs. This unit also includes a sought-after lower-level parking space with a storage unit on the same floor, ensuring easy access to everything you need.
Whether it’s the breathtaking views, LoDo’s dynamic arts and culture scene, or Spire’s wealth of amenities, Unit 1201 offers an exceptional living experience tailored to modern downtown living.
Sold for $899,000
Zillow last checked:
Listing updated:
Bought with:
Diona Gouker, 100065246
Urban Luxe Real Estate
Source: REcolorado as distributed by MLS GRID,MLS#: 6144185
Price history
| Date | Event | Price |
|---|---|---|
| 3/7/2025 | Sold | $899,000-2.8%$549/sqft |
Source:  REcolorado as distributed by MLS GRID #6144185 Report a problem REcolorado as distributed by MLS GRID #6144185 Report a problem | ||
| 2/22/2025 | Pending sale | $924,999$564/sqft |
Source: REcolorado as distributed by MLS GRID #6144185 Report a problem | ||
| 10/29/2024 | Listed for sale | $924,999-7.5%$564/sqft |
Source: REcolorado as distributed by MLS GRID #6144185 Report a problem | ||
| 5/19/2022 | Sold | $1,000,000+23.9%$610/sqft |
Source: Public Record Report a problem | ||
| 9/22/2017 | Sold | $807,000-1.5%$492/sqft |
Source: YOUR CASTLE REAL ESTATE solds #7276499_80202_1201 Report a problem | ||
| 7/31/2017 | Price change | $819,500-1.2%$500/sqft |
Source: Your Castle Real Estate Inc #7276499 Report a problem | ||
| 7/19/2017 | Price change | $829,500-1.2%$506/sqft |
Source: Your Castle Real Estate Inc #7276499 Report a problem | ||
| 6/27/2017 | Price change | $839,900-1.2%$512/sqft |
Source: Your Castle Real Estate Inc #7276499 Report a problem | ||
| 5/26/2017 | Listed for sale | $850,000+31%$519/sqft |
Source: Your Castle Real Estate Inc #7276499 Report a problem | ||
| 4/14/2014 | Sold | $649,000+1.7%$396/sqft |
Source: Public Record Report a problem | ||
| 3/18/2014 | Listed for sale | $637,995+18.1%$389/sqft |
Source: RE/MAX Unlimited, Inc. #6731582 Report a problem | ||
| 3/9/2012 | Sold | $540,000-3.6%$329/sqft |
Source: Public Record Report a problem | ||
| 9/23/2011 | Listed for sale | $560,000$342/sqft |
Source: The Mark Company #1037608 Report a problem | ||
Get a cash offer in 3 minutes
Find out how much your home could sell for in as little as 3 minutes with a no-obligation cash offer.
Estimated market value
$867,400
