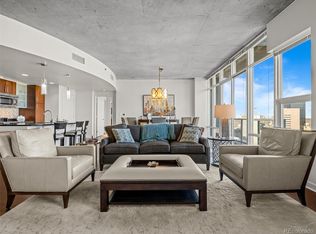
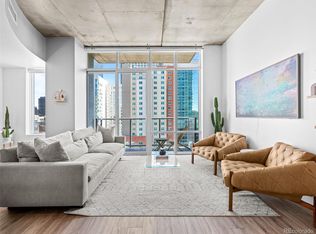
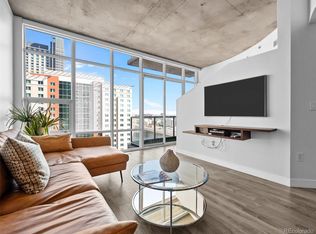
HIGH IN THE SKY! Perched 41 stories above the city, this magnificent SPIRE residence represents the pinnacle of downtown luxury as the highest Tremont floor plan in the building, only one floor from the peak of SPIRE. From this soaring vantage point, sweeping panoramas stretch from Pikes Peak to Boulder, offering a bird’s-eye view over the heart of Denver. After a long day, retreat to one of the two spacious balconies with a glass of wine and unwind as you look to the skies and take in the surreal views. This sophisticated corner home spans nearly 1,700 square feet of contemporary living space, defined by a wide-open floor plan and floor-to-ceiling glass that floods every room with natural light. The layout prioritizes seclusion, featuring two bedroom suites (one offers the flexibility of a Murphy bed) on opposite ends of the home. The interior reflects a commitment to modern luxury and technical precision, anchored by rich hardwood floors and a complete Lutron HomeWorks QS System. This elite home automation technology provides seamless, integrated control of the motorized blinds, drapes, lighting, and thermostats. Practicality meets prestige with a prime EV-charging parking space, and a garage storage unit, and exclusive access to the penthouse SkyClub lounge. A 2nd parking space is available for an additional fee. Come see this home at night! Life at the LEED-certified SPIRE offers a resort-caliber experience, featuring a health club, year-round pool, hot tub, and a multimedia theater. Residents enjoy the convenience of a 24-hour courtesy desk, guest suites, and pet-friendly amenities including a dedicated dog park. Whether you are entertaining in the grilling area or enjoying a quiet evening watching the city lights flicker below, this FHA-approved residence offers a move-in-ready lifestyle. You are invited to experience the vibrant energy of the city from the most coveted heights in Downtown Denver. Come home to Downtown Denver's SPIRE--life is better here!
For sale
Price cut: $100K (5/29)
$1,275,000
891 14th Street #4109, Denver, CO 80202
2beds
1,697sqft
Condominium
Built in 2009
-- sqft lot
$-- Zestimate®
$751/sqft
$1,242/mo HOA
What's special
- 173 days |
- 276 |
- 11 |
Zillow last checked:
Listing updated:
Listed by:
Mark Callaghan 303-710-1000 mark@MarkSellsDenver.com,
Coldwell Banker Global Luxury Denver
Source: REcolorado as distributed by MLS GRID,MLS#: 3962751
Facts & features
Interior
Bedrooms & bathrooms
- Bedrooms: 2
- Bathrooms: 3
- Full bathrooms: 2
- 1/2 bathrooms: 1
- Main level bathrooms: 3
- Main level bedrooms: 2
Bedroom
- Description: Gorgeous City Views, With En-Suite Full Bath
- Features: Primary Suite
- Level: Main
Bedroom
- Description: Great Size 2nd Bedroom With En-Suite Full Bath And Its Own Private Balcony
- Level: Main
Bathroom
- Description: Part Of Fabulous Primary Suite, With Custom Closet System
- Features: En Suite Bathroom, Primary Suite
- Level: Main
Bathroom
- Description: Part Of Second Bedroom Suite
- Features: En Suite Bathroom
- Level: Main
Bathroom
- Description: One Of The Few Spire Homes With A 3rd Bathroom
- Level: Main
Bonus room
- Description: 2 Large Balconies
- Level: Main
Dining room
- Description: Unbelievable Views In Every Direction! Upgraded Lighting
- Level: Main
Kitchen
- Description: Large, Great For Entertaining, Slab Granite, Upgraded Stainless Appliances
- Level: Main
Laundry
- Description: Full-Size Washer And Dryer Included!
- Level: Main
Living room
- Description: Large Wide-Open Space With Fabulous Views, Floor-To-Ceiling Glass
- Level: Main
Heating
- Forced Air, Heat Pump
Cooling
- Central Air
Appliances
- Included: Dishwasher, Disposal, Dryer, Microwave, Range, Refrigerator, Washer
- Laundry: In Unit
Features
- Audio/Video Controls, Ceiling Fan(s), Eat-in Kitchen, Five Piece Bath, Granite Counters, High Ceilings, High Speed Internet, Kitchen Island, No Stairs, Open Floorplan, Primary Suite, Smoke Free, Walk-In Closet(s), Wired for Data
- Flooring: Carpet, Tile, Wood
- Windows: Double Pane Windows, Window Coverings
- Has basement: No
- Common walls with other units/homes: End Unit
Interior area
- Total structure area: 1,697
- Total interior livable area: 1,697 sqft
- Finished area above ground: 1,697
Video & virtual tour
Property
Parking
- Total spaces: 2
- Parking features: Concrete, Lighted
- Attached garage spaces: 2
Accessibility
- Accessibility features: Accessible Approach with Ramp
Features
- Levels: One
- Stories: 1
- Entry location: Corridor Access
- Patio & porch: Covered
- Exterior features: Balcony, Dog Run, Elevator, Fire Pit, Gas Grill, Lighting
- Pool features: Outdoor Pool
- Has spa: Yes
- Spa features: Spa/Hot Tub
- Fencing: None
- Has view: Yes
- View description: City, Mountain(s)
Lot
- Features: Corner Lot, Landscaped, Near Public Transit, Sprinklers In Front, Sprinklers In Rear
Details
- Parcel number: 234544478
- Zoning: D-TD
- Special conditions: Standard
Construction
Type & style
- Home type: Condo
- Architectural style: Urban Contemporary
- Property subtype: Condominium
- Attached to another structure: Yes
Materials
- Concrete, Other
- Roof: Membrane,Other
Condition
- Updated/Remodeled
- Year built: 2009
Details
- Builder model: UPPER TREMONT
Utilities & green energy
- Electric: 110V, 220 Volts
- Sewer: Public Sewer
- Water: Public
- Utilities for property: Cable Available, Electricity Connected, Internet Access (Wired), Natural Gas Not Available, Phone Available
Community & HOA
Community
- Security: Security Entrance, Smoke Detector(s)
- Subdivision: Downtown
HOA
- Has HOA: Yes
- Amenities included: Bike Storage, Clubhouse, Concierge, Elevator(s), Fitness Center, Front Desk, Pool, Security, Spa/Hot Tub
- Services included: Reserve Fund, Insurance, Maintenance Grounds, Maintenance Structure, Recycling, Security, Sewer, Snow Removal, Trash
- HOA fee: $1,242 monthly
- HOA name: SPIRE OWNERS ASSOCIATION, INC.
- HOA phone: 720-457-7559
Location
- Region: Denver
Financial & listing details
- Price per square foot: $751/sqft
- Tax assessed value: $1,313,800
- Annual tax amount: $6,680
- Date on market: 1/31/2026
- Listing terms: Cash,Conventional,FHA,Jumbo
- Exclusions: Furnishings And Personal Property.
- Ownership: Individual
- Electric utility on property: Yes
- Road surface type: Paved
Estimated market value
Not available
Estimated sales range
Not available
Not available
Price history
| Date | Event | Price |
|---|---|---|
| 5/29/2026 | Price change | $1,275,000-7.3%$751/sqft |
Source:  REcolorado as distributed by MLS GRID #3962751 Report a problem REcolorado as distributed by MLS GRID #3962751 Report a problem | ||
| 4/25/2026 | Listed for sale | $1,375,000$810/sqft |
Source: REcolorado as distributed by MLS GRID #3962751 Report a problem | ||
| 4/3/2026 | Pending sale | $1,375,000$810/sqft |
Source: REcolorado as distributed by MLS GRID #3962751 Report a problem | ||
| 1/31/2026 | Listed for sale | $1,375,000+7.8%$810/sqft |
Source: REcolorado as distributed by MLS GRID #3962751 Report a problem | ||
| 7/24/2018 | Sold | $1,275,000-3.8%$751/sqft |
Source: Agent Provided Report a problem | ||
| 6/21/2018 | Pending sale | $1,325,000$781/sqft |
Source: Coldwell Banker Residential Brokerage - Devonshire Cherry Creek #7742123 Report a problem | ||
| 5/25/2018 | Listed for sale | $1,325,000+45.6%$781/sqft |
Source: COLDWELL BANKER DEVONSHIRE #7742123 Report a problem | ||
| 5/20/2014 | Sold | $910,000-8.1%$536/sqft |
Source: Public Record Report a problem | ||
| 2/5/2014 | Price change | $990,000+1.5%$583/sqft |
Source: The Mark Company #1576042 Report a problem | ||
| 8/15/2013 | Listed for sale | $975,000$575/sqft |
Source: The Mark Company #1221052 Report a problem | ||
Public tax history
| Year | Property taxes | Tax assessment |
|---|---|---|
| 2024 | $6,535 -5.3% | $84,340 -4% |
| 2023 | $6,901 +3.6% | $87,860 +1.2% |
| 2022 | $6,662 +0.7% | $86,780 -2.8% |
| 2021 | $6,615 +2.9% | $89,280 +0.1% |
| 2020 | $6,430 -7.9% | $89,154 -0.7% |
| 2019 | $6,980 | $89,777 -0.5% |
| 2018 | $6,980 +0.3% | $90,220 |
| 2017 | $6,959 +13.5% | $90,220 +15% |
| 2016 | $6,131 +24.4% | $78,470 |
| 2015 | $4,928 0% | $78,470 +32.3% |
| 2014 | $4,930 | $59,330 |
Find assessor info on the county website
Monthly payment
Est. payment
Payment breakdown
Explore the cost of this home by adjusting the details. Changes won't be saved.Climate risks
Neighborhood: Central Business District
Nearby schools
GreatSchools rating
- 2/10Greenlee Elementary SchoolGrades: PK-5Distance: 0.8 mi
- 2/10West Middle SchoolGrades: 6-8Distance: 0.9 mi
- 3/10West High SchoolGrades: 9-12Distance: 0.9 mi
Schools provided by the listing agent
- Elementary: Greenlee
- Middle: Bill Roberts E-8
- High: West
- District: Denver 1
Source: REcolorado as distributed by MLS GRID. This data may not be complete. We recommend contacting the local school district to confirm school assignments for this home.
- $1,272,5003 bd3 ba2.1k sqft891 14th St UNIT 3510, Denver, CO 80202Sold
- $437,0001 bd1 ba816 sqft891 14th St UNIT 1211, Denver, CO 80202Sold
- $460,0001 bd1 ba893 sqft891 14th St UNIT 1614, Denver, CO 80202Sold
- $2,1751 bd1 ba816 sqft891 14th St UNIT 2104, Denver, CO 80202For Rent

- $899,0002 bd3 ba1.6k sqft891 14th St UNIT 1201, Denver, CO 80202Sold
- $675,0002 bd2 ba1.3k sqft891 14th St UNIT 3210, Denver, CO 80202For Sale
- $450,0001 bd1 ba816 sqft891 14th St UNIT 2812, Denver, CO 80202Sold
- $470,0001 bd1 ba900 sqft891 14th St UNIT 1806, Denver, CO 80202Sold
A local agent can set up tours, give advice and negotiate with sellers.
Similar homes
- $1,200,0002 bd3 ba1.6k sqftSpire, Denver, CO 80202For Sale

 MLS ID #1992295, Mark Trenka, Century 21 Trenka Real Estate. REcolorado as distributed by MLS GRID
 - $1,150,0002 bd3 ba1.6k sqftThe Spire, Denver, CO 80202For Sale
 MLS ID #8902702, Keegan Sheard, Usaj Realty. REcolorado as distributed by MLS GRID
 - $1,265,0002 bd2 ba1.3k sqftColoradan, Denver, CO 80202For Sale
 MLS ID #8808002, Meredith Loux, Corcoran Perry & Co.. REcolorado as distributed by MLS GRID
 - $1,250,0002 bd2 ba1.8k sqftPalace Lofts, Denver, CO 80202For Sale
 MLS ID #8389135, L. Elle Baker, LIV Sotheby's International Realty. REcolorado as distributed by MLS GRID
 - $1,495,0002 bd3 ba1.7k sqftSpire, Denver, CO 80202For SaleMLS ID #3032685, Lori Abbey, Compass - Denver. REcolorado as distributed by MLS GRID
- $1,275,0003 bd2 ba2.5k sqftOne Wynkoop Plaza, Denver, CO 80202For SaleMLS ID #9857675, Matt Conway, Milehimodern. REcolorado as distributed by MLS GRID
- $650,0002 bd2 ba1.3k sqftSPIRE, Denver, CO 80202For SaleMLS ID #3821490, Victoria Kim, Atlas Real Estate Group. REcolorado as distributed by MLS GRID
- $1,399,0002 bd3 ba2.2k sqftFlour Mill Lofts, Denver, CO 80202For SaleMLS ID #9821019, Chris Student, Christopher Student. REcolorado as distributed by MLS GRID
- $1,350,0003 bd3 ba1.7k sqftOne Riverfront Park, Denver, CO 80202For SaleMLS ID #2258254, Amy Cesario, Compass - Denver. REcolorado as distributed by MLS GRID
- $1,225,0002 bd2 ba1.2k sqftGlass House, Denver, CO 80202For SaleMLS ID #9698074, Scott Leggett, Hatch Realty, LLC. REcolorado as distributed by MLS GRID
- $1,200,0003 bd4 ba2k sqftBarclay Tower, Denver, CO 80202For SaleMLS ID #9895561, Becca Damiano, LIV Sotheby's International Realty. REcolorado as distributed by MLS GRID
- $1,395,0002 bd3 ba1.4k sqftMcGregor Square Residences, Denver, CO 80202For SaleMLS ID #3541475, Amy Berglund, Milehimodern. REcolorado as distributed by MLS GRID
- $975,0002 bd2 ba1.2k sqft1700 Bassett St #2117, Denver, CO 80202For Sale
 MLS ID #1064177, Jenny Usaj, Usaj Realty. IRES as distributed by MLS GRID
 - $845,0002 bd2 ba1.2k sqftSPIRE DENVER, Denver, CO 80202For SaleMLS ID #9976222, Mark Callaghan, Coldwell Banker Global Luxury Denver. REcolorado as distributed by MLS GRID
- $824,0002 bd2 ba1.3k sqftGlass House, Denver, CO 80202For SaleMLS ID #5445553, Holly Reef, RE/MAX Professionals. REcolorado as distributed by MLS GRID
- $805,0002 bd2 ba1.2k sqftSPIRE DENVER, Denver, CO 80202For SaleMLS ID #7097087, Mark Callaghan, Coldwell Banker Global Luxury Denver. REcolorado as distributed by MLS GRID
- $800,0002 bd3 ba1.3k sqftThe Coloradan, Denver, CO 80202For SaleMLS ID #9925852, Meredith Loux, Corcoran Perry & Co.. REcolorado as distributed by MLS GRID
- $1,120,0002 bd2 ba1.6k sqft1890 Wynkoop Condos, Denver, CO 80202For SaleMLS ID #2374305, Kathleen Shelton, BTT Real Estate. REcolorado as distributed by MLS GRID
- $719,0002 bd2 ba1.3k sqftSpire, Denver, CO 80202For SaleMLS ID #3802023, Beth Sand, LIV Sotheby's International Realty. REcolorado as distributed by MLS GRID
- $749,0002 bd2 ba1.3k sqftMarket Square Condos, Denver, CO 80202For SaleMLS ID #6107778, Tanner Krall, Nookhaven Homes. REcolorado as distributed by MLS GRID
