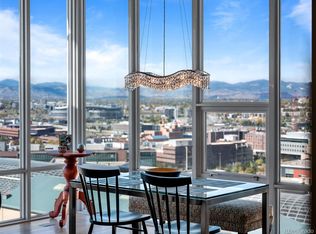
Discover and Experience Luxury Urban Living at the Spire!*Rare West Facing Stylish Corner Home With Breathtaking Panoramic Views of Mountains and Downtown from Dramatic Floor to Ceiling Windows*This Larger 1639 Sq. Ft. 2 Beds/3 Baths Floor Plan Rarely Comes on the Market*Open Floor Plan with Tons of Natural Light* Higher Ceilings*Stunning Unobstructed Views From Balcony, Living/Dining Room, Kitchen, Perfect Work From Home Space*Modern Kitchen Has Slab Granite, Extended Island Seating, Stainless Steel Appliances* Upgraded Attractive Stacked White Natural Stone Accent Walls*Primary Bedroom Has 5 Piece Bathroom and Spacious Walk-In Closet*All Closets Have Newer Custom Adjustable Closet Systems* 2nd Bedroom Has Convenient Access to 2nd Bathroom* Powder Room For Guests*Brand New Gorgeous Wide Plank Floors with Additional Soundproofing and New Carpet*Motorized Shades on Every Window $40,000*Smart Lighting, Nest Thermostats*Washer/Dryer Included*2 Parking Spaces #508 and #510*Extra Large Storage Unit on 5th Floor*Spire in 2023 Completed Refresh of Common Areas*Owners Have Access to World Class Amenities Including: Open Year Round Roof Top Terrance and Heated Pool/Hot Tub, New Barbeque Grills, Fire Pit, Updated Fitness Center, Movie Theater, Private Events Lounge, Concierge Services 24 Hours, Dog Park on 3rd Floor, Furnished Units For Guests, State of The Art Building Security*Cherry Creek Bike/Walking Trail 2 Blocks, Across the Street from Denver Center of the Performing Arts/Convention Center, 3 Blocks to Historic Larimer Square Restaurants/Shops, Steps Away from Light Rail to DIA, Short Walk to Best Shops, Dining, and Nightlife in Denver, 16th Street Mall Redevelopment Will Be Completed in 2025, 12 Minutes to Cherry Creek Shopping/Restaurants, 25 Minutes to Mountains
Sold for $950,000
$950,000
891 14th Street #2001, Denver, CO 80202
2beds
1,639sqft
Condominium
Built in 2009
-- sqft lot
$948,900 Zestimate®
$580/sqft
$4,423 Estimated rent
Home value
$948,900
$882,000 - $1.02M
$4,423/mo
Zestimate® history
Owner options
List your home for rent
$4,423/mo
Rent Zestimate®
Find your next renter with Zillow Rental Manager. Plus, with online applications, you can quickly screen prospective tenants – for free.
$4,423/mo
Rent Zestimate®
Refinance and save
$6,625/mo
Est. payment
Refinancing to a lower rate could help reduce your monthly payments and save thousands over the life of the loan.
$6,625/mo
Est. payment
Explore your selling options
Work with a Zillow partner agent
Leverage their expertise and Zillow's premium Showcase listings to get your home seen by more buyers.
Get startedList with your own agent
Get your home in front of millions of buyers by listing it on Zillow.
Learn how to do itSell it yourself
Take full control of how buyers see your home on Zillow by listing For Sale by Owner (FSBO).
List your homeWhat's special
Zillow last checked:
Listing updated:
Listed by:
Paul Glennon 303-995-2094 Paul@BradfordRealEstate.com,
Bradford Real Estate
Bought with:
Stevenson Farnsworth, 100086688
1858 Real Estate
Source: REcolorado as distributed by MLS GRID,MLS#: 2771691
Facts & features
Interior
Bedrooms & bathrooms
- Bedrooms: 2
- Bathrooms: 3
- Full bathrooms: 2
- 1/2 bathrooms: 1
- Main level bathrooms: 3
- Main level bedrooms: 2
Primary bedroom
- Description: Mountain& City Views/Has Walk-In Closet With Custom Closet Organizers
- Level: Main
Bedroom
- Description: Awesome Mountain/City Views Bathroom Adjacent To 2nd Bedroom
- Level: Main
Primary bathroom
- Description: 5 Piece Bathroom
- Level: Main
Bathroom
- Description: Powder Room Perfect For Guests
- Level: Main
Bathroom
- Description: Adjacent To 2nd Bedroom/Great For Guest Or Roommate
- Level: Main
Bonus room
- Description: Covered Balcony With Dramatic Panoramic Mountain/City Views
- Level: Main
Dining room
- Description: Spectacular Mountain/City Views
- Level: Main
Kitchen
- Description: Great For Entertaining And Enjoying Amazing Views
- Level: Main
Laundry
- Description: Washer And Dryer Included
- Level: Main
Living room
- Description: Great Room With Open Floor Plan
- Level: Main
Office
- Description: Enjoy Awe Inspiring Views From Ceiling To Floor Windows While Working
- Level: Main
Heating
- Forced Air, Heat Pump
Cooling
- Central Air
Appliances
- Included: Cooktop, Dishwasher, Disposal, Dryer, Microwave, Oven, Range, Refrigerator, Self Cleaning Oven, Washer
Features
- Eat-in Kitchen, Elevator, Five Piece Bath, Granite Counters, High Ceilings, High Speed Internet, Kitchen Island, No Stairs, Open Floorplan, Pantry, Primary Suite, Smart Thermostat, Smoke Free
- Flooring: Carpet, Laminate, Tile
- Windows: Double Pane Windows, Window Coverings, Window Treatments
- Has basement: No
- Common walls with other units/homes: End Unit
Interior area
- Total structure area: 1,639
- Total interior livable area: 1,639 sqft
- Finished area above ground: 1,639
Property
Parking
- Total spaces: 2
- Parking features: Garage
- Garage spaces: 2
Features
- Levels: One
- Stories: 1
- Patio & porch: Covered
- Exterior features: Balcony, Barbecue, Dog Run, Elevator, Fire Pit, Gas Grill
Details
- Parcel number: 234544148
- Zoning: D-TD
- Special conditions: Standard
Construction
Type & style
- Home type: Condo
- Architectural style: Contemporary
- Property subtype: Condominium
- Attached to another structure: Yes
Materials
- Other
- Roof: Other
Condition
- Updated/Remodeled
- Year built: 2009
Community & HOA
Community
- Security: 24 Hour Security, Secured Garage/Parking, Security Entrance, Security Guard, Security Service, Security System, Smoke Detector(s)
- Subdivision: Downtown
HOA
- Has HOA: Yes
- Amenities included: Bike Storage, Business Center, Clubhouse, Concierge, Elevator(s), Fitness Center, Front Desk, Management, Parking, Pool, Security, Spa/Hot Tub, Storage
- Services included: Reserve Fund, Insurance, Maintenance Grounds, Maintenance Structure, On-Site Check In, Recycling, Security, Sewer, Snow Removal, Trash, Water
- HOA fee: $909 monthly
- HOA name: Spire Owner's Association
- HOA phone: 720-457-7559
Location
- Region: Denver
Financial & listing details
- Price per square foot: $580/sqft
- Tax assessed value: $1,083,800
- Annual tax amount: $5,461
- Date on market: 4/11/2024
- Listing terms: Cash,Conventional,VA Loan
- Exclusions: Staging Items
- Ownership: Individual
Price history
| Date | Event | Price |
|---|---|---|
| 5/31/2024 | Sold | $950,000-5%$580/sqft |
Source:  REcolorado as distributed by MLS GRID #2771691 Report a problem REcolorado as distributed by MLS GRID #2771691 Report a problem | ||
| 5/8/2024 | Pending sale | $999,999$610/sqft |
Source: REcolorado as distributed by MLS GRID #2771691 Report a problem | ||
| 4/11/2024 | Listed for sale | $999,999+62.2%$610/sqft |
Source: REcolorado as distributed by MLS GRID #2771691 Report a problem | ||
| 4/28/2010 | Sold | $616,500$376/sqft |
Source: Public Record Report a problem | ||
Public tax history
| Year | Property taxes | Tax assessment |
|---|---|---|
| 2025 | $5,154 +2.2% | $76,410 +17.4% |
| 2024 | $5,042 -7.7% | $65,070 -4.9% |
| 2023 | $5,461 +3.6% | $68,400 -0.4% |
| 2022 | $5,271 +1.4% | $68,670 -2.8% |
| 2021 | $5,197 +2.9% | $70,640 +0.8% |
| 2020 | $5,052 +4.3% | $70,049 -0.7% |
| 2019 | $4,843 | $70,538 +12.7% |
| 2018 | $4,843 +0.3% | $62,600 |
| 2017 | $4,829 +1% | $62,600 +2.3% |
| 2016 | $4,780 +15.7% | $61,180 |
| 2015 | $4,129 0% | $61,180 +23% |
| 2014 | $4,131 +2% | $49,720 |
| 2013 | $4,050 +17.9% | $49,720 +3.2% |
| 2012 | $3,435 +43.8% | $48,170 +0.4% |
| 2011 | $2,389 | $47,970 |
Find assessor info on the county website
Neighborhood: Central Business District
Nearby homes
- $1,000,0002 bd3 ba1.6k sqft891 14th St UNIT 1701, Denver, CO 80202Sold
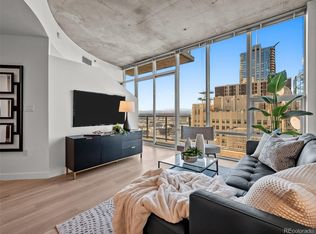
- $475,0001 bd1 ba900 sqft891 14th St UNIT 2303, Denver, CO 80202Sold

- $464,5001 bd1 ba900 sqft891 14th St UNIT 2203, Denver, CO 80202Sold
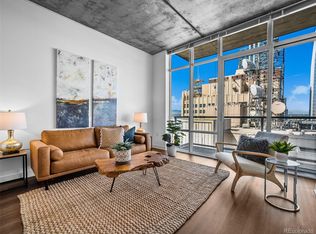
- $379,0001 bd1 ba758 sqft891 14th St UNIT 1905, Denver, CO 80202For Sale
- $525,0001 bd1 ba900 sqft891 14th St UNIT 2806, Denver, CO 80202Sold
- $430,0001 bd1 ba758 sqft891 14th St UNIT 2505, Denver, CO 80202Sold
- $750,0002 bd2 ba1k sqft891 14th St UNIT 4202, Denver, CO 80202Sold
- $1,465,0002 bd3 ba1.6k sqft891 14th St UNIT 3916, Denver, CO 80202Sold
Nearby schools
GreatSchools rating
- 2/10Greenlee Elementary SchoolGrades: PK-5Distance: 0.8 mi
- 1/10West Middle SchoolGrades: 6-8Distance: 0.9 mi
- 4/10West High SchoolGrades: 9-12Distance: 0.9 mi
Schools provided by the listing agent
- Elementary: Greenlee
- Middle: Bill Roberts E-8
- High: West
- District: Denver 1
Source: REcolorado as distributed by MLS GRID. This data may not be complete. We recommend contacting the local school district to confirm school assignments for this home.
Get a cash offer in 3 minutes
Find out how much your home could sell for in as little as 3 minutes with a no-obligation cash offer.
Estimated market value
$948,900
Get a cash offer in 3 minutes
Find out how much your home could sell for in as little as 3 minutes with a no-obligation cash offer.
Estimated market value
$948,900
- Colorado
- Denver County
- Denver
- 80202
- Central Business District
- 891 14th Street Unit 2001
