Elevated above the energy of downtown Denver, this exceptional fourth-floor residence at McGregor Square offers a rare opportunity to own a front-row seat to the city’s premier entertainment district. The west-facing studio overlooks the vibrant courtyard and iconic jumbotron, creating a dynamic backdrop for sporting events, outdoor movies, and year-round community experiences.
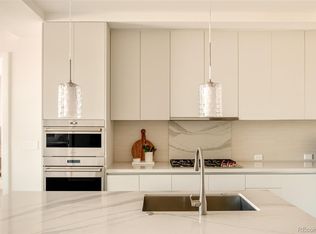
Thoughtfully designed with sophisticated, high-end finishes throughout, the residence features a custom built-in Murphy bed, a spacious walk-in closet, and a full-size washer and dryer for effortless everyday living. The unit also includes a reserved parking space in the secure underground garage and a private storage unit.
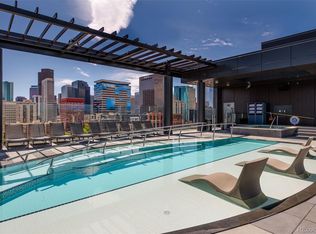
Residents of McGregor Square enjoy access to an unmatched suite of luxury amenities, including a state-of-the-art fitness center, rooftop pool and hot tub, sauna and steam rooms, outdoor BBQ and bar lounge, private movie theater, elegant party room, the exclusive Legacy Club, dog run, and dog wash station.
Perfectly positioned steps from Coors Field, award-winning restaurants, nightlife, and Denver’s cultural attractions, this residence delivers the ultimate blend of luxury, convenience, and urban excitement.
For sale
Price cut: $20K (9/11)
$460,000
1901 Wazee Street #406, Denver, CO 80202
0beds
467sqft
Condominium
Built in 2020
-- sqft lot
$-- Zestimate®
$985/sqft
$560/mo HOA
What's special
- 114 days
- 69
- 4
Zillow last checked:
Listing updated:
Listed by:
Emma Schilling 720-212-1300 emma.schilling@compass.com,
Compass - Denver,
Carolyn Schilling 303-807-3561,
Compass - Denver
Source: REcolorado as distributed by MLS GRID,MLS#: 5624944
Facts & features
Interior
Bedrooms & bathrooms
- Bedrooms: 0
- Bathrooms: 1
- 3/4 bathrooms: 1
- Main level bathrooms: 1
Bathroom
- Level: Main
Kitchen
- Level: Main
Laundry
- Description: Located In Walk-In Closet
- Level: Main
Living room
- Description: Murphy Bed
- Level: Main
Heating
- Forced Air
Cooling
- Central Air
Appliances
- Included: Cooktop, Dishwasher, Disposal, Dryer, Freezer, Microwave, Oven, Refrigerator, Washer
- Laundry: In Unit
Features
- Built-in Features, Quartz Counters, Smart Thermostat, Smoke Free, Walk-In Closet(s)
- Flooring: Tile, Wood
- Windows: Window Coverings
- Has basement: No
- Common walls with other units/homes: 2+ Common Walls
Interior area
- Total structure area: 467
- Total interior livable area: 467 sqft
- Finished area above ground: 467
Property
Parking
- Total spaces: 1
- Parking features: Underground
- Garage spaces: 1
Features
- Levels: One
- Stories: 1
- Entry location: Corridor Access
Details
- Parcel number: 227916081
- Special conditions: Standard
Construction
Type & style
- Home type: Condo
- Property subtype: Condominium
- Attached to another structure: Yes
Materials
- Brick, Concrete
- Roof: Unknown
Condition
- Year built: 2020
Utilities & green energy
- Sewer: Public Sewer
- Water: Public
- Utilities for property: Cable Available, Electricity Connected
Community & HOA
Community
- Security: 24 Hour Security, Carbon Monoxide Detector(s), Key Card Entry, Secured Garage/Parking, Security Entrance, Security Guard, Smoke Detector(s)
- Subdivision: Mcgregor Square
HOA
- Has HOA: Yes
- Amenities included: Bike Storage, Car Share, Clubhouse, Dog/Pet Wash, Elevator(s), Fitness Center, Front Desk, Management, Parking, Pool, Sauna, Security, Spa/Hot Tub, Storage
- Services included: Cable TV, Gas, Insurance, Internet, Maintenance Grounds, Maintenance Structure, On-Site Check In, Recycling, Security, Sewer, Snow Removal, Trash, Valet Parking, Water
- HOA fee: $560 monthly
- HOA name: McGregor Square Residences
- HOA phone: 970-402-5830
Location
- Region: Denver
Financial & listing details
- Price per square foot: $985/sqft
- Tax assessed value: $606,600
- Annual tax amount: $4,182
- Date on market: 6/18/2026
- Listing terms: 1031 Exchange,Cash,Conventional,FHA
- Exclusions: Sellers Personal Property
- Ownership: Corporation/Trust
- Electric utility on property: Yes
Estimated market value
Not available
Estimated sales range
Not available
Not available
Price history
| Date | Event | Price |
|---|---|---|
| 9/26/2026 | Listing removed | $1,600$3/sqft |
Source: Zillow Rentals Report a problem | ||
| 9/19/2026 | Price change | $1,600-20%$3/sqft |
Source: Zillow Rentals Report a problem | ||
| 9/11/2026 | Price change | $460,000-4.2%$985/sqft |
Source:  REcolorado as distributed by MLS GRID #5624944 Report a problem REcolorado as distributed by MLS GRID #5624944 Report a problem | ||
| 9/9/2026 | Listed for rent | $2,000-13%$4/sqft |
Source: Zillow Rentals Report a problem | ||
| 6/18/2026 | Listed for sale | $480,000$1,028/sqft |
Source: REcolorado as distributed by MLS GRID #5624944 Report a problem | ||
| 9/18/2025 | Listing removed | $2,300$5/sqft |
Source: Zillow Rentals Report a problem | ||
| 8/21/2025 | Listed for rent | $2,300$5/sqft |
Source: Zillow Rentals Report a problem | ||
| 10/31/2023 | Listing removed | -- |
Source: Zillow Rentals Report a problem | ||
| 10/1/2023 | Price change | $2,300-8%$5/sqft |
Source: Zillow Rentals Report a problem | ||
| 9/11/2023 | Price change | $2,500-10.7%$5/sqft |
Source: Zillow Rentals Report a problem | ||
| 9/2/2023 | Listed for rent | $2,800+40%$6/sqft |
Source: Zillow Rentals Report a problem | ||
| 10/27/2022 | Price change | $2,000-28.6%$4/sqft |
Source: Zillow Rental Manager Report a problem | ||
| 10/9/2022 | Listed for rent | $2,800$6/sqft |
Source: Zillow Rental Manager Report a problem | ||
Public tax history
| Year | Property taxes | Tax assessment |
|---|---|---|
| 2025 | $3,815 +1.6% | $42,770 +23.9% |
| 2024 | $3,756 -9.5% | $34,510 -12.8% |
| 2023 | $4,149 +79.4% | $39,560 +4.4% |
| 2022 | $2,313 | $37,880 |
Find assessor info on the county website
Monthly payment
Est. payment
Payment breakdown
Explore the cost of this home by adjusting the details. Changes won't be saved.Climate risks
Neighborhood: Union Station
Nearby schools
Schools provided by the listing agent
- Elementary: Gilpin
- Middle: DSST: Cole
- High: East
- District: Denver 1
Source: REcolorado as distributed by MLS GRID. This data may not be complete. We recommend contacting the local school district to confirm school assignments for this home.


Similar homes
- $475,000-- bd1 ba531 sqft1901 Wazee Street #304, Denver, CO 80202For Sale

 MLS ID #2073660, Krissy White, Serhant Colorado LLC. REcolorado as distributed by MLS GRID
 - $469,000-- bd1 ba495 sqftMcGregor Square Residences, Denver, CO 80202For Sale
 MLS ID #4542364, Matthew McNeill, Compass - Denver. REcolorado as distributed by MLS GRID
 - $490,0001 bd1 ba531 sqftMcGregor Square, Denver, CO 80202For Sale
 MLS ID #5942323, Claire Gilmore, MB KELL & COMPANY. REcolorado as distributed by MLS GRID
 - $445,0001 bd1 ba679 sqft1700 Bassett Street #921, Denver, CO 80202For Sale
 MLS ID #2598565, Antoinette Bradley, Milehimodern. REcolorado as distributed by MLS GRID
 - $405,0001 bd1 ba535 sqftThe Coloradan, Denver, CO 80202For SaleMLS ID #6166539, Scott Leggett, Hatch Realty, LLC. REcolorado as distributed by MLS GRID
- $345,000-- bd1 ba451 sqft1901 Wazee Street #403, Denver, CO 80202For SaleMLS ID #6908458, Nichole Barnes, Living 1/4S. REcolorado as distributed by MLS GRID
- $276,0001 bd1 ba662 sqftThe Coloradoan, Denver, CO 80202For SaleMLS ID #8923526, Diane Howe, eXp Realty, LLC. REcolorado as distributed by MLS GRID
- $485,0001 bd1 ba695 sqft2880 Zuni Street #409, Denver, CO 80211For SaleMLS ID #7835952, Mor Zucker, LIV Sotheby's International Realty. REcolorado as distributed by MLS GRID
- $525,0001 bd1 ba637 sqft2880 Zuni Street #507, Denver, CO 80211For SaleMLS ID #7379973, Shelby Crisman, Compass - Denver. REcolorado as distributed by MLS GRID
- $289,0001 bd1 ba686 sqftNeusteters Building Condos, Denver, CO 80202For SaleMLS ID #6014481, Kristin Stanley, RE/MAX Professionals. REcolorado as distributed by MLS GRID
- $300,0001 bd1 ba632 sqftBrooks Tower, Denver, CO 80202For SaleMLS ID #9188474, David Bergonz, Century 21 Trenka Real Estate. REcolorado as distributed by MLS GRID
- $350,0001 bd1 ba588 sqft2525 Arapahoe St #RD306, Denver, CO 80205For Sale
 MLS ID #1057594, Jenny Oliveira Getting, WK Real Estate. IRES as distributed by MLS GRID
 - $405,0002 bd1 ba599 sqftCarlyle Flats, Denver, CO 80211For SaleMLS ID #4493842, Erna Cavcic, Keller Williams Integrity Real Estate LLC. REcolorado as distributed by MLS GRID
- $505,0001 bd1 ba566 sqftKensing LoHi, Denver, CO 80211New ConstructionMLS ID #4155783, Mor Zucker, LIV Sotheby's International Realty. REcolorado as distributed by MLS GRID
- $234,900-- bd1 ba450 sqftMidland Lofts, Denver, CO 80202For SaleMLS ID #3427318, Kelly Hudson, Compass - Denver. REcolorado as distributed by MLS GRID
- $349,9001 bd1 ba538 sqft3321 Eliot Street, Denver, CO 80211For SaleMLS ID #5801731, J Steven Opp, Engel & Volkers Denver. REcolorado as distributed by MLS GRID
- $299,9991 bd1 ba512 sqftThe Nighingale, Denver, CO 80205For SaleMLS ID #3838312, Brandon Rossell, RE/MAX Professionals. REcolorado as distributed by MLS GRID
- $525,0001 bd1 ba643 sqft1643 Boulder Street #207, Denver, CO 80211For SaleMLS ID #3614542, Mor Zucker, LIV Sotheby's International Realty. REcolorado as distributed by MLS GRID
- $335,0001 bd1 ba694 sqftFire Clay Lofts, Denver, CO 80205For SaleMLS ID #2542552, Jake Suffian, Milehimodern. REcolorado as distributed by MLS GRID
- $235,0001 bd1 ba665 sqft100 Park Avenue #1704, Denver, CO 80205For SaleMLS ID #6083514, Andy Potarf, Redfin Corporation. REcolorado as distributed by MLS GRID
