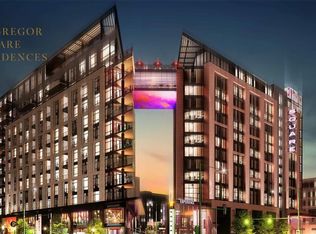
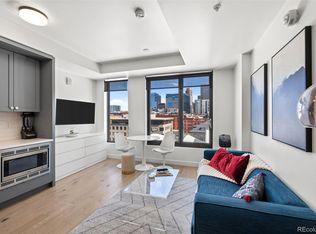
This is one of the Rare west facing studio units overlooking the plaza with a peek-a-boo mountain views and the jumbotron TV that can be watched from the comfort of the unit or mingle with the energy of activities in the plaza. Perfect Pied de Terre in Denver's newest and hottest McGregor Square. This studio has all the top of the line finishes that the larger units have: Italkraft cabinets, quartz countertops, Sub Zero and Wolf appliances, Kohler fixtures, porcelain tile and wood floors. The studios also come with a built-in murphy bed, full size washer and dryer, and large walk-in closet which is great for storage. This Rare studio west facing unit overlooking the plaza with a peek-a-boo mountain views and the jumbotron TV that can be watched from the comfort of the unit or mingle with the energy of activities in the plaza. One parking space and a personal storage unit are included. Some of the best building amenities in Denver including a fitness center, roof top pool with hot tub, BBQ and bar area, steam and infrared saunas, party room, dog relief area and dog washing station, Legacy Club membership- semi-private club on the 2nd level, front desk attendant, 24-hour security, and more! Walk right out the front door to the best of restaurants, shops and businesses. One block to the A Line at Union Station connecting right to Denver International Airport. McGregor Square is the new downtown activity mecca.
For sale
$469,000
1901 Wazee Street #412, Denver, CO 80202
0beds
495sqft
Condominium
Built in 2021
-- sqft lot
$-- Zestimate®
$947/sqft
$495/mo HOA
What's special
Peek-a-boo mountain viewsKohler fixturesItalkraft cabinetsQuartz countertopsBuilt-in murphy bedLarge walk-in closet
- 253 days
- 79
- 4
Zillow last checked:
Listing updated:
Listed by:
Matthew McNeill 303-949-9889 MattMcNeill@Compass.com,
Compass - Denver,
Kevin Garrett 303-520-4040,
Compass - Denver
Source: REcolorado as distributed by MLS GRID,MLS#: 4542364
Facts & features
Interior
Bedrooms & bathrooms
- Bedrooms: 0
- Bathrooms: 1
- 3/4 bathrooms: 1
- Main level bathrooms: 1
Bathroom
- Level: Main
Kitchen
- Level: Main
Laundry
- Level: Main
Living room
- Level: Main
Heating
- Forced Air, Natural Gas
Cooling
- Central Air
Appliances
- Included: Cooktop, Dishwasher, Disposal, Dryer, Microwave, Oven, Refrigerator, Washer
- Laundry: In Unit
Features
- Built-in Features, Quartz Counters, Smart Thermostat, Smoke Free, Walk-In Closet(s)
- Flooring: Tile, Wood
- Windows: Window Coverings
- Has basement: No
- Common walls with other units/homes: 2+ Common Walls
Interior area
- Total structure area: 495
- Total interior livable area: 495 sqft
- Finished area above ground: 495
Property
Parking
- Total spaces: 1
- Parking features: Garage - Attached
- Attached garage spaces: 1
Features
- Levels: One
- Stories: 1
- Entry location: Corridor Access
- Has view: Yes
- View description: Mountain(s)
Lot
- Size: 3.01 Acres
- Features: Historical District, Near Public Transit
Details
- Parcel number: 227916087
- Special conditions: Standard
Construction
Type & style
- Home type: Condo
- Property subtype: Condominium
- Attached to another structure: Yes
Materials
- Brick, Concrete
- Roof: Unknown
Condition
- Year built: 2021
Details
- Builder model: Studio 05
- Builder name: Other
Utilities & green energy
- Sewer: Public Sewer
- Water: Public
- Utilities for property: Cable Available, Electricity Connected, Natural Gas Connected
Community & HOA
Community
- Security: 24 Hour Security, Carbon Monoxide Detector(s), Key Card Entry, Secured Garage/Parking, Security Entrance, Security Guard, Smoke Detector(s)
- Subdivision: Lodo
HOA
- Has HOA: Yes
- Amenities included: Bike Storage, Car Share, Clubhouse, Dog/Pet Wash, Elevator(s), Fitness Center, Front Desk, Management, Pool, Sauna, Security, Spa/Hot Tub
- Services included: Cable TV, Gas, Insurance, Internet, Maintenance Grounds, Maintenance Structure, On-Site Check In, Recycling, Security, Sewer, Snow Removal, Trash, Valet Parking, Water
- HOA fee: $495 monthly
- HOA name: McGregor Square Residences
- HOA phone: 970-402-5830
Location
- Region: Denver
Financial & listing details
- Price per square foot: $947/sqft
- Tax assessed value: $577,300
- Annual tax amount: $3,815
- Date on market: 1/30/2026
- Listing terms: Cash,Conventional
- Exclusions: Staging Furniture
- Ownership: Individual
- Electric utility on property: Yes
- Road surface type: Paved
Estimated market value
Not available
Estimated sales range
Not available
Not available
Price history
| Date | Event | Price |
|---|---|---|
| 6/22/2026 | Price change | $469,000-6%$947/sqft |
Source:  REcolorado as distributed by MLS GRID #4542364 Report a problem REcolorado as distributed by MLS GRID #4542364 Report a problem | ||
| 1/30/2026 | Listed for sale | $499,000-11.1%$1,008/sqft |
Source: REcolorado as distributed by MLS GRID #4542364 Report a problem | ||
| 7/3/2024 | Listing removed | -- |
Source: REcolorado as distributed by MLS GRID #6656289 Report a problem | ||
| 5/23/2024 | Listed for rent | $2,500-7.4%$5/sqft |
Source: REcolorado as distributed by MLS GRID #6656289 Report a problem | ||
| 3/9/2023 | Listing removed | -- |
Source: REcolorado as distributed by MLS GRID #9992728 Report a problem | ||
| 1/17/2023 | Listed for rent | $2,700$5/sqft |
Source: REcolorado as distributed by MLS GRID #9992728 Report a problem | ||
| 8/9/2021 | Sold | $561,000$1,133/sqft |
Source: Public Record Report a problem | ||
Public tax history
| Year | Property taxes | Tax assessment |
|---|---|---|
| 2025 | $3,815 +1.6% | $40,700 +17.9% |
| 2024 | $3,756 -12% | $34,510 -7.5% |
| 2023 | $4,270 +84.6% | $37,320 -4.3% |
| 2022 | $2,313 | $38,990 |
Find assessor info on the county website
Monthly payment
Est. payment
Payment breakdown
Explore the cost of this home by adjusting the details. Changes won't be saved.Climate risks
Neighborhood: Union Station
Nearby schools
Schools provided by the listing agent
- Elementary: Gilpin
- Middle: Compass Academy
- High: East
- District: Denver 1
Source: REcolorado as distributed by MLS GRID. This data may not be complete. We recommend contacting the local school district to confirm school assignments for this home.

Similar homes
- $475,000-- bd1 ba531 sqft1901 Wazee Street #304, Denver, CO 80202For Sale

 MLS ID #2073660, Krissy White, Serhant Colorado LLC. REcolorado as distributed by MLS GRID
 - $490,0001 bd1 ba531 sqftMcGregor Square, Denver, CO 80202For Sale
 MLS ID #5942323, Claire Gilmore, MB KELL & COMPANY. REcolorado as distributed by MLS GRID
 - $460,000-- bd1 ba467 sqft1901 Wazee Street #406, Denver, CO 80202For Sale
 MLS ID #5624944, Emma Schilling, Compass - Denver. REcolorado as distributed by MLS GRID
 - $405,0001 bd1 ba535 sqftThe Coloradan, Denver, CO 80202For Sale
 MLS ID #6166539, Scott Leggett, Hatch Realty, LLC. REcolorado as distributed by MLS GRID
 - $445,0001 bd1 ba679 sqft1700 Bassett Street #921, Denver, CO 80202For SaleMLS ID #2598565, Antoinette Bradley, Milehimodern. REcolorado as distributed by MLS GRID
- $345,000-- bd1 ba451 sqft1901 Wazee Street #403, Denver, CO 80202For SaleMLS ID #6908458, Nichole Barnes, Living 1/4S. REcolorado as distributed by MLS GRID
- $447,0001 bd1 ba580 sqftUpton Residences, Denver, CO 80202New ConstructionMLS ID #2491672, Stacie Staub, West and Main Homes Inc. REcolorado as distributed by MLS GRID
- $485,0001 bd1 ba695 sqft2880 Zuni Street #409, Denver, CO 80211For SaleMLS ID #7835952, Mor Zucker, LIV Sotheby's International Realty. REcolorado as distributed by MLS GRID
- $276,0001 bd1 ba662 sqftThe Coloradoan, Denver, CO 80202For SaleMLS ID #8923526, Diane Howe, eXp Realty, LLC. REcolorado as distributed by MLS GRID
- $339,7001 bd1 ba601 sqftCreekside Lofts, Denver, CO 80202For SaleMLS ID #6183326, Kristel Acre, Kristel Acre Realty. REcolorado as distributed by MLS GRID
- $485,0001 bd1 ba639 sqftUpton Residences, Denver, CO 80202New ConstructionMLS ID #5440283, Stacie Staub, West and Main Homes Inc. REcolorado as distributed by MLS GRID
- $348,0001 bd1 ba731 sqftBarclay Towers, Denver, CO 80202For SaleMLS ID #5873584, Wendy Heath Santeramo, HomeSmart Realty. REcolorado as distributed by MLS GRID
- $519,0001 bd-- ba686 sqftUpton Residences, Denver, CO 80202New ConstructionMLS ID #1866241, Stacie Staub, West and Main Homes Inc. REcolorado as distributed by MLS GRID
- $525,0001 bd1 ba637 sqft2880 Zuni Street #507, Denver, CO 80211For SaleMLS ID #7379973, Shelby Crisman, Compass - Denver. REcolorado as distributed by MLS GRID
- $508,0001 bd1 ba665 sqftUpton Residences, Denver, CO 80202New ConstructionMLS ID #7591529, Stacie Staub, West and Main Homes Inc. REcolorado as distributed by MLS GRID
- $289,0001 bd1 ba686 sqftNeusteters Building Condos, Denver, CO 80202For SaleMLS ID #6014481, Kristin Stanley, RE/MAX Professionals. REcolorado as distributed by MLS GRID
- $250,0001 bd1 ba706 sqft100 Park Avenue Condos, Denver, CO 80205For SaleMLS ID #6762879, Ryan Davis, Keller Williams Real Estate LLC. REcolorado as distributed by MLS GRID
- $300,0001 bd1 ba632 sqftBrooks Tower, Denver, CO 80202For SaleMLS ID #9188474, David Bergonz, Century 21 Trenka Real Estate. REcolorado as distributed by MLS GRID
- $523,0001 bd1 ba639 sqftUpton Residences, Denver, CO 80202New ConstructionMLS ID #9424928, Stacie Staub, West and Main Homes Inc. REcolorado as distributed by MLS GRID
- $350,0001 bd1 ba588 sqft2525 Arapahoe St #RD306, Denver, CO 80205For Sale
 MLS ID #1057594, Jenny Oliveira Getting, WK Real Estate. IRES as distributed by MLS GRID
