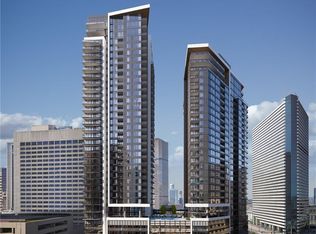
New construction with estimated 2026 delivery in the heart of Denver! Builder incentives available up to $50,000 depending on floor plan—contact sales team for details. Be part of Denver’s most significant new condo development in over two decades. Pricing starts from the mid-$300s with 16 floor plans available, including urban one-bedrooms, one bedrooms, two bedrooms, three-bedrooms, and penthouse residences.
All South Tower residences feature private outdoor space ranging from approximately 62 to 600 square feet. Community amenities include outdoor pool, hot tub, fitness studio, co-working space, resident lounge, convenient parking, and ground-floor retail/commercial spaces.
Designer interior finishes include quartz countertops and backsplashes, Italkraft cabinetry, premium appliance package, porcelain tile, rainfall shower heads, brushed nickel hardware, luxury wide-plank vinyl flooring, plus included washer, dryer, window coverings, and appliances.
An exceptional opportunity to own in one of Denver’s most anticipated new developments. Buyer and buyer’s agent to verify all information including taxes, HOA, schools, and square footage. Taxes TBD upon project completion.
New construction
$519,000
525 18th Street #1109, Denver, CO 80202
1beds
0baths
686sqft
Condominium
Built in 2025
-- sqft lot
$512,000 Zestimate®
$757/sqft
$512/mo HOA
What's special
Designer interior finishesHot tubPorcelain tileOutdoor poolPremium appliance packageItalkraft cabinetryRainfall shower heads
- 356 days
- 33
- 0
Zillow last checked:
Listing updated:
Listed by:
Stacie Staub 303-935-8787 hello@westandmainhomes.com,
West and Main Homes Inc
Source: REcolorado as distributed by MLS GRID,MLS#: 1866241
Facts & features
Interior
Bedrooms & bathrooms
- Bedrooms: 1
- Bathrooms: 0
- Main level bedrooms: 1
Bedroom
- Description: Looks Out Onto 111 Sf Balcony
- Level: Main
- Area: 115.56 Square Feet
- Dimensions: 10.7 x 10.8
Kitchen
- Description: Quartz Counters And Backsplash, Deep Ss Sink, Designer Finishes, All Appliances Inlcuded
- Level: Main
- Area: 99.43 Square Feet
- Dimensions: 9.7 x 10.25
Living room
- Description: Wrap Around Windows Overlooking 111 Sf Balcony
- Level: Main
- Area: 191.84 Square Feet
- Dimensions: 10.9 x 17.6
Heating
- Heat Pump
Cooling
- Central Air
Appliances
- Included: Cooktop, Dishwasher, Disposal, Dryer, Microwave, Oven, Range Hood, Refrigerator, Washer
- Laundry: In Unit
Features
- High Ceilings, Kitchen Island, No Stairs, Open Floorplan, Pantry, Quartz Counters, Smoke Free
- Flooring: Laminate
- Windows: Double Pane Windows, Window Coverings
- Has basement: No
- Common walls with other units/homes: 1 Common Wall
Interior area
- Total structure area: 686
- Total interior livable area: 686 sqft
- Finished area above ground: 686
Property
Parking
- Total spaces: 1
- Parking features: Concrete, Electric Vehicle Charging Station(s), Lighted, Tandem, Underground
- Garage spaces: 1
Features
- Levels: One
- Stories: 1
- Entry location: Ground
- Patio & porch: Covered, Deck, Patio
- Exterior features: Balcony
- Pool features: Outdoor Pool
Details
- Parcel number: TBD
- Zoning: Multi-Use/Residential
- Special conditions: Standard
Construction
Type & style
- Home type: Condo
- Property subtype: Condominium
- Attached to another structure: Yes
Materials
- Block, Concrete, Frame, Other, Steel Siding
- Roof: Membrane
Condition
- New Construction,Under Construction
- New construction: Yes
- Year built: 2025
Details
- Builder model: 1G
- Warranty included: Yes
Utilities & green energy
- Sewer: Public Sewer
- Water: Public
- Utilities for property: Electricity Connected, Natural Gas Not Available
Community & HOA
Community
- Subdivision: Downtown
HOA
- Has HOA: Yes
- Amenities included: Elevator(s), Fitness Center, Front Desk, Pool, Spa/Hot Tub
- Services included: Reserve Fund, Insurance, Irrigation, Maintenance Grounds, Maintenance Structure, Recycling, Security, Sewer, Snow Removal, Trash, Water
- HOA fee: $512 monthly
- HOA name: Upton Residences Master HOA
Location
- Region: Denver
Financial & listing details
- Price per square foot: $757/sqft
- Annual tax amount: $1
- Date on market: 10/19/2025
- Listing terms: 1031 Exchange,Cash,Conventional,FHA,Jumbo,VA Loan
- Exclusions: Staging Items
- Ownership: Builder
- Electric utility on property: Yes
- Road surface type: Paved
Estimated market value
$512,000
$486,000 - $538,000
$2,255/mo
Price history
| Date | Event | Price |
|---|---|---|
| 4/11/2026 | Price change | $519,000+1.2%$757/sqft |
Source:  REcolorado as distributed by MLS GRID #1866241 Report a problem REcolorado as distributed by MLS GRID #1866241 Report a problem | ||
| 1/9/2026 | Price change | $513,000+0.6%$748/sqft |
Source: REcolorado as distributed by MLS GRID #1866241 Report a problem | ||
| 10/19/2025 | Listed for sale | $510,000$743/sqft |
Source: REcolorado as distributed by MLS GRID #1866241 Report a problem | ||
Public tax history
Tax history is unavailable.
Monthly payment
Est. payment
Payment breakdown
Explore the cost of this home by adjusting the details. Changes won't be saved.Climate risks
Neighborhood: Central Business District
Nearby schools
Schools provided by the listing agent
- Elementary: Whittier E-8
- Middle: Whittier E-8
- High: West
- District: Denver 1
Source: REcolorado as distributed by MLS GRID. This data may not be complete. We recommend contacting the local school district to confirm school assignments for this home.
Similar homes
- $508,0001 bd1 ba665 sqftUpton Residences, Denver, CO 80202New Construction

 MLS ID #7591529, Stacie Staub, West and Main Homes Inc. REcolorado as distributed by MLS GRID
 - $523,0001 bd1 ba639 sqftUpton Residences, Denver, CO 80202New Construction
 MLS ID #9424928, Stacie Staub, West and Main Homes Inc. REcolorado as distributed by MLS GRID
 - $499,9501 bd2 ba779 sqftOne Lincoln Park, Denver, CO 80202For Sale
 MLS ID #6181632, Robin Lake, LIV Sotheby's International Realty. REcolorado as distributed by MLS GRID
 - $485,0001 bd1 ba639 sqftUpton Residences, Denver, CO 80202New Construction
 MLS ID #5440283, Stacie Staub, West and Main Homes Inc. REcolorado as distributed by MLS GRID
 - $499,0001 bd2 ba818 sqft2001 Lincoln Street #2020, Denver, CO 80202For SaleMLS ID #9826517, Keiven Cosgriff, Milehimodern. REcolorado as distributed by MLS GRID
- $525,0002 bd1 ba900 sqft891 14th St #3206, Denver, CO 80202For Sale
 MLS ID #1066070, Bruce McConnell, The Station Real Estate. IRES as distributed by MLS GRID
 - $447,0001 bd1 ba580 sqftUpton Residences, Denver, CO 80202New ConstructionMLS ID #2491672, Stacie Staub, West and Main Homes Inc. REcolorado as distributed by MLS GRID
- $525,0001 bd1 ba926 sqft891 14th Street #1415, Denver, CO 80202For SaleMLS ID #3253075, Brandon Ray, MyCore Properties. REcolorado as distributed by MLS GRID
- $395,0001 bd1 ba816 sqftSPIRE, Denver, CO 80202For SaleMLS ID #9333032, Keegan Sheard, Usaj Realty. REcolorado as distributed by MLS GRID
- $469,000-- bd1 ba495 sqftMcGregor Square Residences, Denver, CO 80202For SaleMLS ID #4542364, Matthew McNeill, Compass - Denver. REcolorado as distributed by MLS GRID
- $490,0001 bd1 ba531 sqftMcGregor Square, Denver, CO 80202For SaleMLS ID #5942323, Claire Gilmore, MB KELL & COMPANY. REcolorado as distributed by MLS GRID
- $474,9001 bd1 ba893 sqftSpire Condos, Denver, CO 80202For SaleMLS ID #4016630, Carolyn Erickson, NeXstep Real Estate Group. REcolorado as distributed by MLS GRID
- $575,0001 bd1 ba1k sqftSPIRE, Denver, CO 80202For SaleMLS ID #1578876, Susan Chong, Iconique Real Estate, LLC. REcolorado as distributed by MLS GRID
- $559,5001 bd2 ba976 sqftColoradan, Denver, CO 80202For SaleMLS ID #7619260, Kevin Garrett, Compass - Denver. REcolorado as distributed by MLS GRID
- $373,0001 bd1 ba530 sqftUpton Residences, Denver, CO 80202New ConstructionMLS ID #6480053, Stacie Staub, West and Main Homes Inc. REcolorado as distributed by MLS GRID
- $475,000-- bd1 ba531 sqft1901 Wazee Street #304, Denver, CO 80202For SaleMLS ID #2073660, Krissy White, Serhant Colorado LLC. REcolorado as distributed by MLS GRID
- $643,0002 bd2 ba891 sqftUpton Residences, Denver, CO 80202New ConstructionMLS ID #4268284, Stacie Staub, West and Main Homes Inc. REcolorado as distributed by MLS GRID
- $645,0001 bd1 ba1k sqftSPIRE DENVER, Denver, CO 80202For SaleMLS ID #2991637, Maritt Bird, The Agency - Denver. REcolorado as distributed by MLS GRID
- $439,0001 bd1 ba816 sqftSpire, Denver, CO 80202For SaleMLS ID #2904970, Keegan Sheard, Usaj Realty. REcolorado as distributed by MLS GRID
- $399,0001 bd1 ba793 sqftThe Spire, Denver, CO 80202For SaleMLS ID #8348545, Jackie Stratton, LIV Sotheby's International Realty. REcolorado as distributed by MLS GRID
