An Exceptional Downtown Denver Residence Offering A Rare Blend Of Architectural Sophistication And Elevated Urban Living. Framed By Dramatic Floor-To-Ceiling Glass, This Light-Drenched Home Captures Breathtaking Panoramic City And Mountain Views, While Exposed Concrete And Sculptural Curved Lines Create A Refined, Gallery-Like Aesthetic. The Designer Kitchen Is Both Striking And Functional, Featuring Rich Hardwood Floors, Sleek Stainless Steel Appliances, Polished Granite Surfaces, And A Statement Island Perfect For Entertaining. The Private Owner’s Retreat Feels Like A Boutique Hotel Escape, Showcasing Serene Ambiance And Captivating Vistas. A Grand Living Space With Soaring Ceilings Invites Both Intimate Evenings And Stylish Gatherings. Indulge In Resort-Caliber Amenities Including A Heated Rooftop Pool Open Year-Round With Skyline Views, Private Theater, Billiards Lounge, Multimedia Spaces, Outdoor Entertaining Areas, Dog Park, And Attentive 24-Hour Concierge Service. This LEED-Certified Building Offers A Seamless Lock-And-Leave Lifestyle With Gigabit Internet, Premium TV, Guest Suites, Secure Garage Parking, A Dedicated Scooter Space, And Two Storage Units. Perfectly Positioned Just Steps From Denver’s Most Coveted Dining, Shopping, Sports, And Cultural Destinations, This Residence Defines Effortless Luxury In The Heart Of The City.
For sale
Price cut: $6K (8/13)
$399,000
891 14th Street #2216, Denver, CO 80202
1beds
793sqft
Condominium
Built in 2009
-- sqft lot
$-- Zestimate®
$503/sqft
$561/mo HOA
What's special
Captivating vistasDog parkSculptural curved linesPrivate theaterOutdoor entertaining areasSerene ambianceFloor-to-ceiling glass
- 143 days
- 309
- 24
Zillow last checked:
Listing updated:
Listed by:
Jackie Stratton 720-496-5308 JStratton@livsothebysrealty.com,
LIV Sotheby's International Realty
Source: REcolorado as distributed by MLS GRID,MLS#: 8348545
Facts & features
Interior
Bedrooms & bathrooms
- Bedrooms: 1
- Bathrooms: 1
- Full bathrooms: 1
- Main level bathrooms: 1
- Main level bedrooms: 1
Bedroom
- Description: Exceptional Views Of The City And Mountains. Incredible Oasis.
- Features: Primary Suite
- Level: Main
Bathroom
- Description: Roomy And Modern.
- Level: Main
Dining room
- Description: Open Concept. Extraordinary Views And Luxury Feel.
- Level: Main
Kitchen
- Description: Stainless Appliances, Modern And Spacious.
- Level: Main
Laundry
- Description: Stackable W/D In Bathroom
- Level: Main
Living room
- Description: Large Space, Great For Entertaining And Leisure .
- Level: Main
Heating
- Radiant
Cooling
- Central Air
Appliances
- Included: Dishwasher, Disposal, Dryer, Microwave, Range, Refrigerator, Washer
- Laundry: In Unit
Features
- Ceiling Fan(s), Eat-in Kitchen, Granite Counters, No Stairs, Open Floorplan, Pantry, Smoke Free
- Flooring: Laminate, Tile
- Windows: Double Pane Windows, Window Coverings
- Has basement: No
- Common walls with other units/homes: 2+ Common Walls
Interior area
- Total structure area: 793
- Total interior livable area: 793 sqft
- Finished area above ground: 793
Video & virtual tour
Property
Parking
- Total spaces: 2
- Parking features: Concrete, Heated Garage, Lighted
- Has garage: Yes
- Details: Reserved Spaces: 2
Features
- Levels: One
- Stories: 1
- Patio & porch: Patio, Rooftop
- Exterior features: Barbecue, Dog Run, Elevator, Fire Pit, Gas Grill, Lighting
- Has private pool: Yes
- Pool features: Outdoor Pool, Private
- Has spa: Yes
- Spa features: Spa/Hot Tub
- Has view: Yes
- View description: City
Details
- Parcel number: 234544194
- Zoning: D-TD
- Special conditions: Standard
Construction
Type & style
- Home type: Condo
- Architectural style: Urban Contemporary
- Property subtype: Condominium
- Attached to another structure: Yes
Materials
- Concrete
- Roof: Unknown
Condition
- Updated/Remodeled
- Year built: 2009
Utilities & green energy
- Sewer: Public Sewer
- Water: Public
- Utilities for property: Cable Available, Electricity Connected, Phone Available
Community & HOA
Community
- Security: 24 Hour Security, Carbon Monoxide Detector(s), Key Card Entry, Secured Garage/Parking, Security Entrance, Smoke Detector(s)
- Subdivision: Downtown
HOA
- Has HOA: Yes
- Amenities included: Bike Storage, Clubhouse, Concierge, Elevator(s), Fitness Center, Front Desk, Gated, Management, Pool, Security, Spa/Hot Tub, Storage
- Services included: Reserve Fund, Insurance, Maintenance Grounds, Maintenance Structure, Recycling, Security, Snow Removal, Trash
- HOA fee: $561 monthly
- HOA name: Spire Owners Association Inc.
- HOA phone: 720-457-7559
Location
- Region: Denver
Financial & listing details
- Price per square foot: $503/sqft
- Tax assessed value: $469,100
- Annual tax amount: $2,127
- Date on market: 4/17/2026
- Listing terms: 1031 Exchange,Cash,Conventional,FHA,Jumbo,Other,VA Loan
- Exclusions: Seller's Personal Property & Staging Items
- Ownership: Individual
- Electric utility on property: Yes
Estimated market value
Not available
Estimated sales range
Not available
Not available
Price history
| Date | Event | Price |
|---|---|---|
| 8/13/2026 | Price change | $399,000-1.5%$503/sqft |
Source:  REcolorado as distributed by MLS GRID #8348545 Report a problem REcolorado as distributed by MLS GRID #8348545 Report a problem | ||
| 8/4/2026 | Price change | $405,000-2.4%$511/sqft |
Source: REcolorado as distributed by MLS GRID #8348545 Report a problem | ||
| 6/16/2026 | Price change | $415,000-3.5%$523/sqft |
Source: REcolorado as distributed by MLS GRID #8348545 Report a problem | ||
| 5/14/2026 | Price change | $430,000-1.1%$542/sqft |
Source: REcolorado as distributed by MLS GRID #8348545 Report a problem | ||
| 4/17/2026 | Listed for sale | $435,000-3.3%$549/sqft |
Source: REcolorado as distributed by MLS GRID #8348545 Report a problem | ||
| 4/3/2023 | Sold | $449,900$567/sqft |
Source:  IRES as distributed by MLS GRID #970437 Report a problem IRES as distributed by MLS GRID #970437 Report a problem | ||
| 2/22/2023 | Pending sale | $449,900$567/sqft |
Source:  RE/MAX International Report a problem RE/MAX International Report a problem | ||
| 1/6/2023 | Price change | $449,900-2.2%$567/sqft |
Source: IRES as distributed by MLS GRID #970437 Report a problem | ||
| 8/2/2022 | Price change | $459,900-1.1%$580/sqft |
Source: IRES as distributed by MLS GRID #970437 Report a problem | ||
| 7/8/2022 | Listed for sale | $464,900+18.3%$586/sqft |
Source: IRES as distributed by MLS GRID #970437 Report a problem | ||
| 12/13/2019 | Sold | $393,000-3%$496/sqft |
Source: Public Record Report a problem | ||
| 11/9/2019 | Pending sale | $405,000$511/sqft |
Source: Equity Colorado #7963159 Report a problem | ||
| 10/22/2019 | Price change | $405,000-2.4%$511/sqft |
Source: Equity Colorado #7963159 Report a problem | ||
| 9/27/2019 | Price change | $415,000+6.7%$523/sqft |
Source: Equity Colorado #7963159 Report a problem | ||
| 8/16/2019 | Price change | $389,000-7.4%$491/sqft |
Source: Equity Colorado #7963159 Report a problem | ||
| 7/18/2019 | Price change | $420,000-2.3%$530/sqft |
Source: Equity Colorado #7963159 Report a problem | ||
| 6/18/2019 | Price change | $430,000-3.9%$542/sqft |
Source: Equity Colorado #7963159 Report a problem | ||
| 6/8/2019 | Listed for sale | $447,500+13.3%$564/sqft |
Source: Equity Colorado #7963159 Report a problem | ||
| 12/8/2017 | Listing removed | $1,995$3/sqft |
Source: Owner Report a problem | ||
| 11/8/2017 | Listed for rent | $1,995$3/sqft |
Source: Owner Report a problem | ||
| 11/12/2015 | Sold | $395,000-1.2%$498/sqft |
Source: Public Record Report a problem | ||
| 10/3/2015 | Pending sale | $399,900$504/sqft |
Source: Kentwood Real Estate #9649148 Report a problem | ||
| 9/29/2015 | Listed for sale | $399,900+33.3%$504/sqft |
Source: Kentwood Real Estate #9649148 Report a problem | ||
| 10/11/2013 | Sold | $300,000-1.6%$378/sqft |
Source: Public Record Report a problem | ||
| 9/11/2013 | Price change | $305,000-1.6%$385/sqft |
Source: RE/MAX of Cherry Creek #1230094 Report a problem | ||
| 8/25/2013 | Listed for sale | $310,000+19.2%$391/sqft |
Source: RE/MAX Cherry Creek Report a problem | ||
| 4/25/2011 | Sold | $260,000$328/sqft |
Source: Public Record Report a problem | ||
Public tax history
| Year | Property taxes | Tax assessment |
|---|---|---|
| 2025 | $2,127 +2.2% | -- |
| 2024 | $2,081 -13.8% | $26,850 -10% |
| 2023 | $2,414 +3.6% | $29,820 -1.7% |
| 2022 | $2,330 +1.3% | $30,350 -2.8% |
| 2021 | $2,299 +2.9% | $31,230 +0.8% |
| 2020 | $2,235 -1.1% | $30,988 -0.7% |
| 2019 | $2,260 | $31,205 +6.8% |
| 2018 | $2,260 +0.3% | $29,210 |
| 2017 | $2,253 +9.9% | $29,210 +11.3% |
| 2016 | $2,050 +19.5% | $26,240 |
| 2015 | $1,716 0% | $26,240 +27% |
| 2014 | $1,717 +13.8% | $20,660 |
| 2013 | $1,508 +17.9% | $20,660 +15.2% |
| 2012 | $1,279 -6.3% | $17,940 |
| 2011 | $1,366 | $17,940 |
Find assessor info on the county website
Monthly payment
Est. payment
Payment breakdown
Explore the cost of this home by adjusting the details. Changes won't be saved.Climate risks
Neighborhood: Central Business District
Nearby schools
Schools provided by the listing agent
- Elementary: Greenlee
- Middle: Kepner
- High: West
- District: Denver 1
Source: REcolorado as distributed by MLS GRID. This data may not be complete. We recommend contacting the local school district to confirm school assignments for this home.


Similar homes
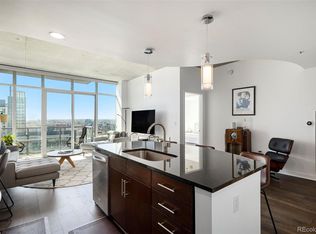
- $400,0001 bd1 ba809 sqftSPIRE DENVER, Denver, CO 80202For Sale
 MLS ID #6500046, Amy Emery, Kentwood Real Estate DTC, LLC. REcolorado as distributed by MLS GRID
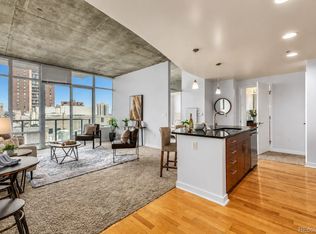
 - $379,0001 bd1 ba758 sqftSPIRE DENVER, Denver, CO 80202For Sale
 MLS ID #5679866, Mark Callaghan, Coldwell Banker Global Luxury Denver. REcolorado as distributed by MLS GRID
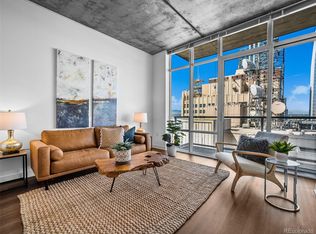
 - $499,9501 bd2 ba779 sqftOne Lincoln Park, Denver, CO 80202For Sale
 MLS ID #6181632, Robin Lake, LIV Sotheby's International Realty. REcolorado as distributed by MLS GRID
 - $349,0001 bd2 ba816 sqft1625 Larimer Street #2004, Denver, CO 80202For Sale
 MLS ID #4488814, Mustafa Abdullah, HomeSmart Realty. REcolorado as distributed by MLS GRID
 - $439,0001 bd1 ba816 sqftSpire, Denver, CO 80202For SaleMLS ID #2904970, Keegan Sheard, Usaj Realty. REcolorado as distributed by MLS GRID
- $440,0001 bd1 ba816 sqft891 14th Street #1711, Denver, CO 80202For SaleMLS ID #4966601, Hana Boone, Berkshire Hathaway HomeServices Colorado Real Estate, LLC. REcolorado as distributed by MLS GRID
- $389,0002 bd1 ba1k sqft1777 Larimer Street #2203, Denver, CO 80202For SaleMLS ID #7690789, Benjamin Kaplan, Atrium Realty LLC. REcolorado as distributed by MLS GRID
- $425,0001 bd1 ba654 sqft1700 Bassett Street #1023, Denver, CO 80202For SaleMLS ID #2564460, Jenny Usaj, Usaj Realty. REcolorado as distributed by MLS GRID
- $388,0001 bd1 ba985 sqft3100 Huron Street #3M, Denver, CO 80202For SaleMLS ID #9206884, Heather Rogers, 8z Real Estate. REcolorado as distributed by MLS GRID
- $300,0001 bd1 ba711 sqftNEUSTETERS BUILDING CONDOS, Denver, CO 80202For SaleMLS ID #9641114, Francisco Padilla Jr., Home Brokers, LLC. REcolorado as distributed by MLS GRID
- $400,0002 bd2 ba1k sqftMarais Uptown Condos, Denver, CO 80206For SaleMLS ID #4283895, Ilene Schwartz, Berkshire Hathaway HomeServices Elevated Living RE. REcolorado as distributed by MLS GRID
- $375,0001 bd2 ba836 sqft1975 N Grant Street #325, Denver, CO 80203For SaleMLS ID #5540292, Katie Knowlton, Serhant Colorado LLC. REcolorado as distributed by MLS GRID
- $432,4231 bd1 ba850 sqft1700 Bassett Street #1615, Denver, CO 80202For SaleMLS ID #2575144, Larry Simpson, Compass - Denver. REcolorado as distributed by MLS GRID
- $350,0002 bd1 ba987 sqft1777 Larimer Street #1909, Denver, CO 80202For SaleMLS ID #1656984, Shannon Conry, RE/MAX Alliance. REcolorado as distributed by MLS GRID
- $525,0002 bd1 ba900 sqft891 14th St #3206, Denver, CO 80202For Sale
 MLS ID #1066070, Bruce McConnell, The Station Real Estate. IRES as distributed by MLS GRID
 - $525,0001 bd1 ba926 sqft891 14th Street #1415, Denver, CO 80202For SaleMLS ID #3253075, Brandon Ray, MyCore Properties. REcolorado as distributed by MLS GRID
- $469,000-- bd1 ba495 sqftMcGregor Square Residences, Denver, CO 80202For SaleMLS ID #4542364, Matthew McNeill, Compass - Denver. REcolorado as distributed by MLS GRID
- $300,0001 bd1 ba783 sqftBrooks Tower, Denver, CO 80202For SaleMLS ID #7279154, Dominic Miller, Compass - Denver. REcolorado as distributed by MLS GRID
- $497,5001 bd2 ba1.1k sqftBrooks Towers, Denver, CO 80202For SaleMLS ID #7158656, Linette Welch, HomeSmart. REcolorado as distributed by MLS GRID
- $349,9001 bd1 ba601 sqftCreekside Lofts, Denver, CO 80202For SaleMLS ID #6183326, Kristel Acre, Kristel Acre Realty. REcolorado as distributed by MLS GRID
