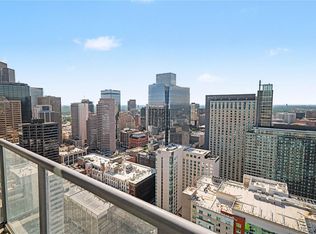
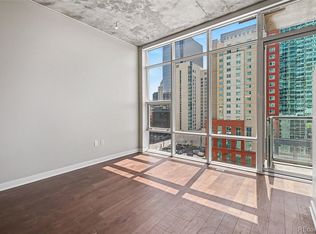
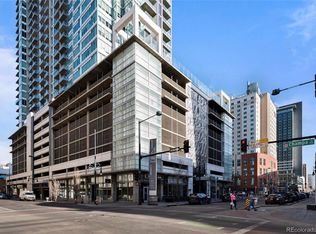
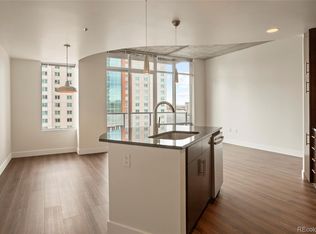
This open and airy, light-filled 2 bed, 2 bath condo in the highly desired Spire is downtown living at it's finest and high above the city with expansive views to the Rocky Mountains. The primary bedroom suite is fully closed off for privacy, shares the amazing views and has a 5-piece bathroom with separate shower and tub, double vanity sinks and walk-in closet. The second bedroom has also been set up for you to fully close off for privacy, and has access to its own full bath. The centerpiece kitchen has stainless steel appliances, granite countertops, kitchen island and desk. As a bonus, this unit's storage closet is just down the hall, a rarity for the building. The condo has been upgraded with luxury hardwood floors and high-end window treatments. There's in-unit laundry with front loading washer and dryer included. Of course, being on the 34th floor, you have access to the Sky Club on the 42nd floor and as a resident of the Spire, you'll also have exclusive amenities - large fitness center, club rooms, outdoor pool and hot tub terrace, indoor dog park for any furry children, secure entrance, concierge service and more. Enjoy all the restaurants around, shows at the Denver Performing Arts Center and special events at Convention Center and Ball Arena, and everything waiting for you Downtown.
Sold for $705,000
Zillow last checked:
Listing updated:
Bought with:
Keegan Sheard, 100084461
Usaj Realty
Source: REcolorado as distributed by MLS GRID,MLS#: 1868432
Price history
| Date | Event | Price |
|---|---|---|
| 8/26/2026 | Listing removed | $3,400$3/sqft |
Source: REcolorado as distributed by MLS GRID #3027531 Report a problem | ||
| 8/12/2026 | Price change | $3,400-5.6%$3/sqft |
Source: REcolorado as distributed by MLS GRID #3027531 Report a problem | ||
| 7/2/2026 | Listed for rent | $3,600+2.9%$3/sqft |
Source: REcolorado as distributed by MLS GRID #3027531 Report a problem | ||
| 6/17/2025 | Sold | $705,000-1.9%$641/sqft |
Source:  REcolorado as distributed by MLS GRID #1868432 Report a problem REcolorado as distributed by MLS GRID #1868432 Report a problem | ||
| 5/14/2025 | Pending sale | $719,000$654/sqft |
Source: REcolorado as distributed by MLS GRID #1868432 Report a problem | ||
| 5/5/2025 | Listed for sale | $719,000+10.6%$654/sqft |
Source: REcolorado as distributed by MLS GRID #1868432 Report a problem | ||
| 6/4/2024 | Sold | $650,000$591/sqft |
Source: Public Record Report a problem | ||
| 4/29/2024 | Pending sale | $650,000$591/sqft |
Source: REcolorado as distributed by MLS GRID #3403645 Report a problem | ||
| 4/21/2024 | Price change | $650,000-5.1%$591/sqft |
Source: REcolorado as distributed by MLS GRID #3403645 Report a problem | ||
| 3/29/2024 | Price change | $685,000-4.2%$623/sqft |
Source: REcolorado as distributed by MLS GRID #3403645 Report a problem | ||
| 2/1/2024 | Listed for sale | $715,000$651/sqft |
Source: REcolorado as distributed by MLS GRID #3403645 Report a problem | ||
| 1/26/2024 | Listing removed | -- |
Source: Zillow Rentals Report a problem | ||
| 1/5/2024 | Listed for rent | $3,500-6.7%$3/sqft |
Source: Zillow Rentals Report a problem | ||
| 1/3/2024 | Listing removed | -- |
Source: REcolorado as distributed by MLS GRID #3403645 Report a problem | ||
| 12/13/2023 | Price change | $715,000-2.1%$651/sqft |
Source: REcolorado as distributed by MLS GRID #3403645 Report a problem | ||
| 9/21/2023 | Price change | $730,000-2%$664/sqft |
Source: REcolorado as distributed by MLS GRID #3403645 Report a problem | ||
| 8/10/2023 | Listed for sale | $745,000+52%$678/sqft |
Source: REcolorado as distributed by MLS GRID #3403645 Report a problem | ||
| 7/17/2023 | Listing removed | -- |
Source: Zillow Rentals Report a problem | ||
| 5/10/2023 | Listed for rent | $3,750+7.1%$3/sqft |
Source: Zillow Rentals Report a problem | ||
| 5/3/2021 | Listing removed | -- |
Source: Zillow Rental Manager Report a problem | ||
| 4/26/2021 | Listed for rent | $3,500-5.4%$3/sqft |
Source: Zillow Rental Manager Report a problem | ||
| 2/28/2021 | Listing removed | -- |
Source: Owner Report a problem | ||
| 9/7/2020 | Listing removed | $3,700$3/sqft |
Source: Owner Report a problem | ||
| 8/28/2020 | Listed for rent | $3,700+5.7%$3/sqft |
Source: Owner Report a problem | ||
| 5/31/2019 | Listing removed | $3,500$3/sqft |
Source: Owner Report a problem | ||
| 4/30/2019 | Listed for rent | $3,500+12.9%$3/sqft |
Source: Owner Report a problem | ||
| 1/13/2019 | Listing removed | $3,100$3/sqft |
Source: Owner Report a problem | ||
| 10/6/2011 | Sold | $490,000$446/sqft |
Source: Public Record Report a problem | ||
Get a cash offer in 3 minutes
Find out how much your home could sell for in as little as 3 minutes with a no-obligation cash offer.
Estimated market value
$675,000
