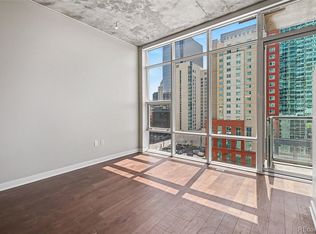
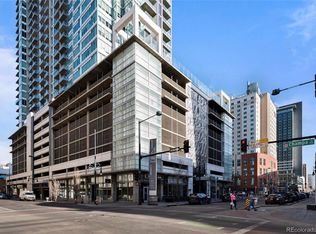
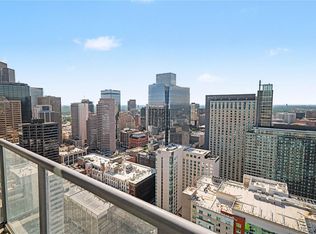
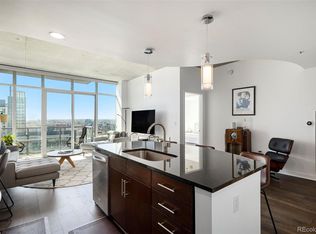
Back on the market due to buyers loan. Stunning 2-Bedroom / 2-Bathroom Residence at SPIRE - 38th Floor with Unmatched Views. Enveloped by walls of glass, this sophisticated home showcases breathtaking, unobstructed views of the Rocky Mountains, Downtown Denver, and beyond-capturing the beauty of Colorado from sunrise to sunset. Designed for those who appreciate modern elegance, the nearly 1,100-square-foot open-concept layout features soaring ceilings, a gourmet kitchen, and seamless indoor-outdoor flow, creating a perfect backdrop for entertaining or quiet indulgence. Ownership includes a coveted deeded garage parking space, a private storage unit, and exclusive access to the 42nd-floor SkyClub lounge-a luxurious space ideal for hosting private events or relaxing with panoramic city vistas. As a resident, you will enjoy an array of premier amenities, including year-round heated pools, a spa-quality health club, a multimedia theater, fully furnished guest suites, and more, all within a LEED-certified, sustainably designed tower. Advanced technology, including Nest thermostats, a dedicated 1-gig internet line, and modern security systems, ensures both comfort and peace of mind. Perfectly situated just steps from the Light Rail and a short stroll to Denver's finest shopping, DCPA, dining, and nightlife, this rare offering blends cosmopolitan lifestyle with effortless convenience. Welcome to a new pinnacle of city living-welcome to SPIRE.
Sold for $710,000
Zillow last checked:
Listing updated:
Bought with:
Faun Hauptman, 40030602
Paragon Realty Professionals
Source: IRES as distributed by MLS GRID,MLS#: 1032792
Price history
| Date | Event | Price |
|---|---|---|
| 10/10/2025 | Sold | $710,000-2.1%$646/sqft |
Source:  IRES as distributed by MLS GRID #1032792 Report a problem IRES as distributed by MLS GRID #1032792 Report a problem | ||
| 10/10/2025 | Listing removed | $2,850$3/sqft |
Source: Zillow Rentals Report a problem | ||
| 9/25/2025 | Pending sale | $725,000$660/sqft |
Source:  REcolorado as distributed by MLS GRID #6737177 Report a problem REcolorado as distributed by MLS GRID #6737177 Report a problem | ||
| 9/19/2025 | Listed for rent | $2,850-18.6%$3/sqft |
Source: Zillow Rentals Report a problem | ||
| 8/26/2025 | Listed for sale | $725,000$660/sqft |
Source: IRES as distributed by MLS GRID #1032792 Report a problem | ||
| 8/13/2025 | Pending sale | $725,000$660/sqft |
Source: IRES as distributed by MLS GRID #1032792 Report a problem | ||
| 6/20/2025 | Price change | $725,000-3.3%$660/sqft |
Source: REcolorado as distributed by MLS GRID #IR1032792 Report a problem | ||
| 6/4/2025 | Price change | $750,000-6.1%$682/sqft |
Source: IRES as distributed by MLS GRID #1032792 Report a problem | ||
| 5/1/2025 | Listed for sale | $799,000+10.2%$727/sqft |
Source: IRES as distributed by MLS GRID #1032792 Report a problem | ||
| 5/6/2024 | Listing removed | -- |
Source: REcolorado as distributed by MLS GRID #9726845 Report a problem | ||
| 4/10/2024 | Price change | $3,500-6.7%$3/sqft |
Source: REcolorado as distributed by MLS GRID #9726845 Report a problem | ||
| 3/13/2024 | Listed for rent | $3,750$3/sqft |
Source: REcolorado as distributed by MLS GRID #9726845 Report a problem | ||
| 7/29/2021 | Sold | $725,000-3.3%$660/sqft |
Source: Agent Provided Report a problem | ||
| 1/13/2021 | Listing removed | -- |
Source:  REcolorado as distributed by MLS GRID Report a problem REcolorado as distributed by MLS GRID Report a problem | ||
| 9/24/2020 | Listed for sale | $749,900+4.5%$682/sqft |
Source: Liv Sotheby's International Realty #3086605 Report a problem | ||
| 8/13/2018 | Sold | $717,500-0.1%$653/sqft |
Source: Public Record Report a problem | ||
| 7/30/2018 | Pending sale | $718,000$653/sqft |
Source: Kentwood Real Estate #5770252 Report a problem | ||
| 7/20/2018 | Listed for sale | $718,000+43.6%$653/sqft |
Source: Kentwood Real Estate #5770252 Report a problem | ||
| 11/9/2012 | Sold | $500,000$455/sqft |
Source: Public Record Report a problem | ||
Get a cash offer in 3 minutes
Find out how much your home could sell for in as little as 3 minutes with a no-obligation cash offer.
Estimated market value
$696,600
