Skip main navigation
Sold for $478,000
Street View
  • $478,000

    891 14th Street #3207, Denver, CO 80202

    1beds
    831sqft
    Condominium
    Built in 2009
    -- sqft lot
    $454,600 Zestimate®
    $575/sqft
    $2,395 Estimated rent

    Home value

    $454,600

    $423,000 - $486,000

    $2,395/mo

    Zestimate® history
    Loading
    Loading...

    Owner options

    List your home for rent

    $2,395/mo

    Rent Zestimate®

    Find your next renter with Zillow Rental Manager. Plus, with online applications, you can quickly screen prospective tenants – for free.

    Learn more

    $2,395/mo

    Rent Zestimate®

    Refinance and save

    $3,262/mo

    Est. payment

    Refinancing to a lower rate could help reduce your monthly payments and save thousands over the life of the loan.

    See today's rates

    $3,262/mo

    Est. payment

    Explore your selling options

    Work with a Zillow partner agent

    Leverage their expertise and Zillow's premium Showcase listings to get your home seen by more buyers.

    Get started

    List with your own agent

    Get your home in front of millions of buyers by listing it on Zillow.

    Learn how to do it

    Sell it yourself

    Take full control of how buyers see your home on Zillow by listing For Sale by Owner (FSBO).

    List your home

    What's special

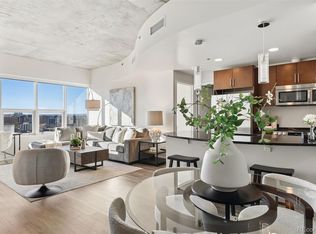
    Welcome to your new home! This desirable unit offers 1 bedroom and 1 bathroom. Has 14' ceilings with floor to ceiling windows. For your convinience you have in unit full washer and dryer. The kitchen is precious with a beautiful island. Granite countertops with stainless steel appliances. Beautiful flooring throughout. The bathroom offers an updated vanity and tile flooring. Nice size tub with a shower. Retreat to your patio after a long day and enjoy the beautiful city views. If you like entertaining this is the place for you. The amenities are endless. You will enjoy over 40,000 sq ft of amenities including all year around swimming pool and hot tub. Specious health club, outdoor grilling area, furnished guess suits, 10th-floor private event lounge, 24-hour courtesy desk, and electric vehicle accommodations. You will be in the heart of Denver close to restaurants, public transit, shopping, entertainment and much more. This unit is a must see!

    Zillow last checked:

    Listing updated:

    Listed by:

    Tania Nelson 720-560-5273 TANIADNELSON@GMAIL.COM,

    HomeSmart

    Bought with:

    Alex Rice, 100068686

    Coldwell Banker Global Luxury Denver

    Source: REcolorado as distributed by MLS GRID,MLS#: 3967207MLS Logo

    Facts & features

    Interior

    Bedrooms & bathrooms
    • Bedrooms: 1
    • Bathrooms: 1
    • 3/4 bathrooms: 1
    • Main level bathrooms: 1
    • Main level bedrooms: 1
    Bedroom
    • Description: Bright And Specious
    • Level: Main
    Bathroom
    • Description: Upgraded Vanity
    • Level: Main
    Kitchen
    • Description: All Stainless Steel Appliances Included
    • Level: Main
    Laundry
    • Description: Full Size Washer And Dryer Included
    • Level: Main
    Living room
    • Description: Large With Full Size Windows
    • Level: Main
    Heating
    • Forced Air
    Cooling
    • Central Air
    Appliances
    • Included: Cooktop, Dishwasher, Disposal, Dryer, Microwave, Oven, Washer
    • Laundry: In Unit
    Features
    • Elevator, Granite Counters, High Ceilings, High Speed Internet, Kitchen Island, Open Floorplan, Smoke Free, Walk-In Closet(s)
    • Windows: Double Pane Windows
    • Has basement: No
    • Common walls with other units/homes: 2+ Common Walls
    Interior area
    • Total structure area: 831
    • Total interior livable area: 831 sqft
    • Finished area above ground: 831

    Property

    Parking
    • Total spaces: 1
    • Parking features: Garage
    • Garage spaces: 1
    Accessibility
    • Accessibility features: Accessible Approach with Ramp
    Features
    • Levels: One
    • Stories: 1
    • Entry location: Ground
    • Exterior features: Balcony, Elevator, Fire Pit, Gas Grill
    • Pool features: Outdoor Pool
    • Has view: Yes
    • View description: City, Mountain(s)
    Details
    • Parcel number: 234544346
    • Zoning: D-TD
    • Special conditions: Standard

    Construction

    Type & style
    • Home type: Condo
    • Property subtype: Condominium
    • Attached to another structure: Yes
    Materials
    • Concrete, Other
    • Roof: Other
    Condition
    • Updated/Remodeled
    • Year built: 2009
    Details
    • Builder model: Cleveland

    Utilities & green energy

    • Sewer: Public Sewer

    Community & neighborhood

    Security
    • Security features: Carbon Monoxide Detector(s), Key Card Entry, Security Guard, Security Service, Smoke Detector(s)
    Location
    • Region: Denver
    • Subdivision: Downtown

    HOA & financial

    HOA
    • Has HOA: Yes
    • HOA fee: $490 monthly
    • Amenities included: Bike Storage, Business Center, Clubhouse, Elevator(s), Fitness Center, Front Desk, Management, Pool, Security, Spa/Hot Tub, Storage
    • Services included: Reserve Fund, Insurance, Maintenance Grounds, Maintenance Structure, Recycling, Sewer, Snow Removal, Trash
    • Association name: Spire Owner Association, Inc
    • Association phone: 720-457-7559

    Other

    Other facts
    • Listing terms: Cash,Conventional,VA Loan
    • Ownership: Individual

    Price history

    DateEventPrice
    11/27/2024Sold$478,000-1.4%$575/sqft
    Source: REcolorado as distributed by MLS GRID #3967207 Report a problem
    10/18/2024Contingent$485,000$584/sqft
    Source: HomeSmart #3967207 Report a problem
    10/18/2024Pending sale$485,000$584/sqft
    Source: REcolorado as distributed by MLS GRID #3967207 Report a problem
    9/30/2024Listed for sale$485,000+51.6%$584/sqft
    Source: REcolorado as distributed by MLS GRID #3967207 Report a problem
    7/21/2015Listing removed$2,300$3/sqft
    Source: Denver Realty Group Report a problem
    6/10/2015Listed for rent$2,300$3/sqft
    Source: Denver Realty Group Report a problem
    12/31/2014Listing removed$2,300$3/sqft
    Source: Denver Realty Group #eps-1372100341-1417806772 Report a problem
    12/6/2014Listed for rent$2,300$3/sqft
    Source: Denver Realty Group #eps-1372100341-1417806772 Report a problem
    2/28/2011Sold$320,000$385/sqft
    Source: Public Record Report a problem

    Public tax history

    YearProperty taxesTax assessment
    2024$2,649 -7.4%$34,190 -8.1%
    2023$2,862 +3.6%$37,220 +3.4%
    2022$2,763 +1.7%$35,990 -2.8%
    2021$2,718 +2.9%$37,030 +1.1%
    2020$2,642 +1.9%$36,623 -0.7%
    2019$2,592 $36,878 +10.1%
    2018$2,592 +0.3%$33,500
    2017$2,584 +10.5%$33,500 +11.9%
    2016$2,338 +7.7%$29,930
    2015$2,172 0%$29,930 +14.5%
    2014$2,173 $26,150

    Find assessor info on the county website

    Neighborhood: Central Business District

    Nearby schools

    GreatSchools rating
    Schools provided by the listing agent
    • Elementary: Greenlee
    • Middle: Dora Moore
    • High: West
    • District: Denver 1

    Source: REcolorado as distributed by MLS GRID. This data may not be complete. We recommend contacting the local school district to confirm school assignments for this home.

    Get a cash offer in 3 minutes
    Find out how much your home could sell for in as little as 3 minutes with a no-obligation cash offer.
    Estimated market value
    $454,600
    Get a cash offer in 3 minutes
    Find out how much your home could sell for in as little as 3 minutes with a no-obligation cash offer.
    Estimated market value
    $454,600