Experience Elevated Urban Living at SPIRE. Sold turnkey, fully furnished, and equipped!
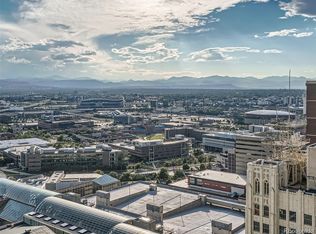
Positioned in the heart of downtown Denver directly across from the Denver Performing Arts Complex, this exceptional residence at SPIRE offers the ultimate lock-and-leave city lifestyle. Step outside your front door and find yourself just moments away from Light Rail, world-class dining, upscale shopping, sports venues, and vibrant nightlife.
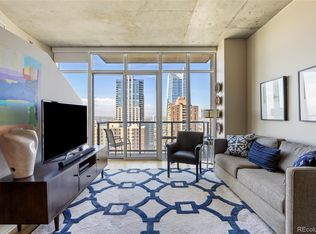
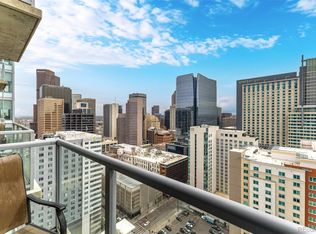
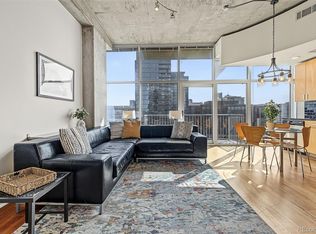
Inside, expansive floor-to-ceiling windows flood the open-concept living space with natural light while framing sweeping views of the downtown skyline. Step out onto the private balcony to enjoy your morning coffee or watch the sunset over the city.
Designed for both style and functionality, The inviting kitchen comes complete with granite countertops, a breakfast bar, an updated refrigerator, and a smooth-top electric range, offering generous workspace for everyday living or entertaining.
The spacious bedroom provides direct access to the laundry area and features an oversized custom closet, while the well-appointed bathroom includes updated fixtures and a full tub/shower combination. Additional highlights include an in-unit washer and dryer, dedicated deeded parking, and exceptional pride of ownership throughout.
Community Amenities:
SPIRE residents enjoy an unmatched package of resort-style amenities, including two year-round heated pools, a hot tub, fire pit lounge, state-of-the-art fitness center, private theater, dog park, 24-hour courtesy desk, resident lounges, and beautifully appointed gathering spaces.
Some furnishings are negotiable.
For sale
$435,000
891 14th Street #1116, Denver, CO 80202
1beds
793sqft
Condominium
Built in 2009
-- sqft lot
$-- Zestimate®
$549/sqft
$561/mo HOA
What's special
- 2 days
- 56
- 6
Zillow last checked:
Listing updated:
Listed by:
The Northrop Group 303-525-0200 jessica@jessicanorthrop.com,
Compass - Denver,
Larry Simpson 303-808-6100,
Compass - Denver
Source: REcolorado as distributed by MLS GRID,MLS#: 8059873
Facts & features
Interior
Bedrooms & bathrooms
- Bedrooms: 1
- Bathrooms: 1
- Full bathrooms: 1
- Main level bathrooms: 1
- Main level bedrooms: 1
Bedroom
- Features: Primary Suite
- Level: Main
Bathroom
- Features: En Suite Bathroom
- Level: Main
Dining room
- Level: Main
Living room
- Level: Main
Heating
- Electric, Forced Air, Heat Pump
Cooling
- Central Air
Appliances
- Included: Disposal, Dryer, Microwave, Range, Refrigerator, Washer
Features
- Flooring: Carpet
- Windows: Double Pane Windows, Window Coverings
- Has basement: No
- Furnished: Yes
- Common walls with other units/homes: 2+ Common Walls
Interior area
- Total structure area: 793
- Total interior livable area: 793 sqft
- Finished area above ground: 793
Property
Parking
- Total spaces: 1
- Parking features: Garage
- Garage spaces: 1
Accessibility
- Accessibility features: Accessible Approach with Ramp
Features
- Levels: One
- Stories: 1
- Entry location: Corridor Access
- Exterior features: Balcony, Dog Run, Elevator, Fire Pit
- Has spa: Yes
- Spa features: Spa/Hot Tub
Details
- Parcel number: 234544034
- Zoning: D-TD
- Special conditions: Standard
Construction
Type & style
- Home type: Condo
- Architectural style: Urban Contemporary
- Property subtype: Condominium
- Attached to another structure: Yes
Materials
- Concrete, Frame, Other
- Roof: Other
Condition
- Year built: 2009
Utilities & green energy
- Electric: 110V
- Sewer: Public Sewer
- Water: Public
- Utilities for property: Cable Available, Electricity Connected, Internet Access (Wired)
Community & HOA
Community
- Subdivision: Spire
HOA
- Has HOA: Yes
- Amenities included: Bike Storage, Business Center, Fitness Center, Front Desk, Management, Pool, Security, Spa/Hot Tub
- Services included: Reserve Fund, Insurance, Maintenance Grounds, Maintenance Structure, Recycling, Security, Snow Removal, Trash
- HOA fee: $561 monthly
- HOA name: Spire Condos
- HOA phone: 000-000-0000
Location
- Region: Denver
Financial & listing details
- Price per square foot: $549/sqft
- Tax assessed value: $441,700
- Annual tax amount: $2,382
- Date on market: 11/4/2026
- Listing terms: Cash,Conventional,FHA,VA Loan
- Exclusions: Staging Items
- Ownership: Corporation/Trust
- Electric utility on property: Yes
- Road surface type: Paved
Estimated market value
Not available
Estimated sales range
Not available
Not available
Price history
| Date | Event | Price |
|---|---|---|
| 11/4/2026 | Listed for sale | $435,000+4.8%$549/sqft |
Source:  REcolorado as distributed by MLS GRID #8059873 Report a problem | ||
| 7/15/2019 | Sold | $415,000-2.4%$523/sqft |
Source: Public Record Report a problem | ||
| 6/14/2019 | Pending sale | $425,000$536/sqft |
Source: Coldwell Banker Residential Brokerage - Devonshire Cherry Creek #6994870 Report a problem | ||
| 4/9/2019 | Listed for sale | $425,000+70%$536/sqft |
Source: COLDWELL BANKER DEVONSHIRE #6994870 Report a problem | ||
| 9/29/2017 | Listing removed | $1,800$2/sqft |
Source: Ace Realty Group LLC Report a problem | ||
| 9/6/2017 | Listed for rent | $1,800$2/sqft |
Source: Ace Realty Group LLC Report a problem | ||
| 7/20/2017 | Listing removed | $1,800$2/sqft |
Source: Ace Realty Group LLC Report a problem | ||
| 7/11/2017 | Listed for rent | $1,800$2/sqft |
Source: Ace Realty Group LLC Report a problem | ||
| 9/1/2016 | Listing removed | $1,800-7.7%$2/sqft |
Source: Ace Realty Group LLC Report a problem | ||
| 5/28/2015 | Listing removed | $1,950$2/sqft |
Source: Ace Realty Group LLC Report a problem | ||
| 5/9/2015 | Listed for rent | $1,950$2/sqft |
Source: Ace Realty Group LLC Report a problem | ||
| 7/31/2014 | Listing removed | $1,950$2/sqft |
Source: Ace Realty Group LLC Report a problem | ||
| 7/3/2014 | Price change | $1,950-1.3%$2/sqft |
Source: Ace Realty Group LLC Report a problem | ||
| 6/24/2014 | Listed for rent | $1,975$2/sqft |
Source: Ace Realty Group LLC Report a problem | ||
| 10/28/2011 | Sold | $250,000$315/sqft |
Source: Public Record Report a problem | ||
Public tax history
| Year | Property taxes | Tax assessment |
|---|---|---|
| 2025 | $1,963 +2.2% | $31,140 +25.6% |
| 2024 | $1,921 -12.2% | $24,790 -14.2% |
| 2023 | $2,188 +3.6% | $28,890 +5% |
| 2022 | $2,112 +0% | $27,510 -2.8% |
| 2021 | $2,112 +2.9% | $28,310 -0.5% |
| 2020 | $2,053 -3.7% | $28,464 -0.7% |
| 2019 | $2,132 | $28,663 +4% |
| 2018 | $2,132 +0.3% | $27,560 |
| 2017 | $2,126 +14.7% | $27,560 +16.1% |
| 2016 | $1,854 +16% | $23,730 |
| 2015 | $1,598 0% | $23,730 +23.3% |
| 2014 | $1,599 | $19,240 |
Find assessor info on the county website
Monthly payment
Est. payment
Payment breakdown
Explore the cost of this home by adjusting the details. Changes won't be saved.Climate risks
Neighborhood: Central Business District
Nearby schools
Schools provided by the listing agent
- Elementary: Greenlee
- Middle: Strive Federal
- High: KIPP Denver Collegiate High School
- District: Denver 1
Source: REcolorado as distributed by MLS GRID. This data may not be complete. We recommend contacting the local school district to confirm school assignments for this home.


Similar homes
- $519,0002 bd1 ba900 sqftSPIRE, Denver, CO 80202For Sale
 MLS ID #9735203, Susan Chong, Iconique Real Estate, LLC. REcolorado as distributed by MLS GRID
- $389,9001 bd1 ba816 sqftSPIRE, Denver, CO 80202For Sale
 MLS ID #9333032, Keegan Sheard, Usaj Realty. REcolorado as distributed by MLS GRID
- $439,0001 bd1 ba816 sqftSpire, Denver, CO 80202For Sale
 MLS ID #2904970, Keegan Sheard, Usaj Realty. REcolorado as distributed by MLS GRID
- $400,0001 bd1 ba756 sqft1700 Bassett Street #1124, Denver, CO 80202For Sale
 MLS ID #1660131, Jenny Usaj, Usaj Realty. REcolorado as distributed by MLS GRID
- $449,9001 bd1 ba1k sqftJACK KEROUAC LOFTS CONDOS, Denver, CO 80202For SaleMLS ID #9796498, Gina Moritzky, eXp Realty, LLC. REcolorado as distributed by MLS GRID
- $474,9001 bd1 ba893 sqftSpire Condos, Denver, CO 80202For SaleMLS ID #4016630, Carolyn Erickson, NeXstep Real Estate Group. REcolorado as distributed by MLS GRID
- $389,0001 bd1 ba758 sqftSpire, Denver, CO 80202For SaleMLS ID #5558050, Joshua St. Romain, RE/MAX Leaders. REcolorado as distributed by MLS GRID
- $395,0001 bd1 ba809 sqftSPIRE DENVER, Denver, CO 80202For SaleMLS ID #6500046, Amy Emery, Kentwood Real Estate DTC, LLC. REcolorado as distributed by MLS GRID
- $425,0001 bd1 ba1k sqftPalace Lofts, Denver, CO 80202For SaleMLS ID #5842783, Jason Reynolds, Real Broker, LLC DBA Real. REcolorado as distributed by MLS GRID
- $432,4231 bd1 ba850 sqft1700 Bassett Street #1615, Denver, CO 80202For SaleMLS ID #2575144, Larry Simpson, Compass - Denver. REcolorado as distributed by MLS GRID
- $415,0001 bd1 ba679 sqft1700 Bassett Street #921, Denver, CO 80202For SaleMLS ID #2598565, Antoinette Bradley, Milehimodern. REcolorado as distributed by MLS GRID
- $399,0001 bd1 ba793 sqftThe Spire, Denver, CO 80202For SaleMLS ID #8348545, Jackie Stratton, LIV Sotheby's International Realty. REcolorado as distributed by MLS GRID
- $450,0001 bd1 ba1k sqftPalace Lofts, Denver, CO 80202For SaleMLS ID #5960066, Michael Rittner, Rittner Realty Inc. REcolorado as distributed by MLS GRID
- $414,9001 bd1 ba990 sqftPalace Lofts, Denver, CO 80202For SaleMLS ID #3009889, Steve Spencer, Keller Williams DTC. REcolorado as distributed by MLS GRID
- $525,0002 bd1 ba900 sqft891 14th St #3206, Denver, CO 80202For Sale
 MLS ID #1066070, Bruce McConnell, The Station Real Estate. IRES as distributed by MLS GRID
- $475,0001 bd1 ba826 sqft1700 Bassett Street #507, Denver, CO 80202For SaleMLS ID #4177357, Keegan Sheard, Usaj Realty. REcolorado as distributed by MLS GRID
- $340,0001 bd1 ba694 sqft1200 Vine St #8A, Denver, CO 80206For SaleMLS ID #1071787, John Cheever, Resident Realty. IRES as distributed by MLS GRID
- $500,0001 bd2 ba1.1k sqftOne Lincoln Park, Denver, CO 80202For SaleMLS ID #4452672, Kasey O'Connor, Keller Williams Realty Downtown LLC. REcolorado as distributed by MLS GRID
- $405,0001 bd1 ba535 sqftThe Coloradan, Denver, CO 80202For SaleMLS ID #6166539, Scott Leggett, Hatch Realty, LLC. REcolorado as distributed by MLS GRID
- $265,0001 bd1 ba795 sqft1020 15th St #16A, Denver, CO 80202For SaleMLS ID #1070044, Ryan Dillon, Madison & Company Properties. IRES as distributed by MLS GRID
