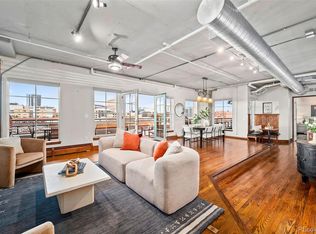
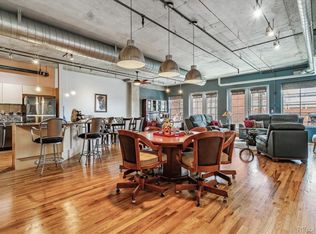
MUST SEE 15'x15'- 225 sq ft. Over Sized PRIVATE patio. Corner unit located in popular downtown Denver LoDo area. Open floor plan with lots of light - this unit is perfect for those wanting the true downtown living experience. Nice size kitchen is the feature of this open space with newer Pella windows Features Stainless Steel appliances including brand new refrigerator and large island. A great gathering area for get togethers or quiet evenings. The large corner patio includes the newer patio furniture and still has enough room for table, garden and gas grill! There is a fitness room, rooftop lounge with gorgeous city views, covered deeded assigned parking space and assigned storage. Building has 24-hour lobby attendant. Coors Field Rockies Stadium, 16th Street Mall, Union Station and more all within walking distance!
For sale
Price cut: $1.1K (8/28)
$417,900
1499 Blake Street #3O, Denver, CO 80202
1beds
990sqft
Condominium
Built in 1997
-- sqft lot
$-- Zestimate®
$422/sqft
$777/mo HOA
What's special
- 98 days
- 109
- 6
Zillow last checked:
Listing updated:
Listed by:
Steve Spencer 303-903-8976 spencersteve@kw.com,
Keller Williams DTC
Source: REcolorado as distributed by MLS GRID,MLS#: 3009889
Facts & features
Interior
Bedrooms & bathrooms
- Bedrooms: 1
- Bathrooms: 1
- Full bathrooms: 1
- Main level bathrooms: 1
- Main level bedrooms: 1
Bedroom
- Features: Primary Suite
- Level: Main
Bathroom
- Features: Primary Suite
- Level: Main
Great room
- Level: Main
Kitchen
- Level: Main
Heating
- Forced Air
Cooling
- Central Air
Appliances
- Included: Dishwasher, Disposal, Dryer, Microwave, Oven, Refrigerator, Self Cleaning Oven, Washer
- Laundry: In Unit
Features
- Eat-in Kitchen, Entrance Foyer, Granite Counters, High Ceilings, High Speed Internet, Kitchen Island, No Stairs, Pantry, Walk-In Closet(s)
- Flooring: Wood
- Windows: Double Pane Windows, Window Treatments
- Has basement: No
- Common walls with other units/homes: End Unit
Interior area
- Total structure area: 990
- Total interior livable area: 990 sqft
- Finished area above ground: 990
Property
Parking
- Total spaces: 1
- Parking features: Electric Vehicle Charging Station(s), Exterior Access Door, Heated Garage, Lighted, Storage
- Attached garage spaces: 1
Features
- Levels: One
- Stories: 1
- Entry location: Corridor Access
- Patio & porch: Patio
- Exterior features: Balcony
Details
- Parcel number: 233119074
- Zoning: D-LD
- Special conditions: Standard
Construction
Type & style
- Home type: Condo
- Architectural style: Contemporary
- Property subtype: Condominium
- Attached to another structure: Yes
Materials
- Brick
- Roof: Membrane,Rolled/Hot Mop
Condition
- Year built: 1997
Utilities & green energy
- Sewer: Public Sewer
- Water: Public
- Utilities for property: Cable Available, Electricity Connected, Internet Access (Wired), Natural Gas Available, Natural Gas Connected
Community & HOA
Community
- Security: 24 Hour Security, Key Card Entry, Secured Garage/Parking, Security Entrance, Smoke Detector(s)
- Subdivision: Lodo
HOA
- Has HOA: Yes
- Amenities included: Bike Storage, Business Center, Concierge, Elevator(s), Fitness Center, Front Desk, Security, Storage
- Services included: Reserve Fund, Insurance, Maintenance Grounds, Maintenance Structure, Recycling, Security, Sewer, Snow Removal, Trash, Water
- HOA fee: $777 monthly
- HOA name: Palace Lofts
- HOA phone: 720-904-6904
Location
- Region: Denver
Financial & listing details
- Price per square foot: $422/sqft
- Tax assessed value: $495,800
- Annual tax amount: $2,674
- Date on market: 7/8/2026
- Listing terms: Cash,Conventional,VA Loan
- Exclusions: None
- Ownership: Individual
- Electric utility on property: Yes
- Road surface type: Paved
Estimated market value
Not available
Estimated sales range
Not available
Not available
Price history
| Date | Event | Price |
|---|---|---|
| 8/28/2026 | Price change | $417,900-0.3%$422/sqft |
Source:  REcolorado as distributed by MLS GRID #3009889 Report a problem REcolorado as distributed by MLS GRID #3009889 Report a problem | ||
| 8/15/2026 | Price change | $419,000-2.3%$423/sqft |
Source: REcolorado as distributed by MLS GRID #3009889 Report a problem | ||
| 7/7/2026 | Listed for sale | $429,000+7.5%$433/sqft |
Source: REcolorado as distributed by MLS GRID #3009889 Report a problem | ||
| 12/30/2025 | Sold | $399,000-0.2%$403/sqft |
Source: REcolorado as distributed by MLS GRID #2565280 Report a problem | ||
| 12/12/2025 | Pending sale | $399,900$404/sqft |
Source: REcolorado as distributed by MLS GRID #2565280 Report a problem | ||
| 12/6/2025 | Price change | $399,900-5.9%$404/sqft |
Source: REcolorado as distributed by MLS GRID #2565280 Report a problem | ||
| 9/4/2025 | Price change | $424,900-5.6%$429/sqft |
Source: REcolorado as distributed by MLS GRID #2565280 Report a problem | ||
| 4/21/2025 | Price change | $449,900-2.2%$454/sqft |
Source: REcolorado as distributed by MLS GRID #2565280 Report a problem | ||
| 4/4/2025 | Listed for sale | $460,000+41.5%$465/sqft |
Source: REcolorado as distributed by MLS GRID #2565280 Report a problem | ||
| 8/3/2012 | Sold | $325,000-4.4%$328/sqft |
Source: Public Record Report a problem | ||
| 4/16/2012 | Listed for sale | $339,900+7.9%$343/sqft |
Source: Listing Tree Realty #1083138 Report a problem | ||
| 5/16/2005 | Sold | $315,000+59.1%$318/sqft |
Source: Public Record Report a problem | ||
| 9/29/1998 | Sold | $198,000$200/sqft |
Source: Public Record Report a problem | ||
Public tax history
| Year | Property taxes | Tax assessment |
|---|---|---|
| 2025 | $2,344 +2.2% | $34,950 +18.1% |
| 2024 | $2,293 -3.2% | $29,590 -9.2% |
| 2023 | $2,368 +3.6% | $32,590 +9.4% |
| 2022 | $2,286 -2.9% | $29,780 -2.8% |
| 2021 | $2,354 +2.9% | $30,630 -3.5% |
| 2020 | $2,288 -0.3% | $31,732 -0.7% |
| 2019 | $2,295 | $31,954 +7.7% |
| 2018 | $2,295 +0.3% | $29,670 |
| 2017 | $2,289 +0.7% | $29,670 +2% |
| 2016 | $2,273 +19.9% | $29,090 |
| 2015 | $1,895 0% | $29,090 +27.5% |
| 2014 | $1,896 -10.6% | $22,820 |
| 2013 | $2,122 +17.9% | $22,820 -9.6% |
| 2012 | $1,800 -7% | $25,240 |
| 2011 | $1,935 +2.2% | $25,240 -13.1% |
| 2010 | $1,893 +2.2% | $29,060 |
| 2009 | $1,853 -0.2% | $29,060 +4.8% |
| 2008 | $1,856 +11.5% | $27,740 |
| 2007 | $1,665 +1.1% | $27,740 +11.5% |
| 2006 | $1,646 +5.5% | $24,870 |
| 2005 | $1,561 | $24,870 |
Find assessor info on the county website
Monthly payment
Est. payment
Payment breakdown
Explore the cost of this home by adjusting the details. Changes won't be saved.Climate risks
Neighborhood: Union Station
Nearby schools
Schools provided by the listing agent
- Elementary: Greenlee
- Middle: Strive Westwood
- High: West
- District: Denver 1
Source: REcolorado as distributed by MLS GRID. This data may not be complete. We recommend contacting the local school district to confirm school assignments for this home.

Similar homes
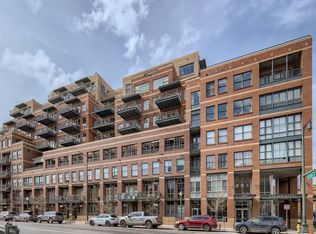
- $425,0001 bd1 ba1k sqftPalace Lofts, Denver, CO 80202For Sale
 MLS ID #5842783, Jason Reynolds, Real Broker, LLC DBA Real. REcolorado as distributed by MLS GRID
 - $395,0001 bd1 ba816 sqftSPIRE, Denver, CO 80202For Sale
 MLS ID #9333032, Keegan Sheard, Usaj Realty. REcolorado as distributed by MLS GRID
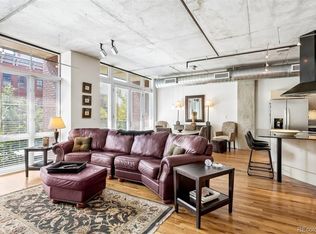
 - $450,0001 bd1 ba1k sqftPalace Lofts, Denver, CO 80202For Sale
 MLS ID #5960066, Michael Rittner, Rittner Realty Inc. REcolorado as distributed by MLS GRID
 - $400,0002 bd1 ba821 sqftMonarch Mills, Denver, CO 80202For Sale
 MLS ID #2170466, Deviree Vallejo, LIV Sotheby's International Realty. REcolorado as distributed by MLS GRID
 - $460,0002 bd2 ba1.3k sqftWaterside Lofts Condos, Denver, CO 80202For SaleMLS ID #3612064, Andy Potarf, Redfin Corporation. REcolorado as distributed by MLS GRID
- $375,0002 bd1 ba821 sqftMonarch Mills, Denver, CO 80202For SaleMLS ID #3710065, Susan Chong, Iconique Real Estate, LLC. REcolorado as distributed by MLS GRID
- $400,0001 bd1 ba850 sqftBROOKS TOWERS, Denver, CO 80202For SaleMLS ID #9409328, Christina Watson, Keller Williams Preferred Realty. REcolorado as distributed by MLS GRID
- $439,0001 bd1 ba816 sqftSpire, Denver, CO 80202For SaleMLS ID #2904970, Keegan Sheard, Usaj Realty. REcolorado as distributed by MLS GRID
- $325,0002 bd2 ba1k sqft1020 15th Street #30L, Denver, CO 80202For SaleMLS ID #2164069, Jennifer White, Keller Williams Real Estate LLC. REcolorado as distributed by MLS GRID
- $445,0001 bd1 ba679 sqft1700 Bassett Street #921, Denver, CO 80202For SaleMLS ID #2598565, Antoinette Bradley, Milehimodern. REcolorado as distributed by MLS GRID
- $395,0001 bd1 ba809 sqftSPIRE DENVER, Denver, CO 80202For SaleMLS ID #6500046, Amy Emery, Kentwood Real Estate DTC, LLC. REcolorado as distributed by MLS GRID
- $474,9001 bd1 ba893 sqftSpire Condos, Denver, CO 80202For SaleMLS ID #4016630, Carolyn Erickson, NeXstep Real Estate Group. REcolorado as distributed by MLS GRID
- $420,0002 bd2 ba1k sqftPrado, Denver, CO 80204For SaleMLS ID #3288888, Jim Traynor, Kentwood Real Estate DTC, LLC. REcolorado as distributed by MLS GRID
- $409,0001 bd1 ba718 sqft2525 15th Street #2C, Denver, CO 80211For SaleMLS ID #6914363, Derrick Dannenbaum, HomeSmart. REcolorado as distributed by MLS GRID
- $515,0001 bd2 ba1.3k sqft1499 Blake St #4G, Denver, CO 80202For Sale
 MLS ID #1066140, Bob Grotluschen & Susie Donahue, RE/MAX of Boulder, Inc. IRES as distributed by MLS GRID
 - $340,0001 bd2 ba984 sqftWaterside Lofts, Denver, CO 80202For SaleMLS ID #2043165, Jessica Thomas, 4 Walls That Fit Real Estate. REcolorado as distributed by MLS GRID
- $430,0001 bd2 ba1k sqftBelvedere Tower, Denver, CO 80204For SaleMLS ID #4203340, Derek Schimmel, Your Castle Realty LLC. REcolorado as distributed by MLS GRID
- $475,0001 bd1 ba826 sqft1700 Bassett Street #507, Denver, CO 80202For SaleMLS ID #4177357, Keegan Sheard, Usaj Realty. REcolorado as distributed by MLS GRID
- $299,0001 bd1 ba824 sqftBrooks Tower, Denver, CO 80202For SaleMLS ID #4547524, Mark Trenka, Century 21 Trenka Real Estate. REcolorado as distributed by MLS GRID
- $500,0001 bd1 ba1k sqft1801 Wynkoop Street #511, Denver, CO 80202For SaleMLS ID #1587271, Dawn Tieken, Madison & Company Properties. REcolorado as distributed by MLS GRID
