Finding a gorgeous high-rise condo in Denver isn't impossible nowadays. But finding one with two secure, heated garage parking spots AND a guaranteed, protected mountain view? That’s like finding a unicorn grazing on the Cherry Creek Trail. Visit Unit D on the 14th floor of The Belvedere Tower today to see why this is one of the more unique listings on the market today under $500K
The Highlights
Two Garage Spots (Yes, Really): You get two dedicated, secure spaces in the heated underground garage - one next to the other. Keep them both for yourself, or have the ultimate flex when guests visit.
Protected 14th-Floor Mountain Views: High up on the 14th floor, the Front Range is your personal wallpaper. Best of all, thanks to local zoning and your elevation, these stunning sunset views are protected.
High-Ceilings and Flex Space: Inside, you'll find high ceilings (10 feet), big windows, and a bright, breezy open layout. A flex space can be used as a second bedroom, office or library.
Storage: A dedicated storage space will help you to keep your clutter organized.
24-Hour Concierge: Enjoy a friendly 24-hour concierge to grab your packages, and top-tier building security.
Location, Location, Location: You're parked right in the heart of the Golden Triangle. Walk to the Denver Art Museum, grab a morning espresso around the corner, or hop right onto the Cherry Creek Trail for a 10-minute bike ride to Cherry Creek.
Schedule your tour today.
For sale
Price cut: $9K (9/8)
$430,000
475 W 12th Avenue #14D, Denver, CO 80204
1beds
1,049sqft
Condominium
Built in 1999
-- sqft lot
$424,200 Zestimate®
$410/sqft
$480/mo HOA
What's special
- 56 days
- 148
- 14
Zillow last checked:
Listing updated:
Listed by:
Derek Schimmel 720-443-2273 derek.schimmel@gmail.com,
Your Castle Realty LLC
Source: REcolorado as distributed by MLS GRID,MLS#: 4203340
Facts & features
Interior
Bedrooms & bathrooms
- Bedrooms: 1
- Bathrooms: 2
- Full bathrooms: 2
- Main level bathrooms: 2
- Main level bedrooms: 1
Bedroom
- Features: Primary Suite
- Level: Main
Bathroom
- Features: En Suite Bathroom
- Level: Main
Bathroom
- Features: Primary Suite
- Level: Main
Heating
- Forced Air
Cooling
- Central Air
Appliances
- Included: Convection Oven, Cooktop, Dishwasher, Disposal, Dryer, Refrigerator, Washer
Features
- Built-in Features
- Flooring: Wood
- Windows: Bay Window(s)
- Has basement: No
- Common walls with other units/homes: 2+ Common Walls
Interior area
- Total structure area: 1,049
- Total interior livable area: 1,049 sqft
- Finished area above ground: 1,049
Property
Parking
- Total spaces: 2
- Parking features: Garage - Attached
- Attached garage spaces: 2
Features
- Levels: One
- Stories: 1
- Patio & porch: Covered
- Exterior features: Balcony
- Has view: Yes
- View description: City, Mountain(s)
Details
- Parcel number: 503409087
- Zoning: D-GT
- Special conditions: Standard
Construction
Type & style
- Home type: Condo
- Architectural style: Urban Contemporary
- Property subtype: Condominium
- Attached to another structure: Yes
Materials
- Concrete, Stucco
- Roof: Composition
Condition
- Year built: 1999
Utilities & green energy
- Electric: 220 Volts in Garage
- Sewer: Public Sewer
Community & HOA
Community
- Security: 24 Hour Security
- Subdivision: Golden Triangle
HOA
- Has HOA: Yes
- HOA fee: $480 monthly
- HOA name: Belvedere Tower Denver
- HOA phone: 303-502-5266
Location
- Region: Denver
Financial & listing details
- Price per square foot: $410/sqft
- Tax assessed value: $467,500
- Annual tax amount: $2,521
- Date on market: 7/15/2026
- Listing terms: 1031 Exchange,Cash,Conventional,FHA
- Ownership: Individual
Estimated market value
$424,200
$403,000 - $445,000
$2,425/mo
Price history
| Date | Event | Price |
|---|---|---|
| 9/8/2026 | Price change | $430,000-2.1%$410/sqft |
Source:  REcolorado as distributed by MLS GRID #4203340 Report a problem REcolorado as distributed by MLS GRID #4203340 Report a problem | ||
| 8/20/2026 | Listed for sale | $439,000$418/sqft |
Source: REcolorado as distributed by MLS GRID #4203340 Report a problem | ||
| 7/20/2026 | Pending sale | $439,000$418/sqft |
Source: REcolorado as distributed by MLS GRID #4203340 Report a problem | ||
| 7/15/2026 | Listed for sale | $439,000+41.6%$418/sqft |
Source: REcolorado as distributed by MLS GRID #4203340 Report a problem | ||
| 9/26/2013 | Sold | $310,000-8.8%$296/sqft |
Source: Public Record Report a problem | ||
| 7/3/2013 | Listed for sale | $340,000+19.3%$324/sqft |
Source: Herman Group Real Estate #1205016 Report a problem | ||
| 5/19/2011 | Sold | $285,000-5%$272/sqft |
Source: Public Record Report a problem | ||
| 11/29/2010 | Listed for sale | $300,000+2.7%$286/sqft |
Source: Fuller Sotheby's International Realty #950583 Report a problem | ||
| 12/10/2003 | Sold | $292,000+30.5%$278/sqft |
Source: Public Record Report a problem | ||
| 8/24/2000 | Sold | $223,725$213/sqft |
Source: Public Record Report a problem | ||
Public tax history
| Year | Property taxes | Tax assessment |
|---|---|---|
| 2025 | $2,347 +2.2% | -- |
| 2024 | $2,296 +0.3% | $29,630 -9.2% |
| 2023 | $2,290 +3.6% | $32,620 +13.3% |
| 2022 | $2,210 +4.2% | $28,790 -2.8% |
| 2021 | $2,122 +2.9% | $29,620 +3.6% |
| 2020 | $2,063 -1.6% | $28,600 -0.7% |
| 2019 | $2,096 | $28,800 +6.3% |
| 2018 | $2,096 +0.3% | $27,090 |
| 2017 | $2,090 -1.3% | $27,090 -0.1% |
| 2016 | $2,118 +9% | $27,110 |
| 2015 | $1,943 0% | $27,110 +15.9% |
| 2014 | $1,944 +11.5% | $23,400 |
| 2013 | $1,744 +17.9% | $23,400 +12.8% |
| 2012 | $1,479 +13.5% | $20,740 +1% |
| 2011 | $1,303 +2.2% | $20,540 +5% |
| 2010 | $1,275 -6.7% | $19,570 |
| 2009 | $1,366 -0.2% | $19,570 -4.3% |
| 2008 | $1,368 +13.9% | $20,450 |
| 2007 | $1,201 +1.1% | $20,450 +14% |
| 2006 | $1,188 -10.4% | $17,940 |
| 2005 | $1,325 | $17,940 |
Find assessor info on the county website
Monthly payment
Est. payment
Payment breakdown
Explore the cost of this home by adjusting the details. Changes won't be saved.Climate risks
Neighborhood: Civic Center
Nearby schools
Schools provided by the listing agent
- Elementary: Greenlee
- Middle: Strive Federal
- High: West
- District: Denver 1
Source: REcolorado as distributed by MLS GRID. This data may not be complete. We recommend contacting the local school district to confirm school assignments for this home.
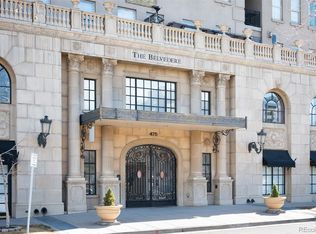
- $775,0003 bd2 ba2.7k sqft475 W 12th Ave UNIT 10A, Denver, CO 80204For Sale
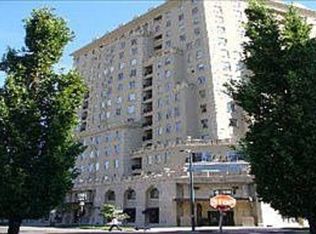
- $519,5002 bd2 ba1.5k sqft475 W 12th Ave UNIT 6E, Denver, CO 80204Off Market
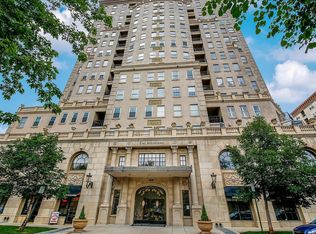
- $563,3002 bd2 ba1.6k sqft475 W 12th Ave UNIT 9C, Denver, CO 80204Off Market
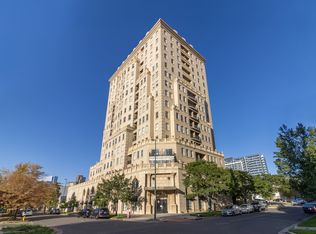
- $539,2002 bd2 ba1.5k sqft475 W 12th Ave UNIT 11C, Denver, CO 80204Off Market
Similar homes
- $350,0002 bd2 ba873 sqft601 W 11th Avenue #905, Denver, CO 80204For Sale
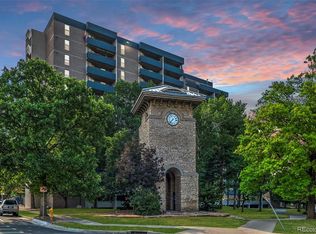
 MLS ID #3763015, Max Herz, Coldwell Banker Realty 14. REcolorado as distributed by MLS GRID
 - $550,0002 bd2 ba1.2k sqft300 W 11th Avenue #10B, Denver, CO 80204For Sale
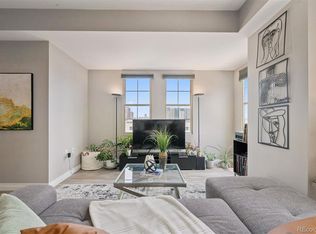 MLS ID #2891055, Chase Huddleston, LIV Sotheby's International Realty. REcolorado as distributed by MLS GRID
 - $385,0002 bd2 ba886 sqftGrant Park, Denver, CO 80203For Sale
 MLS ID #8221025, Nick DiPasquale, Nookhaven Homes. REcolorado as distributed by MLS GRID
 - $417,9001 bd1 ba990 sqftPalace Lofts, Denver, CO 80202For Sale
 MLS ID #3009889, Steve Spencer, Keller Williams DTC. REcolorado as distributed by MLS GRID
 - $504,9002 bd2 ba1.1k sqft400 E 3rd Avenue #205, Denver, CO 80203For SaleMLS ID #4425362, Kathleen Staker, Banyan Real Estate LLC. REcolorado as distributed by MLS GRID
- $399,9002 bd2 ba1.1k sqft925 N Lincoln Street #4E, Denver, CO 80203For SaleMLS ID #9503618, Kyle Macdonald, The Steller Group, Inc. REcolorado as distributed by MLS GRID
- $399,0001 bd2 ba1.1k sqftPortofino Towers, Denver, CO 80203For SaleMLS ID #6483050, Ben Brentin, Stealth Wealth Group. REcolorado as distributed by MLS GRID
- $635,0002 bd2 ba1.4k sqft300 W 11th Avenue #10E, Denver, CO 80204For SaleMLS ID #8260477, Chase Huddleston, LIV Sotheby's International Realty. REcolorado as distributed by MLS GRID
- $440,0001 bd1 ba816 sqft891 14th Street #1711, Denver, CO 80202For SaleMLS ID #4966601, Hana Boone, Berkshire Hathaway HomeServices Colorado Real Estate, LLC. REcolorado as distributed by MLS GRID
- $475,0002 bd2 ba1.2k sqftThe Beauvallon, Denver, CO 80203For SaleMLS ID #2051032, Patricia Gonzales, Grace Management & Invest.. REcolorado as distributed by MLS GRID
- $280,0002 bd2 ba919 sqftDenver Tower Condos, Denver, CO 80204For SaleMLS ID #7916088, Lisa Nicholaides, Verity Real Estate. REcolorado as distributed by MLS GRID
- $450,0001 bd2 ba950 sqftLakehouse, Denver, CO 80204AuctionMLS ID #1758352, Rich Schur, Schur Success Realty & Auction LLC. REcolorado as distributed by MLS GRID
- $409,0001 bd1 ba718 sqft2525 15th Street #2C, Denver, CO 80211For SaleMLS ID #6914363, Derrick Dannenbaum, HomeSmart. REcolorado as distributed by MLS GRID
- $620,0002 bd2 ba1.4k sqft1050 Cherokee Street #301, Denver, CO 80204For SaleMLS ID #1614293, Trelora Realty Team, Trelora Realty, Inc.. REcolorado as distributed by MLS GRID
- $432,4231 bd1 ba850 sqft1700 Bassett Street #1615, Denver, CO 80202For SaleMLS ID #2575144, Larry Simpson, Compass - Denver. REcolorado as distributed by MLS GRID
- $465,0002 bd2 ba916 sqftParkside on Cherry Creek, Denver, CO 80218For SaleMLS ID #5353552, Corinne Toenjes, Intransit Services LLC. REcolorado as distributed by MLS GRID
- $411,5001 bd1 ba932 sqftObservatory Place Condos, Denver, CO 80210For SaleMLS ID #5992998, Joy Van Gilder, Slifer Smith and Frampton Real Estate. REcolorado as distributed by MLS GRID
- $450,0001 bd2 ba1k sqft2560 Blake Street #205, Denver, CO 80205For SaleMLS ID #4417206, Manuel Rodriguez, HomeSmart Realty. REcolorado as distributed by MLS GRID
- $600,0002 bd2 ba1.3k sqft930 Acoma Street #204, Denver, CO 80204For SaleMLS ID #3462575, Thaddeus Howells, Compass - Denver. REcolorado as distributed by MLS GRID
- $515,0002 bd2 ba1.3k sqft975 N Lincoln Street #6G, Denver, CO 80203For SaleMLS ID #5286588, Christina Claxton, Nookhaven Homes. REcolorado as distributed by MLS GRID
