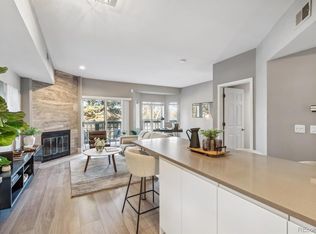
Welcome to this exceptional 2-bedroom, 2 bathroom, top-floor corner condo in Denver’s sought-after Wash Park area. With vaulted ceilings, beautiful mountain and city views, and an abundance of natural light, this inviting home offers a wonderful blend of style, comfort, and low-maintenance living. The open concept main living area has a well appointed kitchen with pantry, dining space and cozy living room with gas fireplace. The primary suite boasts a large closet with custom closet organizer and attached full bath with double vanity, the skylight in the bathroom brings in an abundance of natural light. The flexible second bedroom features a Murphy bed, making it ideal for overnight guests, a home office, or a combination of both. With no neighbors above, the top-floor location adds an extra level of peace and privacy.The corner location and top-floor setting create a bright, private atmosphere, while the vaulted ceilings enhance the spacious feel of the living areas. Take in stunning mountain and city views from the home and your large terrace, a perfect spot to soak in the views and enjoy Colorado's fabulous weather—an especially beautiful backdrop at sunrise, sunset, and throughout the changing Colorado seasons. Located just moments from Washington Park and the adjacent cherry creek bike path make for easy access to cherry creek, downtown, neighborhood cafés, restaurants, shopping, and convenient transportation, this home puts the best of the urban living right at your doorstep. Heat pump and AC are only a few years old, unit was just completely painted including ceilings, doors and trim.
For sale
$465,000
1000 E 1st Avenue #402, Denver, CO 80218
2beds
916sqft
Condominium
Built in 1986
-- sqft lot
$-- Zestimate®
$508/sqft
$667/mo HOA
What's special
- 13 days
- 304
- 10
Zillow last checked:
Listing updated:
Listed by:
Corinne Toenjes 303-906-5554 corinne@intransitproperties.com,
Intransit Services LLC
Source: REcolorado as distributed by MLS GRID,MLS#: 5353552
Facts & features
Interior
Bedrooms & bathrooms
- Bedrooms: 2
- Bathrooms: 2
- Full bathrooms: 2
- Main level bathrooms: 2
- Main level bedrooms: 2
Bedroom
- Description: Primary Suite With Ample Closet Space And Attached Bath
- Level: Main
Bedroom
- Description: 2nd Bedroom With Murphy Bed And Juliet Balcony
- Level: Main
Bathroom
- Description: Primary Bath With Double Sinks
- Level: Main
Bathroom
- Description: Full Bath With Laundry Located Inside Closet
- Level: Main
Heating
- Heat Pump
Cooling
- Central Air
Appliances
- Included: Dishwasher, Disposal, Dryer, Microwave, Oven, Refrigerator, Washer
- Laundry: In Unit
Features
- Elevator, Granite Counters, High Ceilings, No Stairs, Open Floorplan, Pantry, Primary Suite
- Flooring: Wood
- Windows: Double Pane Windows
- Has basement: No
- Number of fireplaces: 1
- Fireplace features: Wood Burning
- Common walls with other units/homes: 1 Common Wall
Interior area
- Total structure area: 916
- Total interior livable area: 916 sqft
- Finished area above ground: 916
Property
Parking
- Total spaces: 2
- Parking features: Underground
- Attached garage spaces: 2
Features
- Levels: One
- Stories: 1
- Entry location: Corridor Access
- Patio & porch: Covered
- Exterior features: Balcony
- Has view: Yes
- View description: City, Mountain(s)
Details
- Parcel number: 511402066
- Zoning: G-MU-8
- Special conditions: Standard
Construction
Type & style
- Home type: Condo
- Property subtype: Condominium
- Attached to another structure: Yes
Materials
- Wood Siding
- Roof: Composition
Condition
- Updated/Remodeled
- Year built: 1986
Utilities & green energy
- Sewer: Public Sewer
- Water: Public
Community & HOA
Community
- Security: Key Card Entry, Secured Garage/Parking, Security Entrance
- Subdivision: Washington Park
HOA
- Has HOA: Yes
- Amenities included: Bike Storage, Elevator(s)
- Services included: Reserve Fund, Insurance, Maintenance Grounds, Maintenance Structure, Recycling, Sewer, Snow Removal, Trash, Water
- HOA fee: $667 monthly
- HOA name: Parkside on Cherry Creek
- HOA phone: 303-595-8710
Location
- Region: Denver
Financial & listing details
- Price per square foot: $508/sqft
- Tax assessed value: $425,100
- Annual tax amount: $2,293
- Date on market: 8/27/2026
- Listing terms: 1031 Exchange,Cash,Conventional
- Exclusions: Staging Furniture
- Ownership: Individual
Estimated market value
Not available
Estimated sales range
Not available
Not available
Price history
| Date | Event | Price |
|---|---|---|
| 8/27/2026 | Listed for sale | $465,000+23.5%$508/sqft |
Source:  REcolorado as distributed by MLS GRID #5353552 Report a problem REcolorado as distributed by MLS GRID #5353552 Report a problem | ||
| 11/9/2022 | Listed for rent | $2,250$2/sqft |
Source: Zillow Rental Network_1 #2841594 Report a problem | ||
| 12/2/2017 | Sold | $376,500+0.4%$411/sqft |
Source: Public Record Report a problem | ||
| 11/20/2017 | Pending sale | $375,000$409/sqft |
Source: BRADFORD REAL ESTATE #5860162 Report a problem | ||
| 11/17/2017 | Listed for sale | $375,000+56.3%$409/sqft |
Source: BRADFORD REAL ESTATE #5860162 Report a problem | ||
| 6/17/2010 | Sold | $240,000-5.5%$262/sqft |
Source: Public Record Report a problem | ||
| 4/15/2010 | Price change | $254,000-3.8%$277/sqft |
Source: RE/MAX Professionals, Inc. #872854 Report a problem | ||
| 3/17/2010 | Price change | $264,000-1.9%$288/sqft |
Source: RE/MAX Professionals, Inc. #872854 Report a problem | ||
| 2/18/2010 | Price change | $269,000-1.5%$294/sqft |
Source: RE/MAX Professionals, Inc. #872854 Report a problem | ||
| 1/30/2010 | Listed for sale | $273,000+37.8%$298/sqft |
Source: RE/MAX Professionals, Inc. #872854 Report a problem | ||
| 11/6/2009 | Sold | $198,050-19.5%$216/sqft |
Source: Public Record Report a problem | ||
| 7/10/2006 | Sold | $246,000+17.1%$269/sqft |
Source: Public Record Report a problem | ||
| 1/19/2000 | Sold | $210,000+82.6%$229/sqft |
Source: Public Record Report a problem | ||
| 3/13/1995 | Sold | $115,000$126/sqft |
Source: Public Record Report a problem | ||
Public tax history
| Year | Property taxes | Tax assessment |
|---|---|---|
| 2025 | $2,081 +2.2% | -- |
| 2024 | $2,036 -1.8% | $26,270 -10.1% |
| 2023 | $2,073 +3.6% | $29,230 +12.1% |
| 2022 | $2,001 +2.4% | $26,070 -2.8% |
| 2021 | $1,954 +2.9% | $26,820 +1.8% |
| 2020 | $1,900 -5.6% | $26,333 -0.7% |
| 2019 | $2,013 | $26,518 +1.9% |
| 2018 | $2,013 +0.3% | $26,020 |
| 2017 | $2,007 +14.7% | $26,020 +16.2% |
| 2016 | $1,750 +21.4% | $22,400 |
| 2015 | $1,442 0% | $22,400 +29% |
| 2014 | $1,442 -9.5% | $17,360 |
| 2013 | $1,594 +17.9% | $17,360 -8.4% |
| 2012 | $1,352 +3.4% | $18,960 +1.1% |
| 2011 | $1,308 +2.2% | $18,758 -4.5% |
| 2010 | $1,279 -4.5% | $19,640 |
| 2009 | $1,339 -0.2% | $19,640 -2% |
| 2008 | $1,341 +14.4% | $20,050 |
| 2007 | $1,173 +1.1% | $20,050 +14.4% |
| 2006 | $1,160 +5.1% | $17,520 |
| 2005 | $1,103 | $17,520 |
Find assessor info on the county website
Monthly payment
Est. payment
Payment breakdown
Explore the cost of this home by adjusting the details. Changes won't be saved.Climate risks
Neighborhood: Speer
Nearby schools
Schools provided by the listing agent
- Elementary: Steele
- Middle: Merrill
- High: South
- District: Denver 1
Source: REcolorado as distributed by MLS GRID. This data may not be complete. We recommend contacting the local school district to confirm school assignments for this home.
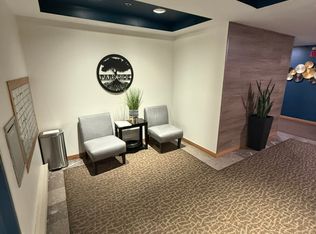
Similar homes
- $504,9002 bd2 ba1.1k sqft400 E 3rd Avenue #205, Denver, CO 80203For Sale

 MLS ID #4425362, Kathleen Staker, Banyan Real Estate LLC. REcolorado as distributed by MLS GRID
 - $465,8882 bd2 ba1.2k sqftSwallow Hill, Denver, CO 80218For Sale
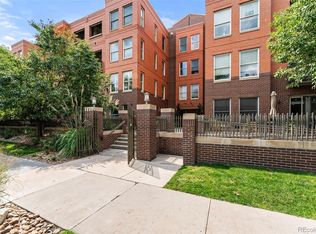 MLS ID #9921534, Jay Epperson, Compass - Denver. REcolorado as distributed by MLS GRID
 - $485,0002 bd2 ba1.2k sqftChamberlin Heights, Denver, CO 80206For Sale
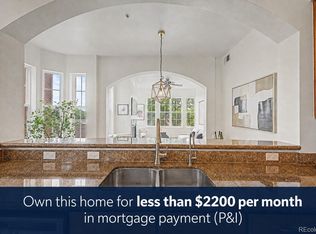 MLS ID #3339911, Jean Nicholson, 8z Real Estate. REcolorado as distributed by MLS GRID
 - $460,0002 bd2 ba1k sqft2900 W 44th Avenue #201, Denver, CO 80211For Sale
 MLS ID #7950275, Andy Gray, Your Castle Real Estate Inc. REcolorado as distributed by MLS GRID
 - $415,0002 bd2 ba1k sqftJasmine Park East, Denver, CO 80220For SaleMLS ID #8607943, Angela Hacker, LIV Sotheby's International Realty. REcolorado as distributed by MLS GRID
- $411,5001 bd1 ba932 sqftObservatory Place Condos, Denver, CO 80210For SaleMLS ID #5992998, Joy Van Gilder, Slifer Smith and Frampton Real Estate. REcolorado as distributed by MLS GRID
- $399,9002 bd2 ba1.1k sqft925 N Lincoln Street #4E, Denver, CO 80203For SaleMLS ID #9503618, Kyle Macdonald, The Steller Group, Inc. REcolorado as distributed by MLS GRID
- $565,0002 bd2 ba1.2k sqftPark Lane, Denver, CO 80209For SaleMLS ID #4169259, Larry Sondgeroth, West and Main Homes Inc. REcolorado as distributed by MLS GRID
- $550,0002 bd2 ba1.2k sqftPark Lane Condominium, Denver, CO 80209For SaleMLS ID #8658086, Doda White, Tierra Realty. REcolorado as distributed by MLS GRID
- $475,0002 bd3 ba1.3k sqft84 Spruce Street #305, Denver, CO 80230For SaleMLS ID #7328144, Alexandra Evans, Compass - Denver. REcolorado as distributed by MLS GRID
- $599,0002 bd2 ba1.1k sqft2700 E Cherry Creek South Drive #214, Denver, CO 80209For SaleMLS ID #8985460, Marla Strick, RE/MAX Professionals. REcolorado as distributed by MLS GRID
- $299,0002 bd1 ba902 sqftEpic, Denver, CO 80203For SaleMLS ID #8531010, Lane Lyon, Coldwell Banker Global Luxury Denver. REcolorado as distributed by MLS GRID
- $485,0002 bd2 ba1.1k sqft2205 Beeler Street #104, Denver, CO 80238For SaleMLS ID #6688100, Ashley Howlett, Compass - Denver. REcolorado as distributed by MLS GRID
- $615,0002 bd2 ba1.3k sqftHILLCREST VILLAGE CONDOS, Denver, CO 80220For SaleMLS ID #5177605, Barbara Betcher, Leonard Leonard & Associates. REcolorado as distributed by MLS GRID
- $479,0001 bd1 ba800 sqft2525 Arapahoe Street #RD213, Denver, CO 80205For SaleMLS ID #1516449, Trelora Realty Team, Trelora Realty, Inc.. REcolorado as distributed by MLS GRID
- $365,0002 bd2 ba1.3k sqftFour Mile Village Condos, Denver, CO 80246For SaleMLS ID #7535535, Carol Hoffman, Keller Williams DTC. REcolorado as distributed by MLS GRID
- $459,9992 bd2 ba1.2k sqft7240 W Custer Avenue #412, Lakewood, CO 80226For SaleMLS ID #7878759, Chase Arnold, LIV Sotheby's International Realty. REcolorado as distributed by MLS GRID
- $435,0003 bd1 ba1.2k sqft920 S Canosa Ct, Denver, CO 80219For Sale
 MLS ID #1418410, Aimee Fletcher CLHMS GRI , Exp Realty LLC. elevateMLS
 - $529,0002 bd3 ba1.3k sqft1369 Knox Court, Denver, CO 80204For SaleMLS ID #8911577, Alli Flanders, Fathom Realty Colorado LLC. REcolorado as distributed by MLS GRID
- $280,0002 bd2 ba919 sqftDenver Tower Condos, Denver, CO 80204For SaleMLS ID #7916088, Lisa Nicholaides, Verity Real Estate. REcolorado as distributed by MLS GRID
