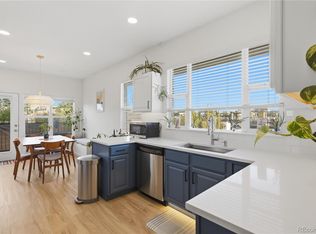
Looking for low maintenance, city living in an A+ location? You found it in this 2-bedroom, 2-bathroom condo situated in the heart of North Denver’s sought after Sunnyside neighborhood. This spacious home is flooded with natural light with an open layout and modern finishes throughout is perfectly designed for easy living and entertaining. You will love not one, but two patio spaces offered by this unit - the ideal place to chill, host, or enjoy a quiet morning coffee or dinner on a summer night. There are two convenient, assigned parking spots — one in a secure garage with additional storage, and one conveniently located by the building’s front door. The HOA covers just about everything making homeownership here truly stress-free. You’re just steps from some of Denver’s most popular restaurants, cafes, and shops, and minutes from Sloan’s Lake, Berkeley Lake, Rocky Mountain Lake, Chaffee Park, and McDonough Park. Whether you're headed downtown, RiNo, LoHi, the Highlands, or the foothills, you're only a short drive or bike ride away. This is city living at its best — book your showing today!
For sale
Price cut: $10K (6/17)
$460,000
2900 W 44th Avenue #201, Denver, CO 80211
2beds
1,085sqft
Condominium
Built in 2008
-- sqft lot
$-- Zestimate®
$424/sqft
$549/mo HOA
What's special
- 175 days
- 178
- 13
Zillow last checked:
Listing updated:
Listed by:
Andy Gray 720-231-3801 andygray@yourcastle.com,
Your Castle Real Estate Inc
Source: REcolorado as distributed by MLS GRID,MLS#: 7950275
Facts & features
Interior
Bedrooms & bathrooms
- Bedrooms: 2
- Bathrooms: 2
- Full bathrooms: 1
- 3/4 bathrooms: 1
- Main level bathrooms: 2
- Main level bedrooms: 2
Bedroom
- Features: Primary Suite
- Level: Main
- Area: 171.56 Square Feet
- Dimensions: 15.25 x 11.25
Bedroom
- Level: Main
- Area: 117 Square Feet
- Dimensions: 9.75 x 12
Bathroom
- Features: Primary Suite
- Level: Main
- Area: 57.61 Square Feet
- Dimensions: 5.67 x 10.16
Bathroom
- Features: En Suite Bathroom
- Level: Main
- Area: 50.8 Square Feet
- Dimensions: 5 x 10.16
Dining room
- Level: Main
- Area: 88.3 Square Feet
- Dimensions: 8.83 x 10
Kitchen
- Level: Main
- Area: 141.75 Square Feet
- Dimensions: 10.5 x 13.5
Laundry
- Level: Main
Living room
- Level: Main
- Area: 275.06 Square Feet
- Dimensions: 16.67 x 16.5
Heating
- Forced Air
Cooling
- Central Air
Appliances
- Included: Cooktop, Dishwasher, Disposal, Dryer, Microwave, Oven, Range, Range Hood, Refrigerator, Washer
- Laundry: In Unit
Features
- Ceiling Fan(s), Elevator, Granite Counters, High Ceilings, Kitchen Island, No Stairs, Open Floorplan, Primary Suite, Smoke Free, Walk-In Closet(s)
- Flooring: Carpet, Tile, Wood
- Has basement: No
- Number of fireplaces: 1
- Fireplace features: Gas, Living Room
- Common walls with other units/homes: End Unit
Interior area
- Total structure area: 1,085
- Total interior livable area: 1,085 sqft
- Finished area above ground: 1,085
Property
Parking
- Total spaces: 3
- Parking features: Garage - Attached
- Attached garage spaces: 1
- Details: Off Street Spaces: 2
Features
- Levels: One
- Stories: 1
- Patio & porch: Patio
- Exterior features: Balcony, Elevator, Gas Valve, Lighting
Lot
- Size: 0.33 Acres
Details
- Parcel number: 220406044
- Zoning: U-MS-3
- Special conditions: Standard
Construction
Type & style
- Home type: Condo
- Property subtype: Condominium
- Attached to another structure: Yes
Materials
- Stucco
- Roof: Unknown
Condition
- Year built: 2008
Utilities & green energy
- Sewer: Public Sewer
- Water: Public
- Utilities for property: Cable Available, Natural Gas Available
Community & HOA
Community
- Security: Carbon Monoxide Detector(s), Secured Garage/Parking, Security Entrance, Smoke Detector(s)
- Subdivision: Sunnyside
HOA
- Has HOA: Yes
- Amenities included: Elevator(s), Parking
- Services included: Insurance, Maintenance Grounds, Maintenance Structure, Recycling, Sewer, Snow Removal, Trash, Water
- HOA fee: $549 monthly
- HOA name: Terraces at Sienna
- HOA phone: 303-260-7177
Location
- Region: Denver
Financial & listing details
- Price per square foot: $424/sqft
- Tax assessed value: $534,000
- Annual tax amount: $2,374
- Date on market: 3/19/2026
- Listing terms: Cash,Conventional,FHA,VA Loan
- Exclusions: Seller's Personal Property
- Ownership: Individual
Estimated market value
Not available
Estimated sales range
Not available
Not available
Price history
| Date | Event | Price |
|---|---|---|
| 6/17/2026 | Price change | $460,000-2.1%$424/sqft |
Source:  REcolorado as distributed by MLS GRID #7950275 Report a problem REcolorado as distributed by MLS GRID #7950275 Report a problem | ||
| 5/1/2026 | Price change | $470,000-3.1%$433/sqft |
Source: REcolorado as distributed by MLS GRID #7950275 Report a problem | ||
| 3/19/2026 | Listed for sale | $485,000+12%$447/sqft |
Source: REcolorado as distributed by MLS GRID #7950275 Report a problem | ||
| 9/10/2021 | Sold | $433,000+12.5%$399/sqft |
Source: Public Record Report a problem | ||
| 3/24/2021 | Listing removed | -- |
Source: Owner Report a problem | ||
| 8/1/2017 | Listing removed | $2,200$2/sqft |
Source: Owner Report a problem | ||
| 7/24/2017 | Listed for rent | $2,200$2/sqft |
Source: Owner Report a problem | ||
| 7/18/2017 | Listing removed | $384,900$355/sqft |
Source: MyCore Properties #9239807 Report a problem | ||
| 6/26/2017 | Listed for sale | $384,900+30%$355/sqft |
Source: MyCore Properties #9239807 Report a problem | ||
| 7/13/2015 | Sold | $296,000$273/sqft |
Source: Public Record Report a problem | ||
Public tax history
| Year | Property taxes | Tax assessment |
|---|---|---|
| 2025 | $2,374 +2.2% | -- |
| 2024 | $2,322 -9.8% | $29,970 -9.1% |
| 2023 | $2,575 +3.6% | $32,970 +1.8% |
| 2022 | $2,486 +11.6% | $32,380 -2.8% |
| 2021 | $2,227 +2.9% | $33,310 +11% |
| 2020 | $2,165 +11.2% | $30,016 -0.7% |
| 2019 | $1,947 | $30,226 +20.1% |
| 2018 | $1,947 +0.3% | $25,170 |
| 2017 | $1,941 -8.8% | $25,170 -7.6% |
| 2016 | $2,128 -5.2% | $27,240 |
| 2015 | $2,246 0% | $27,240 +0.7% |
| 2014 | $2,247 | $27,040 |
Find assessor info on the county website
Monthly payment
Est. payment
Payment breakdown
Explore the cost of this home by adjusting the details. Changes won't be saved.Climate risks
Neighborhood: Sunnyside
Nearby schools
Schools provided by the listing agent
- Elementary: Columbian
- Middle: Skinner
- High: North
- District: Denver 1
Source: REcolorado as distributed by MLS GRID. This data may not be complete. We recommend contacting the local school district to confirm school assignments for this home.

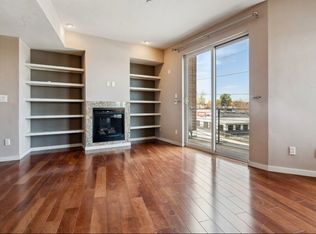
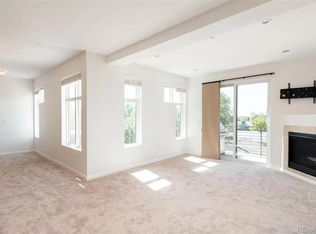
Similar homes
- $409,0001 bd1 ba718 sqft2525 15th Street #2C, Denver, CO 80211For Sale
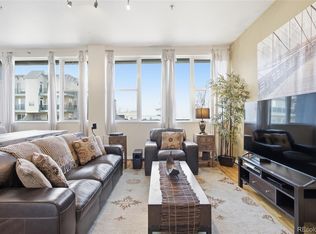
 MLS ID #6914363, Derrick Dannenbaum, HomeSmart. REcolorado as distributed by MLS GRID
 - $525,0002 bd2 ba1.2k sqft2920 W 26th Avenue #5, Denver, CO 80211For Sale
 MLS ID #2755940, Marilyn Kal-Hagan, Compass - Denver. REcolorado as distributed by MLS GRID
 - $475,0002 bd3 ba1.1k sqft1641 N Washington St #D, Denver, CO 80203For Sale
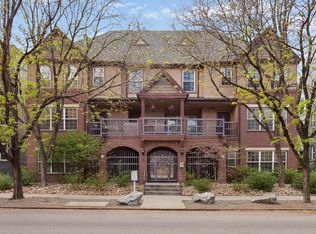
 MLS ID #1056755, Gina Lesch, RE/MAX of Boulder, Inc. IRES as distributed by MLS GRID
 - $598,5002 bd2 ba1.1k sqftSkyline, Denver, CO 80211For Sale
 MLS ID #5268570, Travis Talaric, Blue Pebble Homes. REcolorado as distributed by MLS GRID
 - $599,0002 bd2 ba1.2k sqftDakota Lofts, Denver, CO 80211For SaleMLS ID #7082863, Christopher Nowakiwsky, RE/MAX Professionals. REcolorado as distributed by MLS GRID
- $465,0002 bd2 ba916 sqftParkside on Cherry Creek, Denver, CO 80218For SaleMLS ID #5353552, Corinne Toenjes, Intransit Services LLC. REcolorado as distributed by MLS GRID
- $465,8882 bd2 ba1.2k sqftSwallow Hill, Denver, CO 80218For SaleMLS ID #9921534, Jay Epperson, Compass - Denver. REcolorado as distributed by MLS GRID
- $450,0002 bd2 ba1k sqft1616 S Broadway #202, Denver, CO 80210For SaleMLS ID #8581523, Shane Henry, 303 Property. REcolorado as distributed by MLS GRID
- $490,0002 bd2 ba1.4k sqftBell Tower Lofts, Denver, CO 80203For SaleMLS ID #8226793, Siera Stevens, Resident Realty North Metro LLC. REcolorado as distributed by MLS GRID
- $390,0002 bd1 ba801 sqft2876 W 53rd Avenue #115, Denver, CO 80221For SaleMLS ID #5742532, Neymar Lopez, eXp Realty, LLC. REcolorado as distributed by MLS GRID
- $485,0002 bd2 ba1.2k sqftChamberlin Heights, Denver, CO 80206For SaleMLS ID #3339911, Jean Nicholson, 8z Real Estate. REcolorado as distributed by MLS GRID
- $579,9002 bd2 ba1.1k sqft2780 W 25th Avenue #3, Denver, CO 80211For SaleMLS ID #1506785, Anthony Grandt, RE/MAX Professionals. REcolorado as distributed by MLS GRID
- $559,1251 bd2 ba1k sqft1906 W 38th Avenue, Denver, CO 80211For SaleMLS ID #4991807, David DiPetro, Serhant Colorado LLC. REcolorado as distributed by MLS GRID
- $549,0003 bd3 ba1.3k sqft3830 Jason Street #4, Denver, CO 80211For SaleMLS ID #6152532, Joshua Coleman, Compass - Denver. REcolorado as distributed by MLS GRID
- $411,5001 bd1 ba932 sqftObservatory Place Condos, Denver, CO 80210For SaleMLS ID #5992998, Joy Van Gilder, Slifer Smith and Frampton Real Estate. REcolorado as distributed by MLS GRID
- $600,0002 bd2 ba1.1k sqftParagon Condos, Denver, CO 80211For SaleMLS ID #8732861, Angelica Apel, Compass - Denver. REcolorado as distributed by MLS GRID
- $432,4231 bd1 ba850 sqft1700 Bassett Street #1615, Denver, CO 80202For SaleMLS ID #2575144, Larry Simpson, Compass - Denver. REcolorado as distributed by MLS GRID
- $439,0002 bd3 ba1.1k sqft3437 W 63rd Place, Denver, CO 80221New ConstructionMLS ID #4587473, Amy Newman, Live.Laugh.Colorado. Real Estate Group. REcolorado as distributed by MLS GRID
- $455,0003 bd4 ba1.3k sqft5544 W 10th Place, Denver, CO 80214For SaleMLS ID #5443068, Hoffmans Homes, Engel and Volkers: Castle Rock & Castle Pines. REcolorado as distributed by MLS GRID
- $515,0002 bd2 ba1.3k sqft975 N Lincoln Street #6G, Denver, CO 80203For SaleMLS ID #5286588, Christina Claxton, Nookhaven Homes. REcolorado as distributed by MLS GRID
