Welcome to this light-filled condominium ideally situated in one of Denver’s most vibrant and walkable neighborhoods. Located in the Bluebird District near Congress Park, this residence offers a perfect blend of comfort, convenience, and urban accessibility. Large windows fill the living spaces with natural light, creating a bright and inviting atmosphere throughout.
The thoughtfully designed floor plan provides comfortable everyday living with functional spaces that accommodate a variety of lifestyles. Secure parking adds valuable convenience, making city living even more enjoyable.
One of the property's standout features is its exceptional location. Residents enjoy easy access to some of Denver’s most beloved destinations, including City Park, the Denver Botanic Gardens, Cherry Creek, and downtown Denver. The surrounding neighborhood is known for its tree-lined streets, local cafés, restaurants, boutiques, and cultural attractions, creating a dynamic environment with something for everyone to enjoy.
Outdoor enthusiasts will appreciate nearby parks and recreational opportunities, while those seeking entertainment and dining will find an abundance of options just minutes away. The Bluebird District's unique character, combined with the established charm of the Congress Park area, creates a welcoming community atmosphere that continues to attract residents who value both convenience and connection.
Offering an outstanding opportunity to enjoy a low-maintenance lifestyle in a highly desirable Denver location, this inviting condominium combines comfort, accessibility, and neighborhood charm in one exceptional package.
3.75% ASSUMABLE LOAN WITH A CURRENT PITI PAYMENT OF $2566.75.
Accepting backups
Price cut: $10K (8/7)
$485,000
1489 Steele Street #208, Denver, CO 80206
2beds
1,206sqft
Condominium
Built in 2001
-- sqft lot
$-- Zestimate®
$402/sqft
$481/mo HOA
What's special
- 114 days
- 73
- 3
Zillow last checked:
Listing updated:
Listed by:
Jean Nicholson 720-971-6984 jean.nicholson@8z.com,
8z Real Estate
Source: REcolorado as distributed by MLS GRID,MLS#: 3339911
Facts & features
Interior
Bedrooms & bathrooms
- Bedrooms: 2
- Bathrooms: 2
- Full bathrooms: 2
- Main level bathrooms: 2
- Main level bedrooms: 2
Bedroom
- Features: Primary Suite
- Level: Main
Bedroom
- Level: Main
Bathroom
- Features: En Suite Bathroom, Primary Suite
- Level: Main
Bathroom
- Level: Main
Dining room
- Level: Main
Kitchen
- Level: Main
Laundry
- Level: Main
Living room
- Level: Main
Heating
- Forced Air
Cooling
- Central Air
Appliances
- Included: Dishwasher, Dryer, Microwave, Range, Refrigerator, Washer, Water Purifier
- Laundry: In Unit
Features
- Five Piece Bath, Granite Counters, No Stairs, Open Floorplan, Pantry, Primary Suite, Walk-In Closet(s)
- Flooring: Tile, Wood
- Has basement: No
- Number of fireplaces: 1
- Fireplace features: Gas, Living Room
- Common walls with other units/homes: End Unit
Interior area
- Total structure area: 1,206
- Total interior livable area: 1,206 sqft
- Finished area above ground: 1,206
Video & virtual tour
Property
Parking
- Total spaces: 1
- Parking features: Underground
- Garage spaces: 1
Features
- Levels: One
- Stories: 1
- Entry location: Exterior Access
- Patio & porch: Covered
- Exterior features: Balcony, Lighting
- Has view: Yes
- View description: City
Lot
- Features: Near Public Transit
Details
- Parcel number: 501111068
- Zoning: R-4-X
- Special conditions: Standard
Construction
Type & style
- Home type: Condo
- Architectural style: Contemporary
- Property subtype: Condominium
- Attached to another structure: Yes
Materials
- Brick, Frame
- Roof: Unknown
Condition
- Updated/Remodeled
- Year built: 2001
Utilities & green energy
- Sewer: Public Sewer
- Water: Public
Community & HOA
Community
- Security: Secured Garage/Parking, Security Entrance
- Subdivision: Congress Park
HOA
- Has HOA: Yes
- Amenities included: Bike Storage, Elevator(s), Parking
- Services included: Reserve Fund, Insurance, Maintenance Grounds, Maintenance Structure, Recycling, Sewer, Snow Removal, Trash, Water
- HOA fee: $481 monthly
- HOA name: Chamberlin Heights
- HOA phone: 303-369-0800
Location
- Region: Denver
Financial & listing details
- Price per square foot: $402/sqft
- Tax assessed value: $514,800
- Annual tax amount: $2,777
- Date on market: 6/26/2026
- Listing terms: Cash,Conventional,Assumable,VA Loan
- Exclusions: Seller's Personal Property And Staging Items.
- Ownership: Individual
Estimated market value
Not available
Estimated sales range
Not available
Not available
Price history
| Date | Event | Price |
|---|---|---|
| 9/18/2026 | Pending sale | $485,000$402/sqft |
Source:  REcolorado as distributed by MLS GRID #3339911 Report a problem REcolorado as distributed by MLS GRID #3339911 Report a problem | ||
| 8/7/2026 | Price change | $485,000-2%$402/sqft |
Source: REcolorado as distributed by MLS GRID #3339911 Report a problem | ||
| 6/26/2026 | Listed for sale | $495,000-5.7%$410/sqft |
Source: REcolorado as distributed by MLS GRID #3339911 Report a problem | ||
| 3/15/2022 | Sold | $525,000+10.5%$435/sqft |
Source:  IRES as distributed by MLS GRID #958790 Report a problem IRES as distributed by MLS GRID #958790 Report a problem | ||
| 2/10/2022 | Listed for sale | $475,000+12%$394/sqft |
Source: IRES as distributed by MLS GRID #958790 Report a problem | ||
| 10/22/2020 | Sold | $424,000+1%$352/sqft |
Source: Agent Provided Report a problem | ||
| 10/5/2020 | Pending sale | $419,900$348/sqft |
Source: Your Castle Mountain Properties #6215888 Report a problem | ||
| 10/1/2020 | Listed for sale | $419,900+10.5%$348/sqft |
Source: Your Castle Mountain Properties #6215888 Report a problem | ||
| 2/14/2017 | Listing removed | $379,900$315/sqft |
Source: Kentwood Real Estate #4087660 Report a problem | ||
| 2/14/2017 | Listed for sale | $379,900-1.3%$315/sqft |
Source: Kentwood Real Estate #4087660 Report a problem | ||
| 2/13/2017 | Sold | $385,000+1.3%$319/sqft |
Source: Public Record Report a problem | ||
| 1/10/2017 | Pending sale | $379,900$315/sqft |
Source: Kentwood Real Estate #4087660 Report a problem | ||
| 1/6/2017 | Listed for sale | $379,900+43.4%$315/sqft |
Source: Kentwood Real Estate #4087660 Report a problem | ||
| 8/3/2004 | Sold | $265,000$220/sqft |
Source: Public Record Report a problem | ||
Public tax history
| Year | Property taxes | Tax assessment |
|---|---|---|
| 2025 | $2,285 +2.2% | $36,300 +25.8% |
| 2024 | $2,235 -3.9% | $28,850 -9.4% |
| 2023 | $2,326 +3.6% | $31,830 +8.8% |
| 2022 | $2,245 +2.2% | $29,250 -2.8% |
| 2021 | $2,198 +2.9% | $30,090 +1.6% |
| 2020 | $2,136 +7.3% | $29,623 -0.7% |
| 2019 | $1,991 | $29,830 +15.9% |
| 2018 | $1,991 +0.3% | $25,740 |
| 2017 | $1,985 -2.2% | $25,740 -0.9% |
| 2016 | $2,030 +33.3% | $25,980 |
| 2015 | $1,522 0% | $25,980 +41.7% |
| 2014 | $1,523 -11.7% | $18,330 |
| 2013 | $1,725 +17.9% | $18,330 -10.7% |
| 2012 | $1,463 -0.7% | $20,520 |
| 2011 | $1,473 +2.2% | $20,520 -7.2% |
| 2010 | $1,441 +3.3% | $22,120 |
| 2009 | $1,395 -0.2% | $22,120 +5.9% |
| 2008 | $1,397 -3.3% | $20,890 |
| 2007 | $1,445 +1.1% | $20,890 -3.2% |
| 2006 | $1,429 +202.2% | $21,580 |
| 2005 | $473 | $21,580 |
Find assessor info on the county website
Monthly payment
Est. payment
Payment breakdown
Explore the cost of this home by adjusting the details. Changes won't be saved.Climate risks
Neighborhood: Congress Park
Nearby schools
Schools provided by the listing agent
- Elementary: Teller
- Middle: Morey
- High: East
- District: Denver 1
Source: REcolorado as distributed by MLS GRID. This data may not be complete. We recommend contacting the local school district to confirm school assignments for this home.

Similar homes
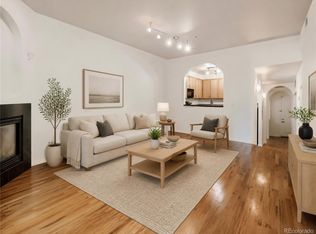
- $588,0002 bd3 ba1.6k sqftChamberlin Heights, Denver, CO 80206For Sale
 MLS ID #7109363, Bill Maher, RE/MAX Professionals. REcolorado as distributed by MLS GRID
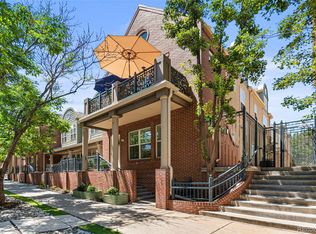
 - $475,0002 bd3 ba1.1k sqft1641 N Washington St #D, Denver, CO 80203For Sale
 MLS ID #1056755, Gina Lesch, RE/MAX of Boulder, Inc. IRES as distributed by MLS GRID
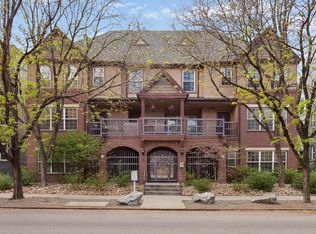
 - $499,9002 bd1 ba761 sqft549 Detroit Street, Denver, CO 80206For Sale
 MLS ID #8143418, Julie Maeda, Guardian Real Estate Group. REcolorado as distributed by MLS GRID
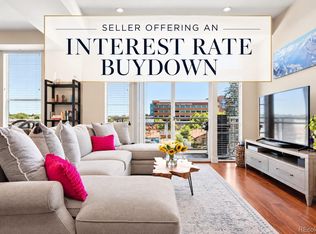
 - $624,0003 bd2 ba1.5k sqftBlueprint, Denver, CO 80206For Sale
 MLS ID #7077929, Anna Centron, LIV Sotheby's International Realty. REcolorado as distributed by MLS GRID
 - $450,0002 bd2 ba992 sqft1700 N Emerson Street #405, Denver, CO 80218For SaleMLS ID #2107815, Gary Johnson, Redfin Corporation. REcolorado as distributed by MLS GRID
- $509,9002 bd2 ba1.6k sqft837 E 17th Ave #3E, Denver, CO 80218For SaleMLS ID #1063041, Jaimiann Hogan, Live West Realty. IRES as distributed by MLS GRID
- $529,9002 bd2 ba1.3k sqft1200 N Cherokee Street #404, Denver, CO 80204For SaleMLS ID #5434499, Zach Chicoine, The TC Group. REcolorado as distributed by MLS GRID
- $545,0002 bd2 ba1.1k sqftWatermark Village Condos, Denver, CO 80204For SaleMLS ID #6684331, Amy Newman, LIV Sotheby's International Realty. REcolorado as distributed by MLS GRID
- $550,0002 bd2 ba1.2k sqftParklane Condominiums, Denver, CO 80209For SaleMLS ID #8231029, Kathy McBane, Compass - Denver. REcolorado as distributed by MLS GRID
- $485,0002 bd1 ba1k sqft20 E 4th Avenue, Denver, CO 80203For SaleMLS ID #9329922, Preston Gaspar, LIV Sotheby's International Realty. REcolorado as distributed by MLS GRID
- $445,0002 bd2 ba1.1k sqft2205 Beeler Street #104, Denver, CO 80238For SaleMLS ID #6688100, Ashley Howlett, Compass - Denver. REcolorado as distributed by MLS GRID
- $548,6003 bd3 ba1.7k sqft1700 N Emerson Street #304, Denver, CO 80218For SaleMLS ID #9174691, Harvey & Guy Homes Team, RE/MAX of Cherry Creek. REcolorado as distributed by MLS GRID
- $475,0001 bd1 ba826 sqft1700 Bassett Street #507, Denver, CO 80202For SaleMLS ID #4177357, Keegan Sheard, Usaj Realty. REcolorado as distributed by MLS GRID
- $549,9003 bd3 ba1.4k sqft1700 N Emerson Street #411, Denver, CO 80218For SaleMLS ID #2415581, Matt Stover, Keller Williams DTC. REcolorado as distributed by MLS GRID
- $585,0002 bd2 ba1.6k sqftPortofino Tower, Denver, CO 80203For SaleMLS ID #6247421, Vicki Wimberly, Coldwell Banker Realty 28. REcolorado as distributed by MLS GRID
- $599,0002 bd2 ba1.2k sqftDakota Lofts, Denver, CO 80211For SaleMLS ID #9033217, Lisa Palladino, Realty One Group Premier Colorado. REcolorado as distributed by MLS GRID
- $449,9992 bd3 ba1.3k sqft84 Spruce Street #305, Denver, CO 80230For SaleMLS ID #7328144, Alexandra Evans, Compass - Denver. REcolorado as distributed by MLS GRID
- $499,0002 bd2 ba1.6k sqftOfficers Row, Denver, CO 80230For SaleMLS ID #6727629, Jody Sheahan, Compass - Denver. REcolorado as distributed by MLS GRID
- $399,0001 bd2 ba1.1k sqftPortofino Towers, Denver, CO 80203For SaleMLS ID #6483050, Ben Brentin, Stealth Wealth Group. REcolorado as distributed by MLS GRID
- $359,9002 bd2 ba1k sqftThe Florentine, Denver, CO 80203For SaleMLS ID #1542167, Joanne Jordan, Compass - Denver. REcolorado as distributed by MLS GRID
