Skip main navigation
Accepting backups
  • Price cut: $10K (5/11)
    $579,000

    1489 Steele Street #122, Denver, CO 80206

    2beds
    1,524sqft
    : 
    Loading
    Get pre-qualified
    Townhouse
    Built in 2005
    -- sqft lot
    $575,500 Zestimate®
    $380/sqft
    $621/mo HOA

    What's special

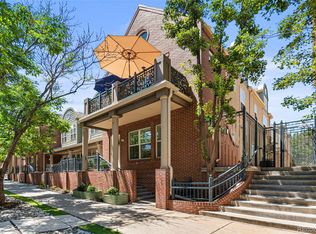
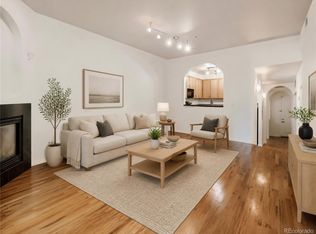
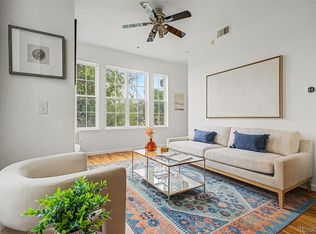
    Located in the heart of Congress Park, this sophisticated residence at 1489 Steele Street #122 offers an exceptional blend of urban convenience and comfortable living in one of Denver’s most desirable neighborhoods. This light-filled home features an open and airy layout designed for both everyday living and entertaining. The spacious living room with a gas fireplace flows seamlessly into the dining area and well-appointed kitchen, complete with beautiful wood cabinetry, granite countertops, ample storage and prep space, and easy access to the private outdoor patio. The home has been thoughtfully updated with new interior paint, new carpet, a new microwave, and a new water heater, while beautifully maintained hardwood floors add warmth and character. The main level also includes a flexible space ideal for a home office or additional living area. Upstairs, abundant natural light pours in through a generous skylight. The primary suite offers a peaceful retreat with a sitting nook, large custom walk-in closet, and spacious 5-piece bathroom with soaking tub. A second bright bedroom, full bathroom, and convenient laundry closet complete the upper level. The private backyard patio creates a true outdoor oasis with an extra-tall fence and hardscaped area perfect for dining and relaxing. Additional highlights include secure building access, reserved underground parking, and a second secure parking space in the upper lot near the unit. Residents also enjoy convenient access to a full-service gym and yoga/Pilates studio located on the street level (membership available through Endorphin Fitness). Ideally situated just a short walk to Sprouts, restaurants, cafes, parks, and local shops, this home places you in the center of one of Denver’s most vibrant communities. The Colfax Bus Rapid Transit project scheduled for completion in 2027 is expected to further enhance accessibility and long-term value in the area.
    123 days
    |
    208
    |
    5
    |

    Zillow last checked:

    Listing updated:

    Listed by:

    Adrienne Herzog 303-597-8720 adrienne@aherzogrealty.com,

    LPT Realty

    Source: REcolorado as distributed by MLS GRID,MLS#: 6254396MLS Logo

      Facts & features

      Interior

      Bedrooms & bathrooms
      • Bedrooms: 2
      • Bathrooms: 3
      • Full bathrooms: 2
      • 1/2 bathrooms: 1
      • Main level bathrooms: 1
      Bedroom
      • Level: Upper
      Bedroom
      • Level: Upper
      Bathroom
      • Level: Upper
      Bathroom
      • Level: Upper
      Bathroom
      • Level: Main
      Heating
      • Forced Air
      Cooling
      • Central Air
      Appliances
      • Included: Cooktop, Dishwasher, Dryer, Microwave, Range, Refrigerator, Washer
      • Laundry: In Unit
      Features
      • Ceiling Fan(s), Five Piece Bath, Open Floorplan, Primary Suite, Smoke Free, Walk-In Closet(s)
      • Flooring: Carpet, Wood
      • Windows: Double Pane Windows
      • Has basement: No
      • Has fireplace: Yes
      • Fireplace features: Gas, Living Room
      • Common walls with other units/homes: 2+ Common Walls
      Interior area
      • Total structure area: 1,524
      • Total interior livable area: 1,524 sqft
      • Finished area above ground: 1,524

      Property

      Parking
      • Total spaces: 2
      • Parking features: Garage
      • Garage spaces: 1
      • Details: Off Street Spaces: 1
      Features
      • Levels: Two
      • Stories: 2
      • Entry location: Ground
      • Patio & porch: Patio
      • Exterior features: Private Yard
      • Fencing: Partial
      Details
      • Parcel number: 501111090
      • Zoning: R-4-X
      • Special conditions: Standard

      Construction

      Type & style
      • Home type: Townhouse
      • Property subtype: Townhouse
      • Attached to another structure: Yes
      Materials
      • Stucco
      • Roof: Unknown
      Condition
      • Year built: 2005

      Utilities & green energy

      • Sewer: Public Sewer
      • Water: Public
      • Utilities for property: Cable Available, Electricity Connected, Internet Access (Wired), Phone Connected

      Community & HOA

      Community
      • Security: Secured Garage/Parking, Security Entrance
      • Subdivision: Chamberlin Heights
      HOA
      • Has HOA: Yes
      • Amenities included: Gated, Parking, Storage
      • Services included: Reserve Fund, Insurance, Maintenance Grounds, Maintenance Structure, Recycling, Sewer, Snow Removal, Trash, Water
      • HOA fee: $621 monthly
      • HOA name: Chamberlin Heights (keystone pacific prp mgt)
      • HOA phone: 303-369-0800
      Location
      • Region: Denver

      Financial & listing details

      • Price per square foot: $380/sqft
      • Tax assessed value: $589,000
      • Annual tax amount: $2,834
      • Date on market: 3/12/2026
      • Listing terms: Cash,Conventional,FHA,VA Loan
      • Exclusions: Seller's Personal Property
      • Ownership: Individual
      • Electric utility on property: Yes

        Estimated market value

        $575,500

        $547,000 - $604,000

        $3,210/mo

        Price history

        DateEventPrice
        6/29/2026Pending sale$579,000$380/sqft
        Source: REcolorado as distributed by MLS GRID #6254396 Report a problem
        5/11/2026Price change$579,000-1.7%$380/sqft
        Source: REcolorado as distributed by MLS GRID #6254396 Report a problem
        4/12/2026Price change$589,000-1.7%$386/sqft
        Source: REcolorado as distributed by MLS GRID #6254396 Report a problem
        3/30/2026Price change$599,000-1.8%$393/sqft
        Source: REcolorado as distributed by MLS GRID #6254396 Report a problem
        3/12/2026Listed for sale$610,000$400/sqft
        Source: REcolorado as distributed by MLS GRID #6254396 Report a problem
        12/21/2024Listing removed$2,800$2/sqft
        Source: REcolorado as distributed by MLS GRID #8194065 Report a problem
        12/6/2024Price change$2,800-3.4%$2/sqft
        Source: REcolorado as distributed by MLS GRID #8194065 Report a problem
        11/18/2024Price change$2,900-3.3%$2/sqft
        Source: REcolorado as distributed by MLS GRID #8194065 Report a problem
        10/30/2024Price change$3,000-3.2%$2/sqft
        Source: REcolorado as distributed by MLS GRID #8194065 Report a problem
        10/18/2024Price change$3,100-3.1%$2/sqft
        Source: REcolorado as distributed by MLS GRID #8194065 Report a problem
        10/10/2024Price change$3,200-3%$2/sqft
        Source: REcolorado as distributed by MLS GRID #8194065 Report a problem
        9/30/2024Listed for rent$3,300$2/sqft
        Source: REcolorado as distributed by MLS GRID #8194065 Report a problem
        9/27/2024Sold$610,000$400/sqft
        Source: REcolorado as distributed by MLS GRID #7455365 Report a problem
        8/31/2024Pending sale$610,000$400/sqft
        Source: REcolorado as distributed by MLS GRID #7455365 Report a problem
        8/9/2024Price change$610,000-2.4%$400/sqft
        Source: REcolorado as distributed by MLS GRID #7455365 Report a problem
        6/14/2024Listed for sale$625,000$410/sqft
        Source: REcolorado as distributed by MLS GRID #7455365 Report a problem

        Public tax history

        YearProperty taxesTax assessment
        2024$2,772 +3.5%$35,780 -7.9%
        2023$2,678 +3.6%$38,840 +15.3%
        2022$2,586 0%$33,680 -2.8%
        2021$2,586 +2.9%$34,650 -0.6%
        2020$2,513 +4.6%$34,850 -0.7%
        2019$2,404 $35,093 +12.9%
        2018$2,404 +0.3%$31,070
        2017$2,397 +10.5%$31,070 +11.9%
        2016$2,170 +12.7%$27,770
        2015$1,924 0%$27,770 +19.9%
        2014$1,925 +2.6%$23,170
        2013$1,876 +17.9%$23,170 +3.8%
        2012$1,592 -7%$22,320
        2011$1,711 +2.2%$22,320 -13.1%
        2010$1,673 -13.1%$25,690
        2009$1,925 -0.2%$25,690 -10.9%
        2008$1,928 +36.7%$28,820
        2007$1,411 +20.9%$28,820 +36.8%
        2006$1,167 $21,070
        Find assessor info on the county website

        Monthly payment

        Est. payment

        Payment breakdown

        Explore the cost of this home by adjusting the details. Changes won't be saved.
        All calculations are estimates and provided by Zillow, Inc. for informational purposes only. Actual amounts may vary.
        HOA fees may include property taxes on listings classified as Co-Ops. Contact the listing agent and/or owner for fee details.
        Mortgage interest rates are dependent on a number of factors, including credit score, down payment, and repayment length. Interest rate data provided by Zillow Group Marketplace, Inc. as of 1/1/1970 from various mortgage lenders with which we have lead or other similar arrangements; the Estimated Payment is an average of those rates.
        See how much you could borrow to make a competitive offer.

        Climate risks

        Neighborhood: Congress Park

        Getting around

        88 / 100
        Very Walkable
        53 / 100
        Good Transit
        92 / 100
        Biker's Paradise

        Nearby schools

        GreatSchools rating
        Schools provided by the listing agent
        • Elementary: Teller
        • Middle: Morey
        • High: East
        • District: Denver 1

        Source: REcolorado as distributed by MLS GRID. This data may not be complete. We recommend contacting the local school district to confirm school assignments for this home.

        A local agent can set up tours, give advice and negotiate with sellers.

        Browse local experts

        Similar homes