Welcome home to this impeccably maintained residence in the heart of desirable North Congress Park, where pride of ownership shines throughout. Ideally located just moments from City Park, Sprouts, Bluebird Treater, neighborhood restaurants, and shopping, this home offers the perfect blend of comfort, style, and convenience. The open floor plan and soaring ceilings create an inviting atmosphere that's equally suited for entertaining guests or enjoying a cozy night at home. The spacious living room, anchored by a gas fireplace, flows seamlessly into the generous dining area, creating warm and welcoming spaces for gathering. The beautifully appointed kitchen is a cook's dream, featuring rich wood cabinetry, granite countertops, abundant storage and prep space, and easy access to the private patio. A versatile main-floor flex space offers endless possibilities as a home office, reading room, or additional living area. Upstairs, abundant natural light pours through numerous windows, enhancing the bright, airy feel. The spacious primary suite is a true retreat, complete with a private terrace, custom walk-in closet, and luxurious five-piece bath with a soaking tub. A generously sized second bedroom easily accommodates both work and relaxation, while a full hall bath and conveniently located laundry closet complete the upper level. Step outside to your own private oasis, where a fenced patio creates the perfect setting for outdoor dining, morning coffee, or relaxing with friends. Gleaming hardwood floors, custom plantation shutters throughout, stylish updated lighting, custom closets, and meticulous care throughout make this move-in-ready home one you won't want to miss. Includes 2 parking spaces and 1 storage unit.
For sale
Price cut: $10K (9/30)
$588,000
1489 Steele Street #116, Denver, CO 80206
2beds
1,613sqft
Condominium
Built in 2005
-- sqft lot
$582,300 Zestimate®
$365/sqft
$621/mo HOA
What's special
- 75 days
- 261
- 17
Zillow last checked:
Listing updated:
Listed by:
Bill Maher 303-668-8085 bill@billmaher.re,
RE/MAX Professionals
Source: REcolorado as distributed by MLS GRID,MLS#: 7109363
Facts & features
Interior
Bedrooms & bathrooms
- Bedrooms: 2
- Bathrooms: 3
- Full bathrooms: 2
- 1/2 bathrooms: 1
- Main level bathrooms: 1
Bedroom
- Features: Primary Suite
- Level: Upper
Bedroom
- Level: Upper
Bathroom
- Level: Main
Bathroom
- Features: En Suite Bathroom, Primary Suite
- Level: Upper
Bathroom
- Level: Upper
Dining room
- Level: Main
Family room
- Level: Main
Kitchen
- Level: Main
Laundry
- Level: Upper
Living room
- Level: Main
Heating
- Forced Air, Natural Gas
Cooling
- Central Air
Appliances
- Included: Dishwasher, Disposal, Dryer, Microwave, Oven, Refrigerator, Washer
- Laundry: In Unit
Features
- Ceiling Fan(s), Eat-in Kitchen, Five Piece Bath, Granite Counters, High Ceilings, Kitchen Island, Primary Suite, Smoke Free, Walk-In Closet(s)
- Flooring: Carpet, Tile, Wood
- Windows: Window Coverings, Window Treatments
- Has basement: No
- Number of fireplaces: 1
- Fireplace features: Gas, Living Room
- Common walls with other units/homes: End Unit
Interior area
- Total structure area: 1,613
- Total interior livable area: 1,613 sqft
- Finished area above ground: 1,613
Video & virtual tour
Property
Parking
- Total spaces: 2
- Parking features: Concrete, Storage
- Garage spaces: 2
Features
- Levels: Two
- Stories: 2
- Entry location: Exterior Access
- Patio & porch: Deck, Patio
- Exterior features: Balcony
Lot
- Features: Near Public Transit
Details
- Parcel number: 501111084
- Zoning: R-4-X
- Special conditions: Standard
Construction
Type & style
- Home type: Condo
- Architectural style: Urban Contemporary
- Property subtype: Condominium
- Attached to another structure: Yes
Materials
- Frame, Stucco
- Roof: Concrete
Condition
- Updated/Remodeled
- Year built: 2005
Utilities & green energy
- Electric: 110V, 220 Volts
- Water: Public
- Utilities for property: Electricity Connected, Natural Gas Connected
Community & HOA
Community
- Security: Carbon Monoxide Detector(s), Secured Garage/Parking, Smoke Detector(s), Video Doorbell
- Subdivision: Congress Park
HOA
- Has HOA: Yes
- Amenities included: Gated, Parking, Storage
- Services included: Reserve Fund, Insurance, Maintenance Grounds, Maintenance Structure, Recycling, Sewer, Snow Removal, Trash, Water
- HOA fee: $621 monthly
- HOA name: Chamberlin Heights (keystone pacific prp mgt)
- HOA phone: 303-369-0800
Location
- Region: Denver
Financial & listing details
- Price per square foot: $365/sqft
- Tax assessed value: $697,600
- Annual tax amount: $3,762
- Date on market: 7/30/2026
- Listing terms: 1031 Exchange,Cash,Conventional,FHA,VA Loan
- Exclusions: Seller's Personal Property And Staging Items.
- Ownership: Individual
- Electric utility on property: Yes
Estimated market value
$582,300
$553,000 - $611,000
$3,483/mo
Price history
| Date | Event | Price |
|---|---|---|
| 9/30/2026 | Price change | $588,000-1.7%$365/sqft |
Source:  REcolorado as distributed by MLS GRID #7109363 Report a problem REcolorado as distributed by MLS GRID #7109363 Report a problem | ||
| 8/21/2026 | Price change | $598,000-3.5%$371/sqft |
Source: REcolorado as distributed by MLS GRID #7109363 Report a problem | ||
| 7/30/2026 | Listed for sale | $620,000+45.9%$384/sqft |
Source: REcolorado as distributed by MLS GRID #7109363 Report a problem | ||
| 9/14/2015 | Sold | $425,000+31.6%$263/sqft |
Source: Public Record Report a problem | ||
| 8/28/2014 | Listing removed | $2,195$1/sqft |
Source: A.T. Smith & Company Report a problem | ||
| 8/23/2014 | Price change | $2,195-8.4%$1/sqft |
Source: A.T. Smith & Company Report a problem | ||
| 7/10/2014 | Price change | $2,395+1.9%$1/sqft |
Source: A.T. Smith & Company Report a problem | ||
| 6/14/2014 | Price change | $2,350-4.1%$1/sqft |
Source: Denver PMI Report a problem | ||
| 5/18/2014 | Listed for rent | $2,450+2.1%$2/sqft |
Source: Postlets Report a problem | ||
| 10/23/2013 | Listing removed | $2,400$1/sqft |
Source: Owner Report a problem | ||
| 8/16/2013 | Price change | $2,400-2%$1/sqft |
Source: Owner Report a problem | ||
| 8/9/2013 | Price change | $2,450-3.9%$2/sqft |
Source: Owner Report a problem | ||
| 7/25/2013 | Listed for rent | $2,550$2/sqft |
Source: Owner Report a problem | ||
| 4/18/2011 | Sold | $323,000-10.3%$200/sqft |
Source: Public Record Report a problem | ||
| 1/3/2010 | Listing removed | $359,900$223/sqft |
Source: RE/MAX of Cherry Creek #804347 Report a problem | ||
| 8/26/2009 | Listed for sale | $359,900-9.1%$223/sqft |
Source: RE/MAX of Cherry Creek #804347 Report a problem | ||
| 5/19/2005 | Sold | $396,000$246/sqft |
Source: Public Record Report a problem | ||
Public tax history
| Year | Property taxes | Tax assessment |
|---|---|---|
| 2025 | $3,208 +2.2% | $49,180 +21.4% |
| 2024 | $3,139 +7.5% | $40,510 -7.1% |
| 2023 | $2,921 +3.6% | $43,610 +18.7% |
| 2022 | $2,819 +1.5% | $36,730 -2.8% |
| 2021 | $2,779 +2.9% | $37,780 +0.9% |
| 2020 | $2,701 +0.5% | $37,445 -0.7% |
| 2019 | $2,686 | $37,707 +8.6% |
| 2018 | $2,686 +0.3% | $34,720 |
| 2017 | $2,678 +14.2% | $34,720 +15.7% |
| 2016 | $2,345 +11.4% | $30,010 |
| 2015 | $2,105 0% | $30,010 +18.4% |
| 2014 | $2,106 +1.5% | $25,350 |
| 2013 | $2,075 +17.9% | $25,350 +2.7% |
| 2012 | $1,760 -2.3% | $24,680 +0% |
| 2011 | $1,801 -12.1% | $24,678 -8.8% |
| 2009 | $2,048 -0.2% | $27,050 -11.8% |
| 2008 | $2,052 +40.1% | $30,670 |
| 2007 | $1,465 +14.2% | $30,670 +40.2% |
| 2006 | $1,282 | $21,880 |
Find assessor info on the county website
Monthly payment
Est. payment
Payment breakdown
Explore the cost of this home by adjusting the details. Changes won't be saved.Climate risks
Neighborhood: Congress Park
Nearby schools
Schools provided by the listing agent
- Elementary: Teller
- Middle: Morey
- High: East
- District: Denver 1
Source: REcolorado as distributed by MLS GRID. This data may not be complete. We recommend contacting the local school district to confirm school assignments for this home.

Similar homes
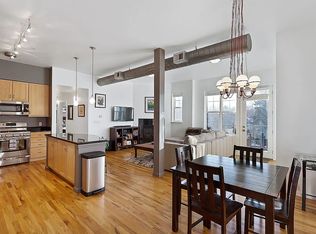
- $585,0003 bd1 ba1.4k sqft2925 E 14th Avenue, Denver, CO 80206For Sale

 MLS ID #6474611, Janell Arant, West and Main Homes Inc. REcolorado as distributed by MLS GRID
 - $649,0003 bd2 ba1.7k sqft1538 N Milwaukee Street, Denver, CO 80206For Sale
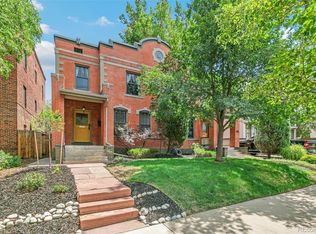 MLS ID #6992897, Kyle Malnati, Kentwood Real Estate DTC, LLC. REcolorado as distributed by MLS GRID
 - $640,0002 bd1 ba1.2k sqft1028 Jackson St, Denver, CO 80206For Sale

 MLS ID #1070209, Nikki Wiederaenders, Compass-Denver. IRES as distributed by MLS GRID
 - $585,0002 bd2 ba1.6k sqftPortofino Tower, Denver, CO 80203For Sale
 MLS ID #6247421, Vicki Wimberly, Coldwell Banker Realty 28. REcolorado as distributed by MLS GRID
 - $549,9992 bd2 ba1.2k sqft1630 N Clarkson Street #110, Denver, CO 80218For SaleMLS ID #7232789, Brady Efting, Compass - Denver. REcolorado as distributed by MLS GRID
- $525,0002 bd3 ba1.3k sqftCarriage Green, Denver, CO 80209For SaleMLS ID #3969152, Laura Olson, West and Main Homes Inc. REcolorado as distributed by MLS GRID
- $795,0002 bd3 ba1.4k sqftPinnacle at City Park South, Denver, CO 80206For SaleMLS ID #7260871, Gretchen Gentry, HomeSmart. REcolorado as distributed by MLS GRID
- $599,0002 bd2 ba1.2k sqftDakota Lofts, Denver, CO 80211For SaleMLS ID #7082863, Christopher Nowakiwsky, RE/MAX Professionals. REcolorado as distributed by MLS GRID
- $550,0002 bd3 ba1.5k sqft275 Rampart Way #203, Denver, CO 80230For SaleMLS ID #7821436, Vesta Homes, Kentwood Real Estate DTC, LLC. REcolorado as distributed by MLS GRID
- $699,9003 bd4 ba1.4k sqft1616 N Gilpin Street, Denver, CO 80218For SaleMLS ID #8135127, Andrea Bell, Kentwood Real Estate Cherry Creek. REcolorado as distributed by MLS GRID
- $475,0002 bd3 ba1.1k sqft1641 N Washington St #D, Denver, CO 80203For SaleMLS ID #1056755, Gina Lesch, RE/MAX of Boulder, Inc. IRES as distributed by MLS GRID
- $605,0004 bd2 ba1.7k sqft3220 N Madison Street, Denver, CO 80205For SaleMLS ID #8748160, Sonya Peterson, LIV Sotheby's International Realty. REcolorado as distributed by MLS GRID
- $790,0002 bd2 ba2.2k sqft1122 Fillmore Street, Denver, CO 80206For SaleMLS ID #8362755, Matthew Sadler, Keller Williams Integrity Real Estate LLC. REcolorado as distributed by MLS GRID
- $649,0002 bd2 ba1.5k sqft2928 N High Street, Denver, CO 80205For SaleMLS ID #7245539, Kelly Hudson, Compass - Denver. REcolorado as distributed by MLS GRID
- $649,0002 bd3 ba1.4k sqft3010 N Williams Street, Denver, CO 80205For SaleMLS ID #7783203, Allison Rankin, Compass - Denver. REcolorado as distributed by MLS GRID
- $600,0003 bd2 ba2.3k sqft1576 N Emerson Street, Denver, CO 80218For SaleMLS ID #9067784, Ashley Strickland, The Strickland Group. REcolorado as distributed by MLS GRID
- $585,0002 bd2 ba1.1k sqftParagon Condos, Denver, CO 80211For SaleMLS ID #4868337, Jennifer Apel, Compass - Denver. REcolorado as distributed by MLS GRID
- $624,0002 bd2 ba1k sqft2909 Glenarm Place, Denver, CO 80205For SaleMLS ID #9237988, Clara McGonigle, Your Castle Realty LLC. REcolorado as distributed by MLS GRID
- $625,0003 bd2 ba1.8k sqft300 S Lincoln Street, Denver, CO 80209For SaleMLS ID #7636266, Taylor Green, Milehimodern. REcolorado as distributed by MLS GRID
- $575,0004 bd2 ba1.5k sqft3011 Oneida Street, Denver, CO 80207For SaleMLS ID #8847137, Spencer Zlatin, eXp Realty, LLC. REcolorado as distributed by MLS GRID
