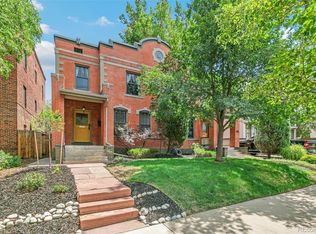
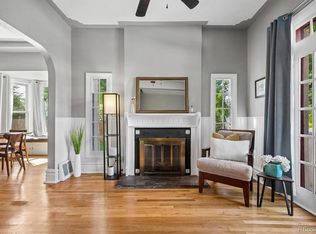
This beautifully updated residence pairs modern sophistication with a prime West Wash Park location. More than $50k in seller updates elevate the interior with thoughtful finishes, triple-pane windows and an inviting open layout filled with natural light. The main level features a refined living and dining area with custom built-ins, while the updated kitchen showcases granite countertops, a decorative backsplash and stainless steel appliances. Upstairs, three bedrooms — two of which offer private balconies — include a spacious primary suite with a custom-organized walk-in closet. The finished basement adds a dedicated laundry area, dry bar and versatile space for recreation or guests. A private, fenced backyard with a covered porch, storage shed and generous patio creates an effortless setting for outdoor entertaining. Three deeded parking spaces, no HOA and close proximity to Wash Park, South Broadway, Cherry Creek and Downtown Denver amenities complete this exceptional offering.
For sale
$625,000
300 S Lincoln Street, Denver, CO 80209
3beds
1,886sqft
Townhouse
Built in 1908
-- sqft lot
$-- Zestimate®
$331/sqft
$-- HOA
What's special
- 62 days
- 431
- 37
Zillow last checked:
Listing updated:
Listed by:
Taylor Green 770-608-6544 taylor.green@milehimodern.com,
Milehimodern
Source: REcolorado as distributed by MLS GRID,MLS#: 7636266
Facts & features
Interior
Bedrooms & bathrooms
- Bedrooms: 3
- Bathrooms: 2
- Full bathrooms: 1
- 1/2 bathrooms: 1
- Main level bathrooms: 1
Bedroom
- Features: Primary Suite
- Level: Upper
Bedroom
- Level: Upper
Bedroom
- Level: Upper
Bathroom
- Level: Main
Bathroom
- Level: Upper
Dining room
- Level: Main
Family room
- Level: Basement
Kitchen
- Level: Main
Laundry
- Level: Basement
Living room
- Level: Main
Heating
- Forced Air
Cooling
- Evaporative Cooling
Appliances
- Included: Bar Fridge, Dishwasher, Disposal, Dryer, Gas Water Heater, Microwave, Range, Refrigerator, Washer
Features
- Ceiling Fan(s), Granite Counters, High Ceilings, High Speed Internet, Wet Bar
- Flooring: Carpet, Tile, Wood
- Windows: Triple Pane Windows, Window Coverings
- Basement: Finished
- Common walls with other units/homes: End Unit,1 Common Wall
Interior area
- Total structure area: 1,886
- Total interior livable area: 1,886 sqft
- Finished area above ground: 1,476
- Finished area below ground: 369
Video & virtual tour
Property
Parking
- Total spaces: 3
- Details: Reserved Spaces: 3
Features
- Levels: Two
- Stories: 2
- Entry location: Ground
- Patio & porch: Covered, Front Porch, Patio
- Exterior features: Balcony, Lighting, Private Yard, Rain Gutters
- Has view: Yes
- View description: Mountain(s)
Lot
- Features: Corner Lot
Details
- Parcel number: 515107038
- Zoning: U-TU-B2
- Special conditions: Standard
Construction
Type & style
- Home type: Townhouse
- Architectural style: Contemporary
- Property subtype: Townhouse
- Attached to another structure: Yes
Materials
- Brick, Frame
- Roof: Rolled/Hot Mop
Condition
- Updated/Remodeled
- Year built: 1908
Utilities & green energy
- Sewer: Public Sewer
- Water: Public
- Utilities for property: Cable Available, Electricity Connected, Internet Access (Wired), Natural Gas Connected
Community & HOA
Community
- Security: Carbon Monoxide Detector(s), Smoke Detector(s), Video Doorbell
- Subdivision: Gallups South Broadway
HOA
- Has HOA: No
Location
- Region: Denver
Financial & listing details
- Price per square foot: $331/sqft
- Tax assessed value: $568,100
- Annual tax amount: $3,064
- Date on market: 8/13/2026
- Listing terms: Cash,Conventional,FHA,Other,VA Loan
- Exclusions: Seller's Personal Belongings, Double Shower Extension In Upstairs Bathroom.
- Ownership: Individual
- Electric utility on property: Yes
- Road surface type: Paved
Estimated market value
Not available
Estimated sales range
Not available
Not available
Price history
| Date | Event | Price |
|---|---|---|
| 8/13/2026 | Listed for sale | $625,000+5%$331/sqft |
Source:  REcolorado as distributed by MLS GRID #7636266 Report a problem REcolorado as distributed by MLS GRID #7636266 Report a problem | ||
| 8/2/2022 | Sold | $595,000-0.8%$315/sqft |
Source: Public Record Report a problem | ||
| 7/9/2022 | Pending sale | $600,000$318/sqft |
Source:  HomeSmart #3305077 Report a problem HomeSmart #3305077 Report a problem | ||
| 7/4/2022 | Price change | $600,000-4%$318/sqft |
Source: HomeSmart #3305077 Report a problem | ||
| 6/24/2022 | Listed for sale | $625,000$331/sqft |
Source: HomeSmart #3305077 Report a problem | ||
| 6/18/2022 | Pending sale | $625,000$331/sqft |
Source: HomeSmart #3305077 Report a problem | ||
| 6/9/2022 | Listed for sale | $625,000+14.7%$331/sqft |
Source: HomeSmart #3305077 Report a problem | ||
| 9/8/2021 | Listing removed | -- |
Source: Zillow Rental Network Premium Report a problem | ||
| 8/5/2021 | Listed for rent | $2,980+19.2%$2/sqft |
Source: Zillow Rental Network Premium Report a problem | ||
| 12/14/2020 | Sold | $545,000+1.9%$289/sqft |
Source: Public Record Report a problem | ||
| 11/17/2020 | Pending sale | $535,000$284/sqft |
Source: Inmotion Group Properties #7024080 Report a problem | ||
| 11/13/2020 | Listed for sale | $535,000+514.9%$284/sqft |
Source: Inmotion Group Properties #7024080 Report a problem | ||
| 11/26/2018 | Listing removed | $2,500$1/sqft |
Source: Owner Report a problem | ||
| 10/9/2018 | Price change | $2,500-3.8%$1/sqft |
Source: Owner Report a problem | ||
| 9/24/2018 | Listed for rent | $2,600$1/sqft |
Source: Owner Report a problem | ||
| 3/17/2009 | Sold | $87,000-60.5%$46/sqft |
Source: Public Record Report a problem | ||
| 7/25/2006 | Sold | $220,000$117/sqft |
Source: Public Record Report a problem | ||
Public tax history
| Year | Property taxes | Tax assessment |
|---|---|---|
| 2025 | $2,866 +2.2% | $40,050 +10.7% |
| 2024 | $2,803 +12.5% | $36,180 -12.4% |
| 2023 | $2,492 +3.6% | $41,280 +31.7% |
| 2022 | $2,406 +11% | $31,340 -2.8% |
| 2021 | $2,167 +2.9% | $32,240 +10.4% |
| 2020 | $2,106 -3.2% | $29,194 -0.7% |
| 2019 | $2,175 | $29,397 +4.6% |
| 2018 | $2,175 +0.3% | $28,110 |
| 2017 | $2,168 +25.6% | $28,110 +27.3% |
| 2016 | $1,726 +9.5% | $22,090 -15.1% |
| 2015 | $1,576 0% | $26,010 +37.1% |
| 2014 | $1,576 -1% | $18,970 |
| 2013 | $1,592 +17.9% | $18,970 +0.2% |
| 2012 | $1,351 +39.3% | $18,940 +0% |
| 2011 | $970 +2.2% | $18,938 +30.1% |
| 2010 | $948 -19.5% | $14,560 |
| 2009 | $1,179 -0.2% | $14,560 -17.5% |
| 2008 | $1,181 -11% | $17,650 |
| 2007 | $1,327 +1.1% | $17,650 -10.9% |
| 2006 | $1,312 -1% | $19,820 |
| 2005 | $1,326 | $19,820 |
Find assessor info on the county website
Monthly payment
Est. payment
Payment breakdown
Explore the cost of this home by adjusting the details. Changes won't be saved.Climate risks
Neighborhood: Washington Park West
Nearby schools
Schools provided by the listing agent
- Elementary: Lincoln
- Middle: Grant
- High: South
- District: Denver 1
Source: REcolorado as distributed by MLS GRID. This data may not be complete. We recommend contacting the local school district to confirm school assignments for this home.


Similar homes
- $649,0003 bd2 ba1.7k sqft1538 N Milwaukee Street, Denver, CO 80206For Sale
 MLS ID #6992897, Kyle Malnati, Kentwood Real Estate DTC, LLC. REcolorado as distributed by MLS GRID
 - $780,0003 bd2 ba1.7k sqft534 S Logan Street, Denver, CO 80209For Sale
 MLS ID #8082811, Kelly Nichols, RE/MAX Professionals. REcolorado as distributed by MLS GRID
 - $630,0002 bd2 ba2k sqft1394 Lowell Boulevard, Denver, CO 80204For Sale
 MLS ID #6241055, Elizabeth Confalone, Compass - Denver. REcolorado as distributed by MLS GRID
 - $525,0002 bd3 ba1.3k sqftCarriage Green, Denver, CO 80209For Sale
 MLS ID #3969152, Laura Olson, West and Main Homes Inc. REcolorado as distributed by MLS GRID
 - $579,0003 bd2 ba1.7k sqft722 E 18th Avenue, Denver, CO 80203For SaleMLS ID #9217214, Wendy Heath Santeramo, HomeSmart Realty. REcolorado as distributed by MLS GRID
- $920,0004 bd2 ba2k sqft501 S Washington Street, Denver, CO 80209For SaleMLS ID #4829352, Hannah Lord, LoKation Real Estate. REcolorado as distributed by MLS GRID
- $809,9004 bd2 ba1.5k sqft638 S Lincoln Street, Denver, CO 80209For SaleMLS ID #9292339, Kristen Corporon, Brix Real Estate LLC. REcolorado as distributed by MLS GRID
- $594,7003 bd2 ba1.6k sqft1010 Irving Street, Denver, CO 80204For SaleMLS ID #3296098, Steve Novak, LoKation Real Estate. REcolorado as distributed by MLS GRID
- $897,0003 bd2 ba1.4k sqft844 S Washington Street, Denver, CO 80209For SaleMLS ID #4324679, Carla Bartell, Compass - Denver. REcolorado as distributed by MLS GRID
- $615,0003 bd2 ba1.7k sqft3233 N Marion Street, Denver, CO 80205For SaleMLS ID #4353307, Sean Ewers, Keller Williams Realty Downtown LLC. REcolorado as distributed by MLS GRID
- $739,0003 bd3 ba1.3k sqft1865 S Downing Street, Denver, CO 80210For SaleMLS ID #2304699, Eugeny Pomirchy, PMG Realty. REcolorado as distributed by MLS GRID
- $585,0003 bd1 ba1.4k sqft2925 E 14th Avenue, Denver, CO 80206For SaleMLS ID #6474611, Janell Arant, West and Main Homes Inc. REcolorado as distributed by MLS GRID
- $719,0004 bd3 ba1.9k sqft2180 N Gilpin Street, Denver, CO 80205For SaleMLS ID #7242259, Stan Brandstater, Jason Mitchell Real Estate Colorado, LLC. REcolorado as distributed by MLS GRID
- $719,0003 bd4 ba2.1k sqft2480 N Clarkson Street, Denver, CO 80205For SaleMLS ID #2045364, Chris Olson, Olson Realty Group. REcolorado as distributed by MLS GRID
- $649,0002 bd2 ba1.5k sqft2928 N High Street, Denver, CO 80205For SaleMLS ID #7245539, Kelly Hudson, Compass - Denver. REcolorado as distributed by MLS GRID
- $624,9004 bd2 ba2k sqft1280 W Oxford s Avenue, Englewood, CO 80110For SaleMLS ID #3122173, Laura Allred, Laura Allred. REcolorado as distributed by MLS GRID
- $605,0004 bd2 ba1.7k sqft3220 N Madison Street, Denver, CO 80205For SaleMLS ID #8748160, Sonya Peterson, LIV Sotheby's International Realty. REcolorado as distributed by MLS GRID
- $695,0003 bd2 ba1.5k sqft2331 N Gilpin St, Denver, CO 80205For Sale
 MLS ID #1069839, The Zach Zeldner Team, Compass - Boulder. IRES as distributed by MLS GRID
 - $629,0003 bd4 ba1.5k sqftPecos Row, Denver, CO 80211For SaleMLS ID #3595661, Luke McEvilly, The Agency - Denver. REcolorado as distributed by MLS GRID
- $675,0004 bd3 ba2k sqft1113 N Washington St, Denver, CO 80203For SaleMLS ID #1060849, Maria Gallucci, Compass-Denver. IRES as distributed by MLS GRID
