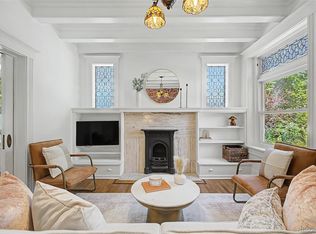
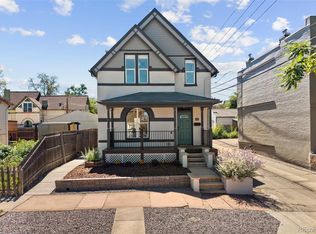
Rare opportunity to own a beautifully restored Victorian home - very centrally located, just a short walking distance to Whole Foods and top rated "Potager". Sophisticated and spacious, the light-filled layout blends timeless elegance with modern updates. Fully renovated in 2017: bedrooms, bathrooms, windows, flooring, structural masonry, electrical, plumbing, furnace, sewer line, front porch, and arbor - carefully preserving the home's architectural heritage and classic charm. The inviting living room features a Portuguese tile fireplace and flows seamlessly into the dining area and gourmet kitchen with a gas cooktop and double ovens, featuring custom ponderosa pine accents and stainless steel appliances-perfect for cooking, baking and entertaining. This 4-bedroom home includes a main-floor bedroom, an original clawfoot tub and beautifully updated bathrooms with Italian travertine, plus a private balcony off the primary suite. Recent upgrades include a brand new roof and lots of fresh paint! Bonus: a 360 sq ft finished attic (not included in total sqft) with a gorgeous stained glass window - ideal for a quiet personal haven. Enjoy serene outdoor living in your fenced front yard. Walk everywhere: Grocery stores, restaurants, coffee shops, retail, parks, transit, and more. This is Denver living at its finest!
For sale
Price cut: $25K (8/3)
$675,000
1113 N Washington St, Denver, CO 80203
4beds
2,076sqft
Single Family Residence
Built in 1892
3,312 Square Feet Lot
$-- Zestimate®
$325/sqft
$-- HOA
What's special
Portuguese tile fireplaceFenced front yardCustom ponderosa pine accentsBrand new roofFresh paintStainless steel appliancesMain-floor bedroom
- 138 days
- 1,222
- 122
Zillow last checked:
Listing updated:
Listed by:
Maria Gallucci 303-517-2725,
Compass-Denver,
Non-IRES Agent 970-593-9002,
Non-IRES
Source: IRES as distributed by MLS GRID,MLS#: 1060849
Facts & features
Interior
Bedrooms & bathrooms
- Bedrooms: 4
- Bathrooms: 3
- Full bathrooms: 1
- 3/4 bathrooms: 2
- Main level bathrooms: 1
Primary bedroom
- Description: Laminate
- Features: 3/4 Primary Bath
- Level: Upper
- Area: 200 Square Feet
- Dimensions: 10 x 20
Bedroom 2
- Description: Laminate
- Level: Upper
Bedroom 3
- Description: Laminate
- Level: Upper
Bedroom 4
- Description: Laminate
- Level: Main
Kitchen
- Description: Laminate
- Level: Main
- Area: 200 Square Feet
- Dimensions: 10 x 20
Heating
- Forced Air
Cooling
- Ceiling Fan(s), Attic Fan
Appliances
- Included: Double Oven, Dishwasher, Refrigerator, Washer, Dryer, Microwave
Features
- Eat-in Kitchen, Separate Dining Room
- Basement: Full
- Has fireplace: Yes
- Fireplace features: Great Room
Interior area
- Total structure area: 1,914
- Total interior livable area: 2,076 sqft
- Finished area above ground: 1,914
Property
Parking
- Total spaces: 1
- Parking features: Off Street
- Garage spaces: 1
- Details: Off Street
Features
- Levels: Bi-Level
Lot
- Size: 3,312 Square Feet
Details
- Parcel number: 503121031
- Zoning: G-MU-5
- Special conditions: Private Owner
Construction
Type & style
- Home type: SingleFamily
- Architectural style: Victorian
- Property subtype: Single Family Residence
Materials
- Brick
- Roof: Composition
Condition
- New construction: No
- Year built: 1892
Utilities & green energy
- Sewer: Public Sewer
- Water: City
- Utilities for property: Natural Gas Available, Electricity Available
Community & HOA
Community
- Subdivision: Porters Add
HOA
- Has HOA: No
Location
- Region: Denver
Financial & listing details
- Price per square foot: $325/sqft
- Tax assessed value: $1,024,300
- Annual tax amount: $4,305
- Date on market: 6/4/2026
- Listing terms: Cash,Conventional
- Exclusions: Seller's Personal Property
- Electric utility on property: Yes
Estimated market value
Not available
Estimated sales range
Not available
Not available
Price history
| Date | Event | Price |
|---|---|---|
| 8/3/2026 | Price change | $675,000-3.6%$325/sqft |
Source:  REcolorado as distributed by MLS GRID #IR1060849 Report a problem REcolorado as distributed by MLS GRID #IR1060849 Report a problem | ||
| 6/4/2026 | Listed for sale | $700,000-6.7%$337/sqft |
Source:  IRES as distributed by MLS GRID #1060849 Report a problem IRES as distributed by MLS GRID #1060849 Report a problem | ||
| 1/5/2019 | Listing removed | $750,000$361/sqft |
Source: ROBIN WOOD REALTY #3022522 Report a problem | ||
| 11/2/2018 | Price change | $750,000-4.9%$361/sqft |
Source: ROBIN WOOD REALTY #3022522 Report a problem | ||
| 10/11/2018 | Listed for sale | $789,000+101.8%$380/sqft |
Source: ROBIN WOOD REALTY #3022522 Report a problem | ||
| 12/7/2016 | Sold | $391,000+262%$188/sqft |
Source: Public Record Report a problem | ||
| 1/15/1997 | Sold | $108,000$52/sqft |
Source: Public Record Report a problem | ||
Public tax history
| Year | Property taxes | Tax assessment |
|---|---|---|
| 2025 | $8,516 +102.2% | $72,220 +32.9% |
| 2024 | $4,211 -5.2% | $54,350 -5.6% |
| 2023 | $4,441 +3.6% | $57,590 +3.1% |
| 2022 | $4,287 +14% | $55,850 -2.8% |
| 2021 | $3,760 +2.9% | $57,450 +13.3% |
| 2020 | $3,655 +69.7% | $50,686 -7.4% |
| 2019 | $2,154 | $54,742 +96.6% |
| 2018 | $2,154 +0.3% | $27,840 |
| 2017 | $2,147 +16.2% | $27,840 +17.7% |
| 2016 | $1,848 +36.7% | $23,660 |
| 2015 | $1,352 0% | $23,660 +45.3% |
| 2014 | $1,353 +9.1% | $16,280 -25.8% |
| 2007 | $1,240 +1.1% | $21,940 +18.5% |
| 2006 | $1,226 +16.3% | $18,520 |
| 2005 | $1,054 +7.3% | $18,520 +10.1% |
| 2003 | $982 +1.9% | $16,820 +2.5% |
| 2002 | $964 | $16,410 +58.7% |
| 2001 | -- | $10,340 |
Find assessor info on the county website
Monthly payment
Est. payment
Payment breakdown
Explore the cost of this home by adjusting the details. Changes won't be saved.Climate risks
Neighborhood: Capitol Hill
Nearby schools
Schools provided by the listing agent
- Elementary: Dora Moore
- Middle: Morey
- High: East
Source: IRES as distributed by MLS GRID. This data may not be complete. We recommend contacting the local school district to confirm school assignments for this home.


Similar homes
- $769,0004 bd3 ba2.5k sqft1237 Pearl Street, Denver, CO 80203For Sale
 MLS ID #7471319, Keri Duffy, Kentwood Real Estate Cherry Creek. REcolorado as distributed by MLS GRID
 - $675,0003 bd3 ba2.4k sqft1822 E 28th Avenue, Denver, CO 80205For Sale
 MLS ID #9287344, Eric Sultan, Compass - Denver. REcolorado as distributed by MLS GRID
 - $675,0003 bd2 ba1.5k sqft3328 N Williams St, Denver, CO 80205Active
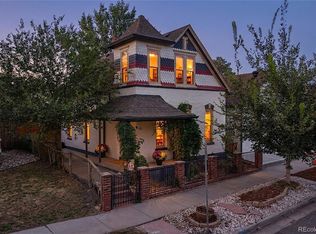 MLS ID #12775649, Maria Hambrick, Compass Colorado-Cherry Creek. MRED as distributed by MLS GRID
 - $699,0003 bd2 ba1.9k sqft3048 N Vine Street, Denver, CO 80205For Sale
 MLS ID #9756085, Paige Janulewicz, Compass - Denver. REcolorado as distributed by MLS GRID
 - $699,9904 bd3 ba1.9k sqft2180 N Gilpin Street, Denver, CO 80205For SaleMLS ID #7242259, Stan Brandstater, Jason Mitchell Real Estate Colorado, LLC. REcolorado as distributed by MLS GRID
- $675,0005 bd2 ba2.2k sqft301 S Krameria Street, Denver, CO 80224For SaleMLS ID #4951780, Jamie Nally, LoKation Real Estate. REcolorado as distributed by MLS GRID
- $725,0003 bd2 ba1.8k sqft2658 N Williams Street, Denver, CO 80205For SaleMLS ID #6646346, Jane Knauf, Metro Home Finders. REcolorado as distributed by MLS GRID
- $649,0002 bd3 ba1.4k sqft3010 N Williams Street, Denver, CO 80205For SaleMLS ID #7783203, Allison Rankin, Compass - Denver. REcolorado as distributed by MLS GRID
- $749,9003 bd3 ba1.5k sqft2658 Stout Street, Denver, CO 80205For SaleMLS ID #6794591, Sarah Ouellette, Resident Realty South Metro. REcolorado as distributed by MLS GRID
- $799,0005 bd3 ba2.1k sqft2439 N Ogden Street, Denver, CO 80205For SaleMLS ID #1625789, Andy Gray, Your Castle Real Estate Inc. REcolorado as distributed by MLS GRID
- $799,0003 bd3 ba2.4k sqft924 E 22nd Avenue, Denver, CO 80205For SaleMLS ID #6509189, Christopher Naggar, Engel & Volkers Denver. REcolorado as distributed by MLS GRID
- $635,0002 bd2 ba1.5k sqft2928 N High Street, Denver, CO 80205For SaleMLS ID #7245539, Kelly Hudson, Compass - Denver. REcolorado as distributed by MLS GRID
- $825,0004 bd2 ba2.1k sqft2643 N York Street, Denver, CO 80205For SaleMLS ID #1668205, Heather Hankins, Novella Real Estate. REcolorado as distributed by MLS GRID
- $675,0004 bd2 ba2.4k sqft3895 Dudley Street, Wheat Ridge, CO 80033For SaleMLS ID #3778983, Christopher Nowakiwsky, RE/MAX Professionals. REcolorado as distributed by MLS GRID
- $594,9992 bd2 ba1.6k sqft331 E Ellsworth Avenue, Denver, CO 80209For SaleMLS ID #4427524, Ryan Devin, Keller Williams Advantage Realty LLC. REcolorado as distributed by MLS GRID
- $649,0003 bd2 ba1.7k sqft1538 N Milwaukee Street, Denver, CO 80206For SaleMLS ID #6992897, Kyle Malnati, Kentwood Real Estate DTC, LLC. REcolorado as distributed by MLS GRID
- $799,9004 bd2 ba1.5k sqft638 S Lincoln Street, Denver, CO 80209For SaleMLS ID #9292339, Kristen Corporon, Brix Real Estate LLC. REcolorado as distributed by MLS GRID
- $780,0003 bd2 ba1.7k sqft534 S Logan Street, Denver, CO 80209For SaleMLS ID #8082811, Kelly Nichols, RE/MAX Professionals. REcolorado as distributed by MLS GRID
- $685,0003 bd2 ba1.9k sqft4845 Chase Street, Denver, CO 80212For SaleMLS ID #4802138, Craig Masur, Madison & Company Properties. REcolorado as distributed by MLS GRID
- $739,0004 bd3 ba2.6k sqft1376 N Humboldt Street, Denver, CO 80218For SaleMLS ID #1613962, Jon Wachter, Keller Williams DTC. REcolorado as distributed by MLS GRID
