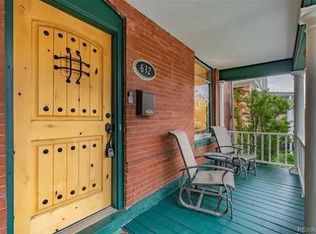
Welcome to this beauty, where Victorian charm meets modern luxury in the heart of the prestigious West Wash Park area. This beautifully updated brick home offers a perfect blend of character and contemporary living. Step into the living area, where the warmth of a fireplace creates a cozy ambiance. The remodeled kitchen is a chef's dream, seamlessly combining style and functionality. On the main level, a bedroom and 3/4 bath add convenience and accessibility. As you ascend the staircase, discover a spacious upper level with three bedrooms another 3/4 bath. Each space exudes its own unique character, making this home a haven for comfort and individuality. Parking is convenient with a driveway in the front and a one-car garage and two off street spaces off of the alley with additional parking in the front driveway. Located in close proximity to Wash Park, trendy shops and all the cool spots in Denver, this residence is a gateway to the city's vibrant lifestyle and a supreme location to downtown Denver and easy access to the mountains. 638 S. Lincoln Street is a wonderful home offering fun style and location. Show and Sell today!
For sale
Price cut: $10K (9/15)
$809,900
638 S Lincoln Street, Denver, CO 80209
4beds
1,569sqft
Single Family Residence
Built in 1903
4,687 Square Feet Lot
$798,200 Zestimate®
$516/sqft
$-- HOA
What's special
- 120 days
- 305
- 5
Zillow last checked:
Listing updated:
Listed by:
Kristen Corporon 303-888-0904 kristen@brixdenver.com,
Brix Real Estate LLC
Source: REcolorado as distributed by MLS GRID,MLS#: 9292339
Facts & features
Interior
Bedrooms & bathrooms
- Bedrooms: 4
- Bathrooms: 2
- 3/4 bathrooms: 2
- Main level bathrooms: 1
- Main level bedrooms: 1
Bedroom
- Description: Spacious With Closet/Also A Great Study
- Level: Main
Bedroom
- Description: Spacious With Large Front Window
- Level: Upper
Bedroom
- Description: Spacious At Rear - Walk In Closet
- Level: Upper
Bedroom
- Description: Large Closet On South Side
- Level: Upper
Bathroom
- Description: Updated
- Level: Main
Bathroom
- Description: Updated/Remodeled
- Level: Upper
Dining room
- Description: Open Into Living
- Level: Main
Kitchen
- Description: Bright, Updated
- Level: Main
Laundry
- Description: Main Floor/Mud Room W/Storage At Rear Off Kitchen
- Level: Main
Living room
- Description: Open W/Fireplace
- Level: Main
Utility room
- Description: Separate Entrance To Spacious Basement W/Utilities & Plenty Of Storage.
- Level: Basement
Heating
- Forced Air
Cooling
- Central Air
Appliances
- Included: Dishwasher, Disposal, Gas Water Heater, Microwave, Oven, Range, Refrigerator
- Laundry: In Unit
Features
- Granite Counters
- Flooring: Tile, Wood
- Basement: Partial
- Number of fireplaces: 1
- Fireplace features: Living Room
Interior area
- Total structure area: 1,569
- Total interior livable area: 1,569 sqft
- Finished area above ground: 1,425
- Finished area below ground: 0
Property
Parking
- Total spaces: 4
- Parking features: Garage
- Garage spaces: 1
- Details: Off Street Spaces: 3
Features
- Levels: Two
- Stories: 2
- Patio & porch: Front Porch
- Exterior features: Private Yard
- Fencing: Full
Lot
- Size: 4,687 Square Feet
- Features: Level
Details
- Parcel number: 515126007
- Zoning: U-TU-B2
- Special conditions: Standard
Construction
Type & style
- Home type: SingleFamily
- Architectural style: Victorian
- Property subtype: Single Family Residence
Materials
- Brick, Frame, Wood Siding
- Roof: Composition
Condition
- Updated/Remodeled
- Year built: 1903
Utilities & green energy
- Sewer: Public Sewer
- Water: Public
- Utilities for property: Cable Available, Electricity Connected
Community & HOA
Community
- Security: Carbon Monoxide Detector(s), Smart Locks, Smoke Detector(s)
- Subdivision: Exposition Add
HOA
- Has HOA: No
Location
- Region: Denver
Financial & listing details
- Price per square foot: $516/sqft
- Tax assessed value: $687,200
- Annual tax amount: $3,706
- Date on market: 6/15/2026
- Listing terms: 1031 Exchange,Cash,Conventional,FHA,VA Loan
- Exclusions: Seller's Personal Property
- Ownership: Corporation/Trust
- Electric utility on property: Yes
- Road surface type: Paved
Estimated market value
$798,200
$758,000 - $838,000
$3,222/mo
Price history
| Date | Event | Price |
|---|---|---|
| 9/15/2026 | Price change | $809,900-1.2%$516/sqft |
Source:  REcolorado as distributed by MLS GRID #9292339 Report a problem REcolorado as distributed by MLS GRID #9292339 Report a problem | ||
| 9/3/2026 | Price change | $819,900-1.2%$523/sqft |
Source: REcolorado as distributed by MLS GRID #9292339 Report a problem | ||
| 8/27/2026 | Price change | $829,900+0%$529/sqft |
Source: REcolorado as distributed by MLS GRID #9292339 Report a problem | ||
| 8/18/2026 | Price change | $829,8900%$529/sqft |
Source: REcolorado as distributed by MLS GRID #9292339 Report a problem | ||
| 7/15/2026 | Price change | $829,900-2.4%$529/sqft |
Source: REcolorado as distributed by MLS GRID #9292339 Report a problem | ||
| 6/15/2026 | Listed for sale | $849,900+88.9%$542/sqft |
Source: REcolorado as distributed by MLS GRID #9292339 Report a problem | ||
| 9/9/2025 | Listing removed | $3,490$2/sqft |
Source: Zillow Rentals Report a problem | ||
| 8/19/2025 | Listed for rent | $3,490$2/sqft |
Source: Zillow Rentals Report a problem | ||
| 8/10/2022 | Sold | $450,000$287/sqft |
Source: Public Record Report a problem | ||
Public tax history
| Year | Property taxes | Tax assessment |
|---|---|---|
| 2025 | $8,273 +197.7% | $48,450 +35.1% |
| 2024 | $2,779 +4.7% | $35,860 -7.9% |
| 2023 | $2,655 +3.6% | $38,920 +16.6% |
| 2022 | $2,562 +43.4% | $33,380 -2.8% |
| 2021 | $1,787 +2.9% | $34,340 +10% |
| 2020 | $1,737 +19.1% | $31,225 -0.7% |
| 2019 | $1,458 | $31,442 +20.7% |
| 2018 | $1,458 +0.3% | $26,040 |
| 2017 | $1,453 +43.9% | $26,040 +12.1% |
| 2016 | $1,010 +51.3% | $23,220 +11.2% |
| 2015 | $668 0% | $20,890 +30.6% |
| 2014 | $668 -24.9% | $16,000 |
| 2013 | $889 -32.7% | $16,000 -13.7% |
| 2012 | $1,322 +4.5% | $18,540 +1.1% |
| 2011 | $1,265 +2.2% | $18,340 -3.4% |
| 2010 | $1,237 +120.2% | $18,990 |
| 2009 | $562 -0.2% | $18,990 +16% |
| 2008 | $563 +25.4% | $16,370 |
| 2007 | $449 -49.4% | $16,370 +22.2% |
| 2006 | $887 -4.2% | $13,400 |
| 2005 | $926 +109.7% | $13,400 -9.3% |
| 2003 | $442 -49% | $14,780 +0.2% |
| 2002 | $866 | $14,750 +27.9% |
| 2001 | -- | $11,530 |
Find assessor info on the county website
Monthly payment
Est. payment
Payment breakdown
Explore the cost of this home by adjusting the details. Changes won't be saved.Climate risks
Neighborhood: Washington Park West
Nearby schools
Schools provided by the listing agent
- Elementary: Lincoln
- Middle: Grant
- High: South
- District: Denver 1
Source: REcolorado as distributed by MLS GRID. This data may not be complete. We recommend contacting the local school district to confirm school assignments for this home.


Similar homes
- $831,5004 bd3 ba1.9k sqft2920 N Race Street, Denver, CO 80205For Sale

 MLS ID #3703875, Catherine Schneider, RE/MAX Alliance. REcolorado as distributed by MLS GRID
 - $775,0004 bd3 ba1.9k sqft801 S Krameria Street, Denver, CO 80224For Sale
 MLS ID #8133121, Ben Urban, Urban Companies. REcolorado as distributed by MLS GRID
 - $650,0004 bd2 ba1.5k sqft2338-2342 Clay Street, Denver, CO 80211For Sale
 MLS ID #7274141, Jeffrey Plous, Hatch Realty, LLC. REcolorado as distributed by MLS GRID
 - $780,0003 bd2 ba1.7k sqft4057 Bryant Street, Denver, CO 80211For Sale
 MLS ID #8514574, Mike Wilkinson, Embark Realty Group. REcolorado as distributed by MLS GRID
 - $489,5003 bd2 ba1k sqft825 S Decatur Street, Denver, CO 80219For SaleMLS ID #9079408, Douglas Frueh, Equity Colorado Real Estate. REcolorado as distributed by MLS GRID
- $715,0005 bd2 ba2.3k sqft341 S Krameria Street, Denver, CO 80224For SaleMLS ID #7375695, Kathryn Bartic, Keller Williams Integrity Real Estate LLC. REcolorado as distributed by MLS GRID
- $640,0002 bd1 ba1.2k sqft1028 Jackson St, Denver, CO 80206For Sale
 MLS ID #1070209, Nikki Wiederaenders, Compass-Denver. IRES as distributed by MLS GRID
 - $514,9005 bd2 ba2k sqft1880 S Dale Court, Denver, CO 80219For SaleMLS ID #9196233, Judy Lopez, Brokers Guild Real Estate. REcolorado as distributed by MLS GRID
- $525,0002 bd3 ba1.3k sqftCarriage Green, Denver, CO 80209For SaleMLS ID #3969152, Laura Olson, West and Main Homes Inc. REcolorado as distributed by MLS GRID
- $850,0005 bd3 ba2.2k sqft774 S Krameria Street, Denver, CO 80224For SaleMLS ID #6745836, Lisa Santos, Compass - Denver. REcolorado as distributed by MLS GRID
- $578,0002 bd2 ba1.1k sqft1866 S Lincoln St, Denver, CO 80210For SaleMLS ID #1069143, Anita Menendez, RE/MAX Elevate. IRES as distributed by MLS GRID
- $564,9994 bd3 ba1.7k sqft1536 S Meade Street, Denver, CO 80219For SaleMLS ID #4636306, Lynn Romero, RE/MAX Northwest Inc. REcolorado as distributed by MLS GRID
- $650,0005 bd3 ba2.1k sqft4885 W 11th Avenue, Denver, CO 80204For SaleMLS ID #3568818, Alan Casavantes, 8z Real Estate. REcolorado as distributed by MLS GRID
- $594,7003 bd2 ba1.6k sqft1010 Irving Street, Denver, CO 80204For SaleMLS ID #3296098, Steve Novak, LoKation Real Estate. REcolorado as distributed by MLS GRID
- $649,0003 bd2 ba1.7k sqft1538 N Milwaukee Street, Denver, CO 80206For SaleMLS ID #6992897, Kyle Malnati, Kentwood Real Estate DTC, LLC. REcolorado as distributed by MLS GRID
- $499,0004 bd2 ba1.8k sqft1643 S Quitman Street, Denver, CO 80219For SaleMLS ID #1521606, Moises Nalvarte, RE/MAX Professionals. REcolorado as distributed by MLS GRID
- $594,0003 bd1 ba1.3k sqft2539 Irving Street, Denver, CO 80211For SaleMLS ID #3916558, Kelly Hudson, Compass - Denver. REcolorado as distributed by MLS GRID
- $659,0004 bd3 ba2.2k sqft2555 E Maplewood Ave, Centennial, CO 80121For SaleMLS ID #1068899, India Niedens, Your Castle Real Estate LLC. IRES as distributed by MLS GRID
- $492,0005 bd3 ba1.5k sqft4615 W Gill Place, Denver, CO 80219For SaleMLS ID #2532785, Yameel Marquez, Home Real Estate. REcolorado as distributed by MLS GRID
- $425,0003 bd1 ba1.2k sqft920 S Canosa Ct, Denver, CO 80219For Sale
 MLS ID #1418410, Aimee Fletcher CLHMS GRI , Exp Realty LLC. elevateMLS
