Charming half duplex located just 1.5 blocks from City Park with fantastic vintage architecture and curb appeal as you walk up the front steps to the covered porch. As you enter, impeccably restored original wood floors greet you in the living room that transitions into the dining room. Stone countertops within the updated kitchen make for great food prep space. A powder room is also located on the main floor before you head upstairs. The upper floor contains a large bathroom and all three bedrooms two of which can flex as office spaces for work from home.
The location is ideal for exercise enthusiasts and active personalities with parks, trails, and bike lanes nearby. Many of Denver's most unique bars like Lost Lake Lounge, restaurants like Denver Biscuit Co and Bastien's, and within a couple blocks of City Park, make this an unmatched location.
Why does Denver love City Park? It spans 330 sprawling acres with world-class attractions, like the Denver Zoo and Denver Museum of Nature & Science, and offers stunning skyline views alongside vibrant community events. Denver Zoo: Home to thousands of animals and interactive family exhibits. Nature & Science Museum: Features awe-inspiring science displays, an IMAX theater, and a planetarium. Historic Pavilion: A gorgeous Spanish-style building hosting community gatherings. Lake: Offers paddleboat rentals and reflective water views. Stunning Views: Provides some of the best vistas of the downtown Denver skyline and the Rocky Mountain Front Range. Active Spaces: Includes large open grass fields, tennis courts, playgrounds, and running paths. City Park Jazz: A popular free summer concert series held on Sunday evenings. Vibrant Surroundings: Sits next to lively neighborhoods packed with great food and entertainment.
For sale
$750,000
1538 N Milwaukee Street, Denver, CO 80206
3beds
1,737sqft
:
Get pre-qualified$4,640/mo
Townhouse
Built in 1911
3,122 Square Feet Lot
$-- Zestimate®
$432/sqft
$-- HOA
What's special
- 6 days |
- 292 |
- 15 |
Zillow last checked:
Listing updated:
Listed by:
Kyle Malnati malnati@kentwood.com,
Kentwood Real Estate DTC, LLC
Source: REcolorado as distributed by MLS GRID,MLS#: 4919392
Facts & features
Interior
Bedrooms & bathrooms
- Bedrooms: 3
- Bathrooms: 2
- Full bathrooms: 1
- 1/2 bathrooms: 1
- Main level bathrooms: 1
Bedroom
- Features: Primary Suite
- Level: Upper
Bedroom
- Level: Upper
Bedroom
- Level: Upper
Bathroom
- Description: At Entry
- Level: Main
Bathroom
- Level: Upper
Dining room
- Level: Main
Kitchen
- Level: Main
Living room
- Level: Main
Heating
- Baseboard, Forced Air
Cooling
- Central Air
Appliances
- Included: Dishwasher, Disposal, Dryer, Refrigerator, Washer
- Laundry: Laundry Closet
Features
- Stone Counters
- Flooring: Wood
- Basement: Cellar,Full,Unfinished
- Has fireplace: Yes
- Fireplace features: Living Room
- Common walls with other units/homes: End Unit,1 Common Wall
Interior area
- Total structure area: 1,737
- Total interior livable area: 1,737 sqft
- Finished area above ground: 1,382
- Finished area below ground: 0
Property
Parking
- Total spaces: 2
- Details: Off Street Spaces: 2
Features
- Levels: Two
- Stories: 2
- Entry location: Exterior Access
- Patio & porch: Deck, Front Porch
- Fencing: Full
- Has view: Yes
- View description: City, Mountain(s)
Lot
- Size: 3,122 Square Feet
- Features: Sprinklers In Front, Sprinklers In Rear
Details
- Parcel number: 0236312081000
- Zoning: G-MU-3
- Special conditions: Standard
Construction
Type & style
- Home type: Townhouse
- Property subtype: Townhouse
- Attached to another structure: Yes
Materials
- Brick
- Roof: Composition
Condition
- Updated/Remodeled
- Year built: 1911
Utilities & green energy
- Sewer: Public Sewer
- Water: Public
- Utilities for property: Cable Available, Electricity Connected, Natural Gas Connected, Phone Connected
Community & HOA
Community
- Subdivision: South City Park
HOA
- Has HOA: No
Location
- Region: Denver
Financial & listing details
- Price per square foot: $432/sqft
- Annual tax amount: $4,846
- Date on market: 8/6/2026
- Listing terms: Cash,Conventional,FHA,VA Loan
- Exclusions: Sellers Personal Property
- Ownership: Individual
- Electric utility on property: Yes
- Road surface type: Alley Paved, Paved
Estimated market value
Not available
Estimated sales range
Not available
Not available
Price history
| Date | Event | Price |
|---|---|---|
| 8/5/2026 | Listed for sale | $750,000$432/sqft |
Source:  REcolorado as distributed by MLS GRID #4919392 Report a problem REcolorado as distributed by MLS GRID #4919392 Report a problem | ||
Public tax history
Tax history is unavailable.
Monthly payment
Est. payment
Payment breakdown
Explore the cost of this home by adjusting the details. Changes won't be saved.Climate risks
Neighborhood: City Park
Nearby schools
GreatSchools rating
- 8/10Teller Elementary SchoolGrades: PK-5Distance: 0.6 mi
- 9/10Morey Middle SchoolGrades: 6-8Distance: 1.3 mi
- 8/10East High SchoolGrades: 9-12Distance: 0.2 mi
Schools provided by the listing agent
- Elementary: Brown
- Middle: Morey
- High: East
- District: Denver 1
Source: REcolorado as distributed by MLS GRID. This data may not be complete. We recommend contacting the local school district to confirm school assignments for this home.
- $941,8003 bd2 ba1.4k sqft1538 Milwaukee St, Denver, CO 80206Off Market

- $9951 bd1 ba700 sqft1526 Milwaukee St APT 6, Denver, CO 80206For Rent
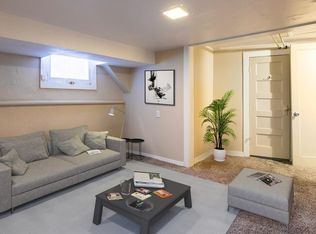
- $--1 bd1 ba600 sqft1526 Milwaukee St APT 2, Denver, CO 80206Off Market

- $--2 bd1 ba-- sqft1526 Milwaukee St APT 4, Denver, CO 80206Off Market

- $316,2001 bd1 ba600 sqft1526 Milwaukee St APT 1, Denver, CO 80206Off Market
- $--2 bd1 ba800 sqft1526 Milwaukee St APT 3, Denver, CO 80206Off Market
- $374,3001 bd1 ba600 sqft1526 Milwaukee St APT 5, Denver, CO 80206Off Market
- $--2 bd1 ba1k sqft1550 Milwaukee St #3293158, Denver, CO 80206Off Market
A local agent can set up tours, give advice and negotiate with sellers.
Similar homes
- $729,0004 bd3 ba1.9k sqft2180 N Gilpin Street, Denver, CO 80205For Sale
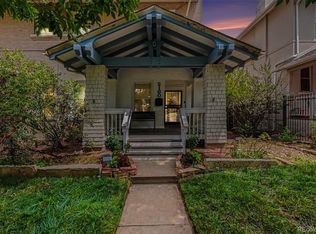
 MLS ID #7242259, Stan Brandstater, Jason Mitchell Real Estate Colorado, LLC. REcolorado as distributed by MLS GRID
 - $695,0004 bd2 ba2.1k sqft1139 N Downing Street, Denver, CO 80218For Sale
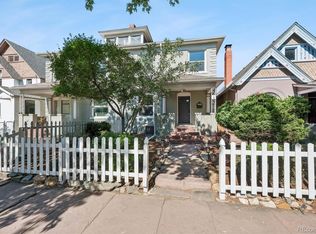 MLS ID #6817372, The Walters Group, Walters & Co.. REcolorado as distributed by MLS GRID
 - $749,0003 bd2 ba1.9k sqft2060 S Franklin Street, Denver, CO 80210For Sale
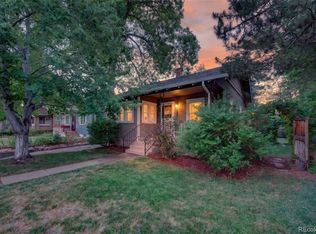 MLS ID #9022591, Eva Stadelmaier, RE/MAX Professionals. REcolorado as distributed by MLS GRID
 - $735,0003 bd2 ba1.8k sqft2952 N Vine Street, Denver, CO 80205For Sale
 MLS ID #4241236, Kelly Eischen, HomeSmart Realty. REcolorado as distributed by MLS GRID
 - $855,0003 bd2 ba1.9k sqft318 S Downing Street, Denver, CO 80209For SaleMLS ID #7531240, Adam Haman, Your Castle Real Estate Inc. REcolorado as distributed by MLS GRID
- $830,0004 bd2 ba1.9k sqft324 S Downing Street, Denver, CO 80209For SaleMLS ID #6013756, Adam Haman, Your Castle Real Estate Inc. REcolorado as distributed by MLS GRID
- $779,0003 bd2 ba1.4k sqft940 S Logan Street, Denver, CO 80209For SaleMLS ID #4565818, J. Garland Thurman, Kentwood Real Estate DTC, LLC. REcolorado as distributed by MLS GRID
- $790,0003 bd3 ba2.1k sqft2536 N Vine Street, Denver, CO 80205For SaleMLS ID #5104058, Alex Johnson, Atlas Real Estate Group. REcolorado as distributed by MLS GRID
- $750,0002 bd2 ba1.3k sqft2520 Fairfax Street, Denver, CO 80207For SaleMLS ID #6480971, Jeremy Brady, Colorado Clockwork Realty, Inc.. REcolorado as distributed by MLS GRID
- $775,0002 bd2 ba1.3k sqft221 S Ogden Street, Denver, CO 80209For SaleMLS ID #3449949, Saana Miklo, LIV Sotheby's International Realty. REcolorado as distributed by MLS GRID
- $750,0003 bd2 ba1.7k sqft2340 S Franklin Street, Denver, CO 80210For SaleMLS ID #7876239, Mark Kruse, RE/MAX Alliance. REcolorado as distributed by MLS GRID
- $725,0003 bd3 ba1.8k sqft3525 N Williams Street, Denver, CO 80205For SaleMLS ID #3121760, Lisa Santos, Compass - Denver. REcolorado as distributed by MLS GRID
- $780,0003 bd3 ba1.8k sqft1354 Elm Street, Denver, CO 80220For SaleMLS ID #7437042, Lisa Todd, Todd Realty Group. REcolorado as distributed by MLS GRID
- $750,0003 bd3 ba1.6k sqft1922 E 28th Ave, Denver, CO 80205For Sale
 MLS ID #1056249, Molly Wride Smith, Smith & Wride Real Estate. IRES as distributed by MLS GRID
 - $599,9003 bd2 ba1.6k sqft3410 N Williams Street, Denver, CO 80205For SaleMLS ID #1686930, Kimberlee Harrand, Keller Williams Avenues Realty. REcolorado as distributed by MLS GRID
- $868,8883 bd2 ba1.4k sqft719 S Clarkson Street, Denver, CO 80209For SaleMLS ID #3468654, Tania Story, Compass - Denver. REcolorado as distributed by MLS GRID
- $598,0003 bd3 ba1.7k sqft704 Albion Street, Denver, CO 80220For SaleMLS ID #5012332, Kristin Harris, Milehimodern. REcolorado as distributed by MLS GRID
- $700,0003 bd2 ba1.8k sqft205 N Washington Street, Denver, CO 80203For SaleMLS ID #5209587, Zach Florence, Florence Realty Co.. REcolorado as distributed by MLS GRID
- $769,0004 bd2 ba1.7k sqft2151 N Clay Street, Denver, CO 80211For SaleMLS ID #7511495, Kari Ann Garriga, West and Main Homes Inc. REcolorado as distributed by MLS GRID
- $849,5003 bd3 ba1.3k sqft1865 S Downing Street, Denver, CO 80210For SaleMLS ID #5318535, Ted Speier, HomeSmart Realty. REcolorado as distributed by MLS GRID
