What an amazing property! Discover this enchanting brick bungalow in the heart of the vibrant Park Hill neighborhood. This meticulously maintained home stays true to its 100 year old roots with classic style including hardwood floors and built in cabinets while boasting modern updates, fresh paint, and a new furnace and air conditioner. The kitchen appliances are brand new and never been used! Relax on the newly refurbished covered front porch or enjoy the covered back porch and private yard. The property features a detached one-car garage and rare front driveway, with additional parking in the rear. Walking distance to schools, shops, and local restaurants, with easy access to City and Central Parks. It has an unfinished basement with separate entrance is ideal for creating a private apartment or versatile flex space. The world is your oyster with how you want to build it out- but it’s ready for your finishing touches. This is a true Park Hill gem!
For sale
Price cut: $14K (9/23)
$665,000
2549 Holly Street, Denver, CO 80207
3beds
1,968sqft
Single Family Residence
Built in 1929
5,210 Square Feet Lot
$-- Zestimate®
$338/sqft
$-- HOA
What's special
Modern updatesPrivate yardCovered back porchDetached one-car garageEnchanting brick bungalowRare front drivewayFresh paint
- 207 days
- 431
- 39
Zillow last checked:
Listing updated:
Listed by:
Andra Berzins 720-838-3765 berzins.michelle@gmail.com,
Keller Williams Integrity Real Estate LLC
Source: REcolorado as distributed by MLS GRID,MLS#: 2554273
Facts & features
Interior
Bedrooms & bathrooms
- Bedrooms: 3
- Bathrooms: 1
- Full bathrooms: 1
- Main level bathrooms: 1
- Main level bedrooms: 3
Bedroom
- Features: Primary Suite
- Level: Main
Bedroom
- Level: Main
Bedroom
- Level: Main
Bathroom
- Level: Main
Dining room
- Level: Main
Family room
- Level: Main
Kitchen
- Level: Main
Laundry
- Level: Basement
Living room
- Level: Main
Heating
- Forced Air, Natural Gas
Cooling
- Central Air
Appliances
- Included: Dishwasher, Disposal, Dryer, Microwave, Oven, Washer
- Laundry: In Unit
Features
- Ceiling Fan(s)
- Flooring: Concrete, Tile, Wood
- Basement: Full,Unfinished
- Number of fireplaces: 1
- Fireplace features: Living Room
Interior area
- Total structure area: 1,968
- Total interior livable area: 1,968 sqft
- Finished area above ground: 984
- Finished area below ground: 0
Video & virtual tour
Property
Parking
- Total spaces: 5
- Parking features: Garage
- Garage spaces: 1
- Details: Off Street Spaces: 4
Features
- Levels: One
- Stories: 1
- Patio & porch: Covered, Front Porch
- Fencing: Full
Lot
- Size: 5,210 Square Feet
- Features: Level
Details
- Parcel number: 131101019
- Zoning: U-SU-C
- Special conditions: Standard
Construction
Type & style
- Home type: SingleFamily
- Property subtype: Single Family Residence
Materials
- Brick
- Foundation: Slab
- Roof: Composition
Condition
- Year built: 1929
Utilities & green energy
- Sewer: Public Sewer
- Water: Public
- Utilities for property: Cable Available, Electricity Connected, Internet Access (Wired), Natural Gas Connected, Phone Available
Community & HOA
Community
- Security: Smoke Detector(s)
- Subdivision: Strayers Park Place
HOA
- Has HOA: No
Location
- Region: Denver
Financial & listing details
- Price per square foot: $338/sqft
- Tax assessed value: $602,000
- Annual tax amount: $3,057
- Date on market: 3/19/2026
- Listing terms: Cash,Conventional,FHA,VA Loan
- Exclusions: Personal Possessions And/Or Any Staging Furniture.
- Ownership: Individual
- Electric utility on property: Yes
- Road surface type: Paved
Estimated market value
Not available
Estimated sales range
Not available
Not available
Price history
| Date | Event | Price |
|---|---|---|
| 9/23/2026 | Price change | $665,000-2.1%$338/sqft |
Source:  REcolorado as distributed by MLS GRID #2554273 Report a problem REcolorado as distributed by MLS GRID #2554273 Report a problem | ||
| 8/13/2026 | Price change | $679,000-1.5%$345/sqft |
Source: REcolorado as distributed by MLS GRID #2554273 Report a problem | ||
| 6/3/2026 | Listed for sale | $689,000$350/sqft |
Source: REcolorado as distributed by MLS GRID #2554273 Report a problem | ||
| 5/13/2026 | Pending sale | $689,000$350/sqft |
Source: REcolorado as distributed by MLS GRID #2554273 Report a problem | ||
| 3/19/2026 | Listed for sale | $689,000+119.6%$350/sqft |
Source: REcolorado as distributed by MLS GRID #2554273 Report a problem | ||
| 10/4/2012 | Sold | $313,775-1.9%$159/sqft |
Source: Public Record Report a problem | ||
| 8/28/2012 | Pending sale | $319,900$163/sqft |
Source: RE/MAX OF CHERRY CREEK INC #1121947 Report a problem | ||
| 8/20/2012 | Price change | $319,900-3%$163/sqft |
Source: RE/MAX OF CHERRY CREEK INC #1121947 Report a problem | ||
| 8/2/2012 | Listed for sale | $329,900+32%$168/sqft |
Source: RE/MAX of Cherry Creek #1116766 Report a problem | ||
| 5/7/2007 | Sold | $250,000+25%$127/sqft |
Source: Public Record Report a problem | ||
| 4/4/2007 | Sold | $200,000$102/sqft |
Source: Public Record Report a problem | ||
Public tax history
| Year | Property taxes | Tax assessment |
|---|---|---|
| 2025 | $3,057 +2.2% | $42,440 +9.9% |
| 2024 | $2,991 +3.3% | $38,600 -7.4% |
| 2023 | $2,896 +3.6% | $41,690 +14.5% |
| 2022 | $2,795 +2.7% | $36,410 -2.8% |
| 2021 | $2,721 +2.9% | $37,460 +2.1% |
| 2020 | $2,645 +11.6% | $36,672 -0.7% |
| 2019 | $2,370 | $36,928 +20.5% |
| 2018 | $2,370 +0.3% | $30,640 |
| 2017 | $2,363 +10.9% | $30,640 +12.3% |
| 2016 | $2,131 +25.2% | $27,280 |
| 2015 | $1,702 0% | $27,280 +33.1% |
| 2014 | $1,703 +0.5% | $20,490 |
| 2013 | $1,695 +17.9% | $20,490 +1.6% |
| 2012 | $1,438 +7.2% | $20,160 |
| 2011 | $1,341 +2.2% | $20,160 +0.1% |
| 2010 | $1,312 +1.6% | $20,140 |
| 2009 | $1,291 +69.7% | $20,140 +4.2% |
| 2008 | $761 +24.2% | $19,330 |
| 2007 | $613 -45.9% | $19,330 +13% |
| 2006 | $1,133 +7.6% | $17,110 |
| 2005 | $1,052 +111.8% | $17,110 +1.8% |
| 2003 | $497 -49.1% | $16,800 +1.2% |
| 2002 | $975 | $16,600 +26.7% |
| 2001 | -- | $13,100 |
Find assessor info on the county website
Monthly payment
Est. payment
Payment breakdown
Explore the cost of this home by adjusting the details. Changes won't be saved.Climate risks
Neighborhood: North Park Hill
Nearby schools
Schools provided by the listing agent
- Elementary: Park Hill
- Middle: Denver Discovery
- High: East
- District: Denver 1
Source: REcolorado as distributed by MLS GRID. This data may not be complete. We recommend contacting the local school district to confirm school assignments for this home.


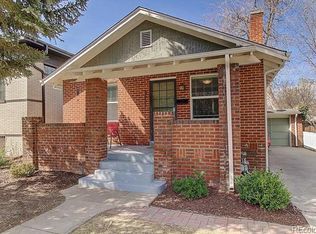
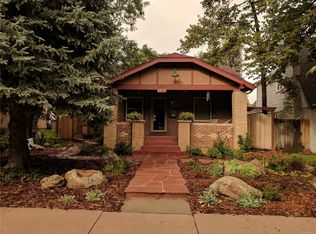
Similar homes
- $689,0003 bd2 ba1.5k sqft2290 Holly Street, Denver, CO 80207For Sale

 MLS ID #4294040, Carolyn Erickson, NeXstep Real Estate Group. REcolorado as distributed by MLS GRID
 - $675,0003 bd2 ba1.9k sqft1655 Gaylord Street, Denver, CO 80206For Sale
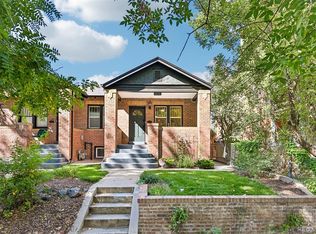 MLS ID #7733288, Galo Garrido, RE/MAX Professionals. REcolorado as distributed by MLS GRID
 - $650,0003 bd1 ba2k sqft4015 N Clay Street, Denver, CO 80211For Sale
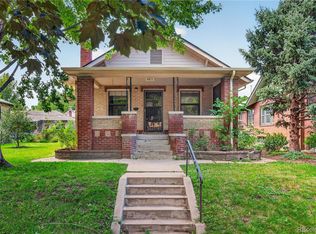 MLS ID #7998513, Mitchell Gonzales, Redfin Corporation. REcolorado as distributed by MLS GRID
 - $605,0004 bd2 ba1.7k sqft3220 N Madison Street, Denver, CO 80205For Sale
 MLS ID #8748160, Sonya Peterson, LIV Sotheby's International Realty. REcolorado as distributed by MLS GRID
 - $614,9003 bd2 ba1.9k sqft987 Glencoe Street, Denver, CO 80220For SaleMLS ID #9436423, Michael Thomas, RE/MAX of Cherry Creek. REcolorado as distributed by MLS GRID
- $504,5002 bd1 ba1k sqft2600 Olive Street, Denver, CO 80207For SaleMLS ID #3828835, Stephanie Collins, Redfin Corporation. REcolorado as distributed by MLS GRID
- $719,0003 bd3 ba2.1k sqft2536 N Vine Street, Denver, CO 80205For SaleMLS ID #5104058, Alex Johnson, Atlas Real Estate Group. REcolorado as distributed by MLS GRID
- $785,0004 bd2 ba2.2k sqft1390 Forest Street, Denver, CO 80220For SaleMLS ID #2016229, Jessica Thomas, 4 Walls That Fit Real Estate. REcolorado as distributed by MLS GRID
- $649,0003 bd2 ba1.7k sqft1538 N Milwaukee Street, Denver, CO 80206For SaleMLS ID #6992897, Kyle Malnati, Kentwood Real Estate DTC, LLC. REcolorado as distributed by MLS GRID
- $649,0004 bd2 ba2.4k sqft5681 E Gunnison Pl, Denver, CO 80224For Sale
 MLS ID #1068546, Bret Weinstein, Guide Real Estate. IRES as distributed by MLS GRID
 - $599,0004 bd2 ba2.3k sqft1632 Irving Street, Denver, CO 80204For SaleMLS ID #6895619, Kelly Taylor Blakesley, Atlas Real Estate Group. REcolorado as distributed by MLS GRID
- $630,0005 bd3 ba2.4k sqft3525 N Saint Paul Street, Denver, CO 80205For SaleMLS ID #4123942, Ashley Bock, ViaTerra. REcolorado as distributed by MLS GRID
- $595,0004 bd2 ba1.8k sqft2707 N Downing Street, Denver, CO 80205For SaleMLS ID #9399264, Bruce Durrell, Different Realty Services. REcolorado as distributed by MLS GRID
- $645,0003 bd2 ba1.9k sqft354 S Sherman Street, Denver, CO 80209For SaleMLS ID #7648924, Maritt Bird, The Agency - Denver. REcolorado as distributed by MLS GRID
- $790,0002 bd2 ba2.2k sqft1122 Fillmore Street, Denver, CO 80206For SaleMLS ID #8362755, Matthew Sadler, Keller Williams Integrity Real Estate LLC. REcolorado as distributed by MLS GRID
- $674,9002 bd1 ba1.7k sqft3895 Yates Street, Denver, CO 80212For SaleMLS ID #3526885, James Gerk, G & G Associates. REcolorado as distributed by MLS GRID
- $395,0004 bd2 ba1.5k sqft3216 Pontiac Street, Denver, CO 80207For SaleMLS ID #7516458, Cindy Dassinger, Metro Home Finders. REcolorado as distributed by MLS GRID
- $490,0004 bd2 ba1.7k sqft3504 N York Street, Denver, CO 80205For SaleMLS ID #4882983, Lisa Hager, Waypoint Realty. REcolorado as distributed by MLS GRID
- $625,0003 bd2 ba1.9k sqft2102 S Pearl Street, Denver, CO 80210For SaleMLS ID #8608594, Ambierre Rediger, Ridley Homes LLC. REcolorado as distributed by MLS GRID
- $699,9004 bd2 ba2k sqft3119 W 44th Avenue, Denver, CO 80211For SaleMLS ID #1524913, Cynthia Briggs, Coldwell Banker Realty 44. REcolorado as distributed by MLS GRID
