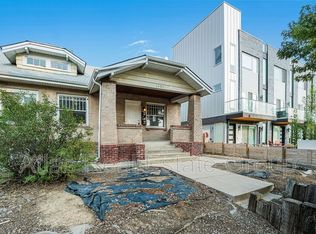
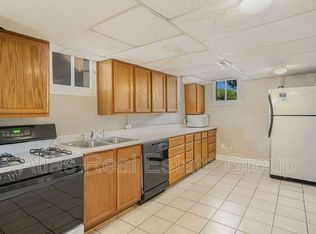
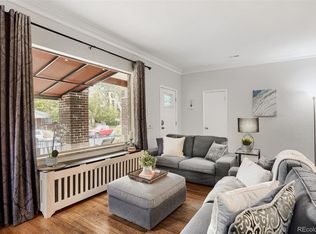
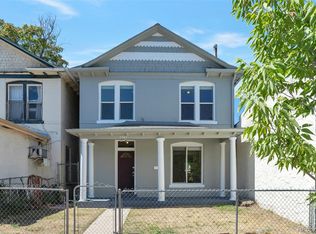
HISTORIC UP/DOWN DUPLEX with tons of charm - upper unit has gorgeous wood floors and wide arched pass throughs, lower unit has separate entrance. Located in Cheltenham Heights, situated perfectly between Mile High Stadium and Sloans Lake - within a half mile of both! Location, location, location. One block away from Cheltenham Elementary School. Shopping, dining, parks, and various recreational activities all around this duplex. Minutes from downtown and I25! This property has the opportunity of house-hacking ... live in one unit and rent the other! Or rent both for a wonderful investment opportunity. Both units are 2 bedroom/1 bathroom and have been recently refreshed with new flooring, paint, kitchen and bathroom upgrades. Previously rented for $1,850 (upstairs) and $1450 (basement). Separate entrances, shared washer/dryer. Off-street parking in the back with six spaces. When you come to see this property, please note the units are main floor and basement, not side by side. Our up/down duplex is on one parcel and will be sold together. Please do not bother the residents who live at 1636-1638 Irving (northern side of quad) as they are not part of our listed property.
For sale
$599,000
1632 Irving Street, Denver, CO 80204
4beds
2,343sqft
Duplex
Built in 1923
5,958 Square Feet Lot
$-- Zestimate®
$256/sqft
$-- HOA
What's special
- 26 days
- 1,146
- 160
Zillow last checked:
Listing updated:
Listed by:
Kelly Taylor Blakesley 720-383-8708 kelly.taylorblakesley@realatlas.com,
Atlas Real Estate Group
Source: REcolorado as distributed by MLS GRID,MLS#: 6895619
Facts & features
Interior
Bedrooms & bathrooms
- Bedrooms: 4
- Bathrooms: 2
- Full bathrooms: 1
- 3/4 bathrooms: 1
- Main level bathrooms: 1
- Main level bedrooms: 2
Bedroom
- Description: Main Floor Unit - #1632
- Level: Main
Bedroom
- Description: Main Floor Unit - #1632
- Level: Main
Bedroom
- Description: Basement Unit - # 1634
- Level: Basement
Bedroom
- Description: Basement Unit - # 1634
- Level: Basement
Bathroom
- Description: Mian Floor Unit - #1632
- Level: Main
Bathroom
- Description: Basement Unit - # 1634
- Level: Basement
Dining room
- Description: Main Floor Unit - #1632
- Level: Main
Dining room
- Description: Basement Unit - # 1634
- Level: Basement
Kitchen
- Description: Main Floor Unit - #1632
- Level: Main
Kitchen
- Description: Basement Unit - # 1634
- Level: Basement
Laundry
- Description: Shared Between Both Units, At Back Of Property
- Level: Main
Living room
- Description: Main Floor Unit - #1632
- Level: Main
Living room
- Description: Basement Unit - # 1634
- Level: Basement
Heating
- Forced Air
Cooling
- Central Air
Appliances
- Included: Dishwasher
Features
- Flooring: Carpet, Wood
- Windows: Storm Window(s)
- Basement: Full
- Number of fireplaces: 1
- Fireplace features: Living Room
- Common walls with other units/homes: 1 Common Wall
Interior area
- Total structure area: 2,343
- Total interior livable area: 2,343 sqft
- Finished area above ground: 1,228
- Finished area below ground: 1,115
Video & virtual tour
Property
Parking
- Total spaces: 6
- Details: Off Street Spaces: 6
Features
- Levels: One
- Stories: 1
- Patio & porch: Front Porch
- Fencing: None
Lot
- Size: 5,958 Square Feet
- Features: Level
Details
- Parcel number: 232322030
- Zoning: G-MU-3
- Special conditions: Standard
Construction
Type & style
- Home type: SingleFamily
- Architectural style: Bungalow
- Property subtype: Duplex
- Attached to another structure: Yes
Materials
- Brick
- Foundation: Slab
- Roof: Composition
Condition
- Year built: 1923
Utilities & green energy
- Electric: 110V, 220 Volts
- Utilities for property: Cable Available
Community & HOA
Community
- Subdivision: Cheltenham Heights
HOA
- Has HOA: No
Location
- Region: Denver
Financial & listing details
- Price per square foot: $256/sqft
- Annual tax amount: $3,981
- Date on market: 9/17/2026
- Listing terms: 1031 Exchange,Cash,Conventional,FHA,VA Loan
- Exclusions: None.
- Ownership: Corporation/Trust
- Electric utility on property: Yes
Estimated market value
Not available
Estimated sales range
Not available
Not available
Price history
| Date | Event | Price |
|---|---|---|
| 9/17/2026 | Listed for sale | $599,000$256/sqft |
Source:  REcolorado as distributed by MLS GRID #6895619 Report a problem REcolorado as distributed by MLS GRID #6895619 Report a problem | ||
Public tax history
Tax history is unavailable.
Monthly payment
Est. payment
Payment breakdown
Explore the cost of this home by adjusting the details. Changes won't be saved.Climate risks
Neighborhood: West Colfax
Nearby schools
Schools provided by the listing agent
- Elementary: Cheltenham
- Middle: Strive Lake
- High: North
- District: Denver 1
Source: REcolorado as distributed by MLS GRID. This data may not be complete. We recommend contacting the local school district to confirm school assignments for this home.

Similar homes
- $799,0005 bd3 ba2.6k sqft1416 Stuart Street, Denver, CO 80204For Sale
 MLS ID #1967715, Kismet Home Group, eXp Realty, LLC. REcolorado as distributed by MLS GRID
 - $650,0005 bd3 ba2.1k sqft4885 W 11th Avenue, Denver, CO 80204For Sale
 MLS ID #3568818, Alan Casavantes, 8z Real Estate. REcolorado as distributed by MLS GRID
 - $594,0003 bd1 ba1.3k sqft2539 Irving Street, Denver, CO 80211For Sale
 MLS ID #3916558, Kelly Hudson, Compass - Denver. REcolorado as distributed by MLS GRID
 - $595,0004 bd2 ba1.8k sqft2707 N Downing Street, Denver, CO 80205For Sale
 MLS ID #9399264, Bruce Durrell, Different Realty Services. REcolorado as distributed by MLS GRID
 - $609,0004 bd2 ba2k sqft5060 W Vassar Avenue, Denver, CO 80219For SaleMLS ID #9451092, Robert Balentine, Resident Realty South Metro. REcolorado as distributed by MLS GRID
- $565,0003 bd1 ba1.4k sqft3105 N Fillmore Street, Denver, CO 80205For SaleMLS ID #3106307, Kristina Davis, eXp Realty, LLC. REcolorado as distributed by MLS GRID
- $625,0003 bd2 ba1.6k sqft2192 Harlan Street, Edgewater, CO 80214For SaleMLS ID #4816258, Jennifer Dittemore, Orchard Brokerage LLC. REcolorado as distributed by MLS GRID
- $650,0003 bd1 ba2k sqft4015 N Clay Street, Denver, CO 80211For SaleMLS ID #7998513, Mitchell Gonzales, Redfin Corporation. REcolorado as distributed by MLS GRID
- $514,9005 bd2 ba2k sqft1880 S Dale Court, Denver, CO 80219For SaleMLS ID #9196233, Judy Lopez, Brokers Guild Real Estate. REcolorado as distributed by MLS GRID
- $699,0004 bd2 ba1.9k sqft2266 S Humboldt St, Denver, CO 80210For Sale
 MLS ID #1070385, Jessica Thomas, Compass-Denver. IRES as distributed by MLS GRID
 - $524,9004 bd3 ba2.1k sqft1490 S Zephyr St, Lakewood, CO 80232For SaleMLS ID #1070456, Roberta Walker, Keller Williams-DTC. IRES as distributed by MLS GRID
- $549,0004 bd2 ba2.2k sqft775 S Glencoe Street, Denver, CO 80246For SaleMLS ID #5302542, Paul Aceto, New Vision Realty. REcolorado as distributed by MLS GRID
- $579,9005 bd3 ba1.8k sqft1653 Trenton Street, Denver, CO 80220For SaleMLS ID #2131709, Nicky McCoy, Brokers Guild Homes. REcolorado as distributed by MLS GRID
- $599,0003 bd2 ba2k sqft1423 S University Boulevard, Denver, CO 80210For SaleMLS ID #6374063, Kristin Marin, Equity Colorado Real Estate. REcolorado as distributed by MLS GRID
- $494,0004 bd2 ba1.9k sqft3101 W Cedar Avenue, Denver, CO 80219For SaleMLS ID #4645723, Ashley Warren, Coldwell Banker Realty 24. REcolorado as distributed by MLS GRID
- $490,0004 bd2 ba1.7k sqft3504 N York Street, Denver, CO 80205For SaleMLS ID #4882983, Lisa Hager, Waypoint Realty. REcolorado as distributed by MLS GRID
- $594,9992 bd2 ba1.6k sqft331 E Ellsworth Avenue, Denver, CO 80209For SaleMLS ID #4427524, Ryan Devin, Keller Williams Advantage Realty LLC. REcolorado as distributed by MLS GRID
- $585,0005 bd2 ba2.1k sqft5370 Nolan Street, Arvada, CO 80002For SaleMLS ID #6472333, Maniesha Lowe, Sterling Global Realty LLC. REcolorado as distributed by MLS GRID
- $525,0004 bd3 ba2.4k sqft8395 W 17th Avenue, Lakewood, CO 80214For SaleMLS ID #5933019, Garth Criswell, Coldwell Banker Global Luxury Denver. REcolorado as distributed by MLS GRID
- $575,0004 bd3 ba2.3k sqft7064 Yates Street, Westminster, CO 80030For SaleMLS ID #8307082, Dawn Conzelman, eXp Realty, LLC. REcolorado as distributed by MLS GRID
