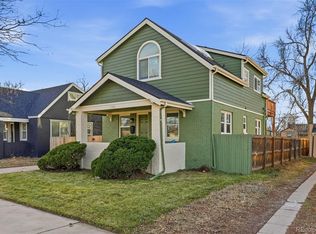
Come see this beautifully updated 5 bedroom, 3 bath home centrally located in the Stapleton area of Denver. The kitchen is awesome with modern appliances and quartz countertops. The primary ensuite is upstairs with 2 bedrooms on the main floor and 2 more bedrooms with egress windows in the basement making this a great family home. Huge yard with automatic sprinklers, new sod and off street parking. This home has a new roof and all new Anderson windows. Don't miss this gorgeous home.
For sale
Price cut: $19.1K (9/24)
$579,900
1653 Trenton Street, Denver, CO 80220
5beds
1,875sqft
Single Family Residence
Built in 1928
6,350 Square Feet Lot
$-- Zestimate®
$309/sqft
$-- HOA
What's special
- 62 days
- 278
- 30
Zillow last checked:
Listing updated:
Listed by:
Nicky McCoy 303-594-7458 travelingmccoys@hotmail.com,
Brokers Guild Homes
Source: REcolorado as distributed by MLS GRID,MLS#: 2131709
Facts & features
Interior
Bedrooms & bathrooms
- Bedrooms: 5
- Bathrooms: 3
- Full bathrooms: 3
- Main level bathrooms: 1
- Main level bedrooms: 2
Bedroom
- Features: Primary Suite
- Level: Main
Bedroom
- Level: Main
Bedroom
- Features: Primary Suite
- Level: Upper
Bedroom
- Level: Basement
Bedroom
- Level: Basement
Bathroom
- Level: Main
Bathroom
- Features: En Suite Bathroom
- Level: Upper
Bathroom
- Level: Basement
Kitchen
- Level: Main
Living room
- Level: Main
Heating
- Forced Air
Cooling
- Central Air
Appliances
- Included: Dishwasher, Disposal, Dryer, Gas Water Heater, Oven, Range, Range Hood, Refrigerator, Washer
- Laundry: Laundry Closet
Features
- Flooring: Carpet, Wood
- Windows: Double Pane Windows
- Basement: Finished,Full
Interior area
- Total structure area: 1,875
- Total interior livable area: 1,875 sqft
- Finished area above ground: 1,076
- Finished area below ground: 799
Video & virtual tour
Property
Parking
- Total spaces: 3
- Details: Off Street Spaces: 3
Features
- Levels: Two
- Stories: 2
- Patio & porch: Covered, Front Porch, Patio
- Exterior features: Private Yard, Rain Gutters, Smart Irrigation
- Fencing: Partial
Lot
- Size: 6,350 Square Feet
- Features: Level, Sprinklers In Front, Sprinklers In Rear
Details
- Parcel number: 133316019
- Zoning: E-SU-DX
- Special conditions: Standard
Construction
Type & style
- Home type: SingleFamily
- Architectural style: Bungalow
- Property subtype: Single Family Residence
Materials
- Stucco
- Foundation: Concrete Perimeter
Condition
- Updated/Remodeled
- Year built: 1928
Utilities & green energy
- Electric: 220 Volts
- Sewer: Public Sewer
- Water: Public
- Utilities for property: Cable Available, Electricity Connected, Natural Gas Connected
Green energy
- Energy efficient items: Doors, HVAC, Insulation, Lighting, Roof, Thermostat, Water Heater, Windows
Community & HOA
Community
- Subdivision: East Montrose
HOA
- Has HOA: No
Location
- Region: Denver
Financial & listing details
- Price per square foot: $309/sqft
- Tax assessed value: $500,800
- Annual tax amount: $2,162
- Date on market: 8/19/2026
- Listing terms: 1031 Exchange,Cash,Conventional,FHA,VA Loan
- Exclusions: None
- Ownership: Corporation/Trust
- Electric utility on property: Yes
- Road surface type: Paved
Estimated market value
Not available
Estimated sales range
Not available
Not available
Price history
| Date | Event | Price |
|---|---|---|
| 9/24/2026 | Price change | $579,900-3.2%$309/sqft |
Source:  REcolorado as distributed by MLS GRID #2131709 Report a problem REcolorado as distributed by MLS GRID #2131709 Report a problem | ||
| 8/27/2026 | Price change | $599,000-4.8%$319/sqft |
Source: REcolorado as distributed by MLS GRID #2131709 Report a problem | ||
| 8/15/2026 | Listed for sale | $629,000+98.2%$335/sqft |
Source: REcolorado as distributed by MLS GRID #2131709 Report a problem | ||
| 6/11/2025 | Sold | $317,400-9.3%$169/sqft |
Source: REcolorado as distributed by MLS GRID #2340025 Report a problem | ||
| 5/20/2025 | Pending sale | $350,000$187/sqft |
Source: REcolorado as distributed by MLS GRID #2340025 Report a problem | ||
| 5/20/2025 | Listed for sale | $350,000$187/sqft |
Source: REcolorado as distributed by MLS GRID #2340025 Report a problem | ||
| 5/10/2025 | Pending sale | $350,000$187/sqft |
Source: REcolorado as distributed by MLS GRID #2340025 Report a problem | ||
| 5/7/2025 | Listed for sale | $350,000$187/sqft |
Source: REcolorado as distributed by MLS GRID #2340025 Report a problem | ||
Public tax history
| Year | Property taxes | Tax assessment |
|---|---|---|
| 2025 | $2,625 +2.2% | $35,310 +6.5% |
| 2024 | $2,568 +33.9% | $33,140 -8.4% |
| 2023 | $1,918 +3.6% | $36,160 +49.9% |
| 2022 | $1,852 +43.8% | $24,120 -2.8% |
| 2021 | $1,288 +2.9% | $24,820 +1.3% |
| 2020 | $1,252 +19.7% | $24,510 -0.7% |
| 2019 | $1,046 | $24,682 +19.1% |
| 2018 | $1,046 +0.3% | $20,720 |
| 2017 | $1,043 +72.9% | $20,720 +34.1% |
| 2016 | $603 +38.1% | $15,450 |
| 2015 | $437 -50% | $15,450 +47% |
| 2014 | $873 -9.1% | $10,510 |
| 2013 | $961 +17.9% | $10,510 -8% |
| 2012 | $815 -3.6% | $11,430 +0% |
| 2011 | $846 +2.2% | $11,428 -10% |
| 2010 | $827 -7.5% | $12,700 |
| 2009 | $894 -0.2% | $12,700 -5.2% |
| 2008 | $896 +4.4% | $13,390 |
| 2007 | $858 +1.1% | $13,390 +4.4% |
| 2006 | $849 +4.2% | $12,820 |
| 2005 | $815 +18.2% | $12,820 -1.3% |
| 2003 | $690 +1.9% | $12,990 +12.8% |
| 2002 | $677 | $11,520 +21.4% |
| 2001 | -- | $9,490 |
Find assessor info on the county website
Monthly payment
Est. payment
Payment breakdown
Explore the cost of this home by adjusting the details. Changes won't be saved.Climate risks
Neighborhood: East Colfax
Nearby schools
Schools provided by the listing agent
- Elementary: Ashley
- Middle: Hill
- High: George Washington
- District: Denver 1
Source: REcolorado as distributed by MLS GRID. This data may not be complete. We recommend contacting the local school district to confirm school assignments for this home.


Similar homes
- $474,9005 bd2 ba2k sqft1540 Tamarac Street, Denver, CO 80220For Sale
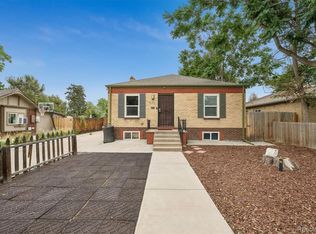
 MLS ID #9835701, Frank Duran, RE/MAX Alliance. REcolorado as distributed by MLS GRID
 - $639,0005 bd3 ba1.8k sqft363 S Ivy, Denver, CO 80224For Sale
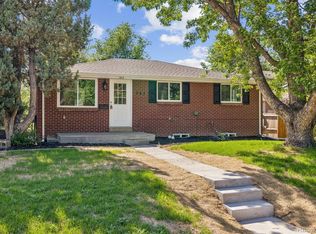 MLS ID #3027726, Theodoros Vasilas, Parkside Realty. REcolorado as distributed by MLS GRID
 - $675,0005 bd2 ba2.2k sqft301 S Krameria Street, Denver, CO 80224For Sale
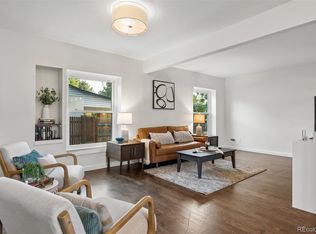 MLS ID #4951780, Jamie Nally, LoKation Real Estate. REcolorado as distributed by MLS GRID
 - $340,0003 bd2 ba1.1k sqft1444 Willow Street, Denver, CO 80220For Sale
 MLS ID #4527138, Tania Carter, Keller Williams DTC. REcolorado as distributed by MLS GRID
 - $599,0003 bd1 ba1.1k sqft2300 S Gilpin Street, Denver, CO 80210For SaleMLS ID #7832687, Holly Payne, Madison & Company Properties. REcolorado as distributed by MLS GRID
- $559,9004 bd2 ba1.6k sqft2131 W Gill Place, Denver, CO 80223For SaleMLS ID #4019494, Briseida Hernandez, Megastar Realty. REcolorado as distributed by MLS GRID
- $634,0003 bd2 ba1.6k sqft2564 Fenton Street, Edgewater, CO 80214For SaleMLS ID #9926376, Monica Cespedes, Keller Williams Realty Downtown LLC. REcolorado as distributed by MLS GRID
- $674,9004 bd2 ba1.6k sqft1160 S Glencoe Street, Denver, CO 80246For SaleMLS ID #4752281, Richard Miskiewicz, Compass - Denver. REcolorado as distributed by MLS GRID
- $550,0002 bd2 ba1k sqft901 S Locust Street, Denver, CO 80224For SaleMLS ID #9834623, Jill Svenson, Coldwell Banker Realty 24. REcolorado as distributed by MLS GRID
- $575,0006 bd2 ba2.1k sqft12920 E 13th Place, Aurora, CO 80011For SaleMLS ID #2109250, Jon Urban, Urban Companies. REcolorado as distributed by MLS GRID
- $620,0004 bd2 ba1.6k sqft3325 Poplar Street #3325, Denver, CO 80207For SaleMLS ID #3015924, RazrGroup ., Keller Williams Realty Urban Elite. REcolorado as distributed by MLS GRID
- $615,0003 bd2 ba1.7k sqft3233 N Marion Street, Denver, CO 80205For SaleMLS ID #4353307, Sean Ewers, Keller Williams Realty Downtown LLC. REcolorado as distributed by MLS GRID
- $650,0002 bd2 ba1.4k sqft2612 Albion Street, Denver, CO 80207For SaleMLS ID #3660390, The Awaka Group, Real Broker, LLC DBA Real. REcolorado as distributed by MLS GRID
- $599,9993 bd3 ba1.2k sqft4827 Meade Street, Denver, CO 80221For SaleMLS ID #9364508, Jackie Stratton, LIV Sotheby's International Realty. REcolorado as distributed by MLS GRID
- $595,0003 bd2 ba1.3k sqft1870 W Beekman Place, Denver, CO 80221For SaleMLS ID #2166575, Robert Tait, Engel & Volkers Denver. REcolorado as distributed by MLS GRID
- $699,0004 bd2 ba1.9k sqft2266 S Humboldt St, Denver, CO 80210For Sale
 MLS ID #1070385, Jessica Thomas, Compass-Denver. IRES as distributed by MLS GRID
 - $699,5004 bd2 ba1.5k sqft2810 N Fillmore Street, Denver, CO 80205For SaleMLS ID #7802657, Beth Concha, Invalesco Real Estate. REcolorado as distributed by MLS GRID
- $514,9005 bd2 ba2k sqft1880 S Dale Court, Denver, CO 80219For SaleMLS ID #9196233, Judy Lopez, Brokers Guild Real Estate. REcolorado as distributed by MLS GRID
- $479,0005 bd2 ba1.8k sqft4428 Elizabeth Street, Denver, CO 80216For SaleMLS ID #2019076, Cassandra Pelley, Invalesco Real Estate. REcolorado as distributed by MLS GRID
- $745,0005 bd3 ba2.6k sqft4925 E Atlantic Place, Denver, CO 80222For SaleMLS ID #3313522, Kathryn Bartic, Keller Williams Integrity Real Estate LLC. REcolorado as distributed by MLS GRID
