**Seller is offering $10k concession!!**
Beautifully updated 4-bedroom, 2-bath half-duplex in the desirable North Park Hill neighborhood, offering comfort, flexibility, and no HOA.
This thoughtfully designed home features a versatile floor plan ideal for multi-generational living, house hacking, or investment. With spacious living areas on both levels, it easily accommodates extended family, a guest suite, or an income-producing rental setup.
Enjoy modern updates throughout, including refreshed kitchens with stainless steel appliances, updated bathrooms, private laundry, and efficient forced-air heating with central air conditioning.
Step outside to your fenced-in private yard—perfect for relaxing, entertaining, or gardening—and take advantage of the rare 2-car detached garage providing secure, covered parking and additional storage.
Nestled on a quiet residential block just minutes from City Park, Denver Zoo, Central Park, and the Anschutz Medical Campus, this home offers easy access to I-70 and Downtown Denver.
A unique opportunity to own a move-in-ready North Park Hill duplex—ideal for an owner-occupant, investor, or anyone seeking flexible living options in one of Denver’s most established and convenient neighborhoods.
For sale
Price cut: $20K (7/29)
$690,000
3325 Poplar Street #3325, Denver, CO 80207
4beds
1,677sqft
:
Get pre-qualified$4,320/mo
Townhouse
Built in 1958
3,101 Square Feet Lot
$680,000 Zestimate®
$411/sqft
$-- HOA
What's special
- 27 days |
- 95 |
- 4 |
Zillow last checked:
Listing updated:
Listed by:
RazrGroup . 303-458-0100 glucero@lucerofinancial.com,
Keller Williams Realty Urban Elite,
Martina Romero Mena 303-525-3963,
Keller Williams Realty Urban Elite
Source: REcolorado as distributed by MLS GRID,MLS#: 3015924
Facts & features
Interior
Bedrooms & bathrooms
- Bedrooms: 4
- Bathrooms: 2
- Full bathrooms: 2
- Main level bathrooms: 1
- Main level bedrooms: 2
Bedroom
- Level: Main
- Area: 123.3 Square Feet
- Dimensions: 13.7 x 9
Bedroom
- Level: Main
- Area: 153.01 Square Feet
- Dimensions: 10.7 x 14.3
Bedroom
- Level: Basement
- Area: 177.41 Square Feet
- Dimensions: 15.7 x 11.3
Bedroom
- Level: Basement
- Area: 144.3 Square Feet
- Dimensions: 13 x 11.1
Bathroom
- Level: Main
- Area: 57.22 Square Feet
- Dimensions: 4.8 x 11.92
Bathroom
- Level: Basement
Bonus room
- Level: Basement
- Area: 82.28 Square Feet
- Dimensions: 12.1 x 6.8
Family room
- Level: Basement
- Area: 172.62 Square Feet
- Dimensions: 13.7 x 12.6
Kitchen
- Level: Main
- Area: 182.07 Square Feet
- Dimensions: 15.3 x 11.9
Living room
- Level: Main
- Area: 195.2 Square Feet
- Dimensions: 16 x 12.2
Heating
- Forced Air, Natural Gas
Cooling
- Central Air
Appliances
- Included: Dishwasher, Disposal, Dryer, Range, Range Hood, Refrigerator, Washer
- Laundry: In Unit
Features
- Flooring: Carpet, Wood
- Windows: Double Pane Windows
- Basement: Full
- Common walls with other units/homes: End Unit
Interior area
- Total structure area: 1,677
- Total interior livable area: 1,677 sqft
- Finished area above ground: 838
- Finished area below ground: 839
Property
Parking
- Total spaces: 2
- Parking features: Garage
- Garage spaces: 2
Features
- Levels: One
- Stories: 1
- Entry location: Exterior Access
- Patio & porch: Front Porch
- Exterior features: Private Yard
- Fencing: Partial
Lot
- Size: 3,101 Square Feet
- Features: Landscaped
Details
- Parcel number: 129102017
- Zoning: EW-TU-C
- Special conditions: Standard
Construction
Type & style
- Home type: Townhouse
- Architectural style: Contemporary
- Property subtype: Townhouse
- Attached to another structure: Yes
Materials
- Brick
- Foundation: Concrete Perimeter
- Roof: Composition
Condition
- Updated/Remodeled
- Year built: 1958
Utilities & green energy
- Sewer: Public Sewer
- Water: Public
- Utilities for property: Electricity Connected, Natural Gas Connected
Community & HOA
Community
- Subdivision: Elmwood
HOA
- Has HOA: No
Location
- Region: Denver
Financial & listing details
- Price per square foot: $411/sqft
- Annual tax amount: $2,077
- Date on market: 7/3/2026
- Listing terms: 1031 Exchange,Cash,Conventional,FHA,VA Loan
- Exclusions: None
- Ownership: Individual
- Electric utility on property: Yes
- Road surface type: Paved
Estimated market value
$680,000
$646,000 - $714,000
$2,965/mo
Price history
| Date | Event | Price |
|---|---|---|
| 7/29/2026 | Price change | $690,000-2.8%$411/sqft |
Source:  REcolorado as distributed by MLS GRID #3015924 Report a problem REcolorado as distributed by MLS GRID #3015924 Report a problem | ||
| 7/3/2026 | Listed for sale | $710,000$423/sqft |
Source: REcolorado as distributed by MLS GRID #3015924 Report a problem | ||
Public tax history
Tax history is unavailable.
Monthly payment
Est. payment
Payment breakdown
Explore the cost of this home by adjusting the details. Changes won't be saved.Climate risks
Neighborhood: Northeast Park Hill
Nearby schools
GreatSchools rating
- 5/10Smith Elementary SchoolGrades: PK-5Distance: 0.7 mi
- 9/10McAuliffe InternationalGrades: 6-8Distance: 1.1 mi
- 8/10Northfield High SchoolGrades: 9-12Distance: 2.5 mi
Schools provided by the listing agent
- Elementary: Hallett Academy
- Middle: McAuliffe International
- High: Venture Prep School
- District: Denver 1
Source: REcolorado as distributed by MLS GRID. This data may not be complete. We recommend contacting the local school district to confirm school assignments for this home.
- $550,0006 bd4 ba3.7k sqft3323-3325 Poplar St, Denver, CO 80207Sold

- $690,0004 bd2 ba2.1k sqft3323 N Poplar St #3323, Denver, CO 80207For Sale
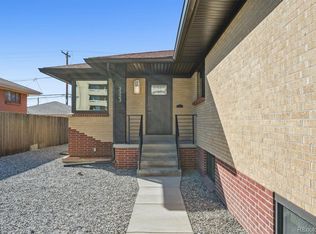
- $575,0004 bd2 ba1.6k sqft3361 Poplar St, Denver, CO 80207Sold

- $715,400-- bd-- ba1.9k sqft3325 N Poplar St, Denver, CO 80207Off Market
- $666,900-- bd-- ba2.9k sqft3337 Poplar St, Denver, CO 80207Off Market
- $743,600-- bd-- ba1.9k sqft3315 N Poplar St, Denver, CO 80207Off Market
- $585,800-- bd-- ba1.8k sqft3343 Poplar St, Denver, CO 80207Off Market
- $737,500-- bd-- ba1.9k sqft3305 Poplar St, Denver, CO 80207Off Market
A local agent can set up tours, give advice and negotiate with sellers.
Similar homes
- $690,0004 bd2 ba2.1k sqft3323 Poplar Street #3323, Denver, CO 80207For Sale
 MLS ID #5846020, RazrGroup ., Keller Williams Realty Urban Elite. REcolorado as distributed by MLS GRID
 - $729,0005 bd4 ba2k sqft3561 Pontiac Street, Denver, CO 80207For Sale
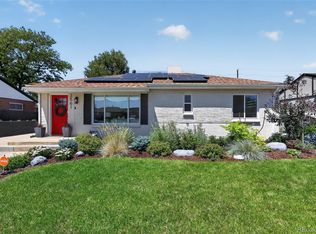 MLS ID #9628215, Trelora Realty Team, Trelora Realty, Inc.. REcolorado as distributed by MLS GRID
 - $575,0005 bd2 ba1.8k sqft3652 Locust Street, Denver, CO 80207For Sale
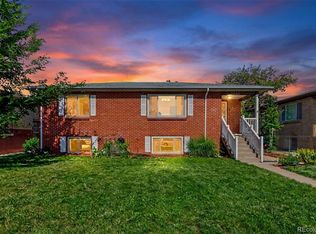 MLS ID #3859584, Bret Weinstein, Guide Real Estate. REcolorado as distributed by MLS GRID
 - $545,0002 bd2 ba1.2k sqft1452 Quitman St, Denver, CO 80204For Sale

 MLS ID #1065331, Brady Efting, Compass-Denver. IRES as distributed by MLS GRID
 - $475,0003 bd2 ba1.1k sqft3227 Albion Street, Denver, CO 80207For SaleMLS ID #5785564, Martin Frazier, RE/MAX Professionals. REcolorado as distributed by MLS GRID
- $540,0004 bd2 ba1.4k sqft3715 N Jackson Street, Denver, CO 80205For SaleMLS ID #5279278, Denisse Anaya, Real Broker, LLC DBA Real. REcolorado as distributed by MLS GRID
- $715,0004 bd3 ba2.4k sqft8244 E Kenyon Drive, Denver, CO 80237For SaleMLS ID #1717721, Jessica Whitney, Madison & Company Properties. REcolorado as distributed by MLS GRID
- $755,0003 bd2 ba1.9k sqft3040 N Columbine Street, Denver, CO 80205For SaleMLS ID #8758461, Matthew Tapper, RE/MAX of Cherry Creek. REcolorado as distributed by MLS GRID
- $800,0004 bd3 ba2.4k sqft8601 E Layton Ave, Denver, CO 80237For SaleMLS ID #1065273, Symantha Rodriguez, Compass-Denver. IRES as distributed by MLS GRID
- $515,0003 bd2 ba1.2k sqft1970 Quebec Street, Denver, CO 80220For SaleMLS ID #9701526, Zaynab Sepahi, ZBell, LLC. REcolorado as distributed by MLS GRID
- $699,0004 bd3 ba2.1k sqft6794 S Ash Way, Centennial, CO 80122For SaleMLS ID #9381541, Sarah Thomas, Brokers Guild Real Estate. REcolorado as distributed by MLS GRID
- $684,9003 bd3 ba1.7k sqft2921 Sheridan Boulevard, Wheat Ridge, CO 80214For SaleMLS ID #3324094, Dawn Green, Real Broker, LLC DBA Real. REcolorado as distributed by MLS GRID
- $419,9002 bd1 ba882 sqft3662 Grape Street, Denver, CO 80207For SaleMLS ID #4242758, Shawn Kane, 7281 Real Estate. REcolorado as distributed by MLS GRID
- $649,0004 bd2 ba1.9k sqft50 S Yukon Street, Lakewood, CO 80226For SaleMLS ID #7026836, Cesar Reyes, Megastar Realty. REcolorado as distributed by MLS GRID
- $650,0005 bd2 ba2.1k sqft8596 Sheridan Court, Arvada, CO 80003For SaleMLS ID #9124538, Luis Rodriguez, Keller Williams Realty Downtown LLC. REcolorado as distributed by MLS GRID
- $675,0005 bd3 ba1.7k sqft2 Homes 1 Price, Lakewood, CO 80214For SaleMLS ID #3370786, Dylan Daniel, Century 21 Signature Realty North, Inc.. REcolorado as distributed by MLS GRID
- $648,0006 bd3 ba1.7k sqft7000 Zuni Street, Denver, CO 80221New ConstructionMLS ID #9192663, Noah Lyman, Blue Pebble Homes. REcolorado as distributed by MLS GRID
- $469,0004 bd2 ba2.1k sqft13473 Fitzsimons Way, Aurora, CO 80011For SaleMLS ID #5462213, Taylor Palese, RE/MAX Professionals. REcolorado as distributed by MLS GRID
- $600,0003 bd3 ba1.2k sqft4827 Meade Street, Denver, CO 80221For SaleMLS ID #7451167, Conor Soop, SMART Property Management LLC. REcolorado as distributed by MLS GRID
- $649,5004 bd3 ba1.8k sqft3145 S Fox Street, Englewood, CO 80110For SaleMLS ID #2296738, Heather Lessar, Compass - Denver. REcolorado as distributed by MLS GRID
