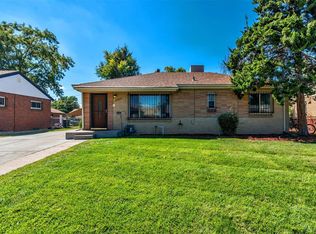
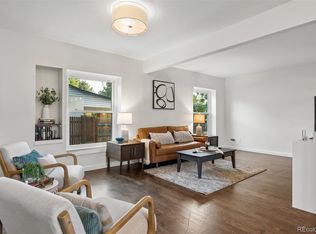
Welcome to this beautifully updated, move-in-ready home where thoughtful upgrades, flexible living spaces, and exceptional storage come together to create the perfect blend of comfort and functionality. Fresh interior paint, updated bathrooms, ceiling fans throughout, and custom wood moldings add warmth and character, while the custom electric fireplace with built-in cabinetry creates an inviting focal point in the main living area.
The versatile floor plan offers bedrooms on both the upper and lower levels, ideal for guests, a home office, or multi-generational living. The updated kitchen features a premium 2024 gas range with double convection ovens, smart-home connectivity, and app-controlled appliances. The finished basement is designed for entertaining with a wet bar, wine refrigerator, and beverage refrigerator.
Outside, you'll find professionally landscaped front and back yards, a new brick patio, refinished concrete patio with updated ceiling, and a custom planter box, creating inviting outdoor living spaces.
A standout feature is the newly built 2-car garage with dedicated workspace, EV-ready electrical infrastructure, driveway EV charger, RV hookup, and generous off-street parking. The impressive two-story insulated storage shed includes a built-in work counter and storage drawers, providing incredible flexibility for hobbies, projects, gardening, or additional workspace. A custom pantry in the laundry room adds even more storage and organization.
Additional improvements include new attic insulation, a 2024 radon mitigation system, flood-protective window well covers, new 2024 washer and dryer, and a Vivint-ready security panel for easy smart security expansion.
Offering modern upgrades, abundant storage, exceptional workspace, flexible living areas, and outstanding indoor and outdoor entertaining spaces, this home delivers a rare combination of comfort, convenience, and versatility that's ready to enjoy from day one.
For sale
Price cut: $30K (8/27)
$699,000
3561 Pontiac Street, Denver, CO 80207
5beds
2,037sqft
Single Family Residence
Built in 1954
7,500 Square Feet Lot
$-- Zestimate®
$343/sqft
$-- HOA
What's special
- 93 days
- 294
- 37
Zillow last checked:
Listing updated:
Listed by:
Trelora Realty Team 720-410-6100 coteam@trelora.com,
Trelora Realty, Inc.,
Greg Hanson 520-405-2001,
Trelora Realty, Inc.
Source: REcolorado as distributed by MLS GRID,MLS#: 9628215
Facts & features
Interior
Bedrooms & bathrooms
- Bedrooms: 5
- Bathrooms: 4
- Full bathrooms: 1
- 3/4 bathrooms: 2
- 1/2 bathrooms: 1
- Main level bathrooms: 1
- Main level bedrooms: 3
Bedroom
- Level: Main
Bedroom
- Features: Primary Suite
- Level: Main
Bedroom
- Level: Main
Bedroom
- Level: Basement
Bedroom
- Level: Basement
Bathroom
- Level: Basement
Bathroom
- Level: Main
Bathroom
- Level: Basement
Bathroom
- Level: Basement
Heating
- Forced Air
Cooling
- Evaporative Cooling
Appliances
- Included: Bar Fridge, Dishwasher, Disposal, Double Oven, Dryer, Microwave, Range, Refrigerator, Tankless Water Heater, Washer
Features
- Built-in Features, Butcher Counters, Ceiling Fan(s), Radon Mitigation System, Smoke Free, Wet Bar
- Flooring: Wood
- Basement: Finished,Full
- Number of fireplaces: 1
- Fireplace features: Living Room
Interior area
- Total structure area: 2,037
- Total interior livable area: 2,037 sqft
- Finished area above ground: 1,137
- Finished area below ground: 900
Property
Parking
- Total spaces: 6
- Parking features: Electric Vehicle Charging Station(s), Floor Coating, Storage
- Garage spaces: 2
- Details: Off Street Spaces: 3, RV Spaces: 1
Features
- Levels: One
- Stories: 1
- Patio & porch: Covered, Patio
- Exterior features: Garden, Gas Grill, Lighting, Private Yard
- Fencing: Full
Lot
- Size: 7,500 Square Feet
- Features: Irrigated, Landscaped, Level, Near Public Transit, Sprinklers In Front, Sprinklers In Rear
- Residential vegetation: Grassed, Xeriscaping
Details
- Parcel number: 129130002
- Zoning: E-SU-DX
- Special conditions: Standard
Construction
Type & style
- Home type: SingleFamily
- Property subtype: Single Family Residence
Materials
- Brick
- Roof: Composition
Condition
- Year built: 1954
Utilities & green energy
- Sewer: Public Sewer
Community & HOA
Community
- Security: Carbon Monoxide Detector(s), Smart Security System, Smoke Detector(s)
- Subdivision: Northeast Park Hill
HOA
- Has HOA: No
Location
- Region: Denver
Financial & listing details
- Price per square foot: $343/sqft
- Annual tax amount: $3,591
- Date on market: 7/10/2026
- Listing terms: Cash,Conventional,FHA,VA Loan
- Exclusions: Personal Property
- Ownership: Individual
Estimated market value
Not available
Estimated sales range
Not available
Not available
Price history
| Date | Event | Price |
|---|---|---|
| 8/27/2026 | Price change | $699,000-4.1%$343/sqft |
Source:  REcolorado as distributed by MLS GRID #9628215 Report a problem REcolorado as distributed by MLS GRID #9628215 Report a problem | ||
| 7/10/2026 | Listed for sale | $729,000+16.6%$358/sqft |
Source: REcolorado as distributed by MLS GRID #9628215 Report a problem | ||
| 3/15/2024 | Sold | $625,000+1%$307/sqft |
Source: REcolorado as distributed by MLS GRID #6239260 Report a problem | ||
| 2/3/2024 | Pending sale | $619,000$304/sqft |
Source: REcolorado as distributed by MLS GRID #6239260 Report a problem | ||
| 1/11/2024 | Listed for sale | $619,000$304/sqft |
Source: REcolorado as distributed by MLS GRID #6239260 Report a problem | ||
Public tax history
Tax history is unavailable.
Monthly payment
Est. payment
Payment breakdown
Explore the cost of this home by adjusting the details. Changes won't be saved.Climate risks
Neighborhood: Northeast Park Hill
Nearby schools
Schools provided by the listing agent
- Elementary: Smith Renaissance
- Middle: DSST: Montview
- High: DSST: Montview
- District: Denver 1
Source: REcolorado as distributed by MLS GRID. This data may not be complete. We recommend contacting the local school district to confirm school assignments for this home.
Similar homes
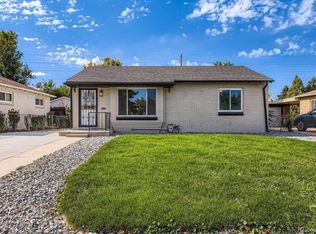
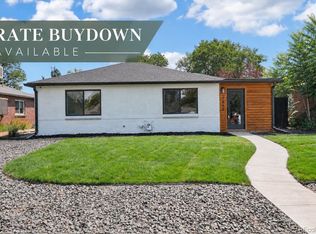
- $668,0003 bd3 ba1.7k sqft2850 Ivy Street, Denver, CO 80207For Sale
 MLS ID #7879357, Travis Cottle, Stoney Creek Properties. REcolorado as distributed by MLS GRID
 - $575,0004 bd2 ba1.5k sqft3011 Oneida Street, Denver, CO 80207For Sale
 MLS ID #8847137, Spencer Zlatin, eXp Realty, LLC. REcolorado as distributed by MLS GRID
 - $675,0005 bd2 ba2.2k sqft301 S Krameria Street, Denver, CO 80224For Sale
 MLS ID #4951780, Jamie Nally, LoKation Real Estate. REcolorado as distributed by MLS GRID
 - $699,9003 bd2 ba1.8k sqft3323 N Steele Street, Denver, CO 80205For Sale
 MLS ID #8088374, Angie Overlie, Coldwell Banker Realty 24. REcolorado as distributed by MLS GRID
 - $700,0003 bd2 ba1.6k sqft3511 N Cook Street, Denver, CO 80205For SaleMLS ID #9506813, Andy Potarf, Redfin Corporation. REcolorado as distributed by MLS GRID
- $700,0003 bd2 ba1.5k sqft1135 Elm Street, Denver, CO 80220For SaleMLS ID #7820942, Jim Titus, Redfin Corporation. REcolorado as distributed by MLS GRID
- $674,9004 bd2 ba1.6k sqft1160 S Glencoe Street, Denver, CO 80246For SaleMLS ID #4752281, Richard Miskiewicz, Compass - Denver. REcolorado as distributed by MLS GRID
- $649,0004 bd2 ba1.2k sqft3048 N Adams Street, Denver, CO 80205For SaleMLS ID #5151671, Trelora Realty Team, Trelora Realty, Inc.. REcolorado as distributed by MLS GRID
- $700,0005 bd3 ba2.2k sqft8280 W Louisiana Avenue, Lakewood, CO 80232For SaleMLS ID #5018170, Scott Franks, LIV Sotheby's International Realty. REcolorado as distributed by MLS GRID
- $699,0004 bd3 ba2.6k sqft3077 S Rosemary Street, Denver, CO 80231For SaleMLS ID #6170747, Michael Spector, Your Castle Realty LLC. REcolorado as distributed by MLS GRID
- $750,0005 bd3 ba2.6k sqft4925 E Atlantic Place, Denver, CO 80222For SaleMLS ID #3313522, Kathryn Bartic, Keller Williams Integrity Real Estate LLC. REcolorado as distributed by MLS GRID
- $689,5004 bd3 ba2.5k sqft4316 Federal Boulevard, Denver, CO 80211For SaleMLS ID #5449491, Megan Kline, Resident Realty North Metro LLC. REcolorado as distributed by MLS GRID
- $635,0005 bd3 ba2.4k sqft7893 E Hampden Circle, Denver, CO 80237For SaleMLS ID #3926322, Kayla Schmitz, Compass - Denver. REcolorado as distributed by MLS GRID
- $825,0004 bd2 ba2.1k sqft2643 N York Street, Denver, CO 80205For SaleMLS ID #1668205, Heather Hankins, Novella Real Estate. REcolorado as distributed by MLS GRID
- $675,0004 bd2 ba2.4k sqft3895 Dudley Street, Wheat Ridge, CO 80033For SaleMLS ID #3778983, Christopher Nowakiwsky, RE/MAX Professionals. REcolorado as distributed by MLS GRID
- $649,0002 bd2 ba1.5k sqft2928 N High Street, Denver, CO 80205For SaleMLS ID #7245539, Kelly Hudson, Compass - Denver. REcolorado as distributed by MLS GRID
- $649,0002 bd3 ba1.4k sqft3010 N Williams Street, Denver, CO 80205For SaleMLS ID #7783203, Allison Rankin, Compass - Denver. REcolorado as distributed by MLS GRID
- $779,0003 bd2 ba2.5k sqft980 S Hudson Street, Denver, CO 80246For SaleMLS ID #4222484, Marcus Harris, Coldwell Banker Realty 24. REcolorado as distributed by MLS GRID
- $625,0003 bd3 ba2k sqft7092 W 4 th Avenue, Lakewood, CO 80226For SaleMLS ID #6216344, Jocelyn Ramirez, Megastar Realty. REcolorado as distributed by MLS GRID
- $734,0005 bd3 ba2.4k sqft4851 S Elati Street, Englewood, CO 80110For SaleMLS ID #8864787, Randy Burgess, Coldwell Banker Global Luxury Denver. REcolorado as distributed by MLS GRID
