Ideally positioned in South Hilltop, 301 S Krameria offers a compelling opportunity to own a spacious single-family home in one of central Denver’s most desirable pockets. Just minutes from Crestmoor Park, Cherry Creek North, and downtown Denver, the location puts exceptional parks, dining, shopping and everyday conveniences within easy reach.
Inside, classic hardwood floors flow throughout the main level, where a light-filled living room opens to a bright kitchen with stainless steel appliances and a dedicated dining area. With five bedrooms and flexible living spaces, there’s room for home offices, guests, hobbies and everyday life. Downstairs, a beautifully updated 5-piece bath brings an unexpected touch of luxury.
The outdoor space is equally impressive. A private, low-maintenance xeriscaped yard offers a spacious patio for dining and entertaining, a hot tub for year-round relaxation and a custom tree fort and zipline that may quickly become the kids’ favorite part of the house. An oversized attached 2-car garage provides the parking, storage and convenience that can be hard to find in central Denver.
With generous space inside and out, an exceptional central location and easy access to some of Denver’s most sought-after locations, this home presents a rare opportunity to get into a spacious single family home without giving up the lifestyle or location on your wish list.
For sale
Price cut: $20K (10/2)
$675,000
301 S Krameria Street, Denver, CO 80224
5beds
2,217sqft
Single Family Residence
Built in 1950
8,100 Square Feet Lot
$-- Zestimate®
$304/sqft
$-- HOA
What's special
- 64 days
- 365
- 54
Zillow last checked:
Listing updated:
Listed by:
Jamie Nally Jamie@J2hometeam.com,
LoKation Real Estate,
Jodi Hullinger 720-722-9292,
LoKation Real Estate
Source: REcolorado as distributed by MLS GRID,MLS#: 4951780
Facts & features
Interior
Bedrooms & bathrooms
- Bedrooms: 5
- Bathrooms: 2
- Full bathrooms: 2
- Main level bathrooms: 1
- Main level bedrooms: 2
Bedroom
- Description: Ample Sized Primary Bedroom And Walk-In Closet.
- Features: Primary Suite
- Level: Main
Bedroom
- Description: Additional Large Bedroom On Main Level.
- Level: Main
Bedroom
- Description: Grand Primary Bedroom In Garden Level/Basement With Walk-In Closet.
- Features: Primary Suite
- Level: Basement
Bedroom
- Description: Additional Bedroom In Garden Level/Basement.
- Level: Basement
Bedroom
- Description: Additional Bedroom In Garden Level/Basement.
- Level: Basement
Bathroom
- Description: Updated Bath With New Mirror On Main Floor.
- Level: Main
Bathroom
- Description: Updated Basement Bath With Large Soaker Tub, Stylish Shower And Two Sinks.
- Level: Basement
Bonus room
- Description: Large Entryway/Flex Space. Perfect For Mudroom Plus Office Space.
- Level: Main
Dining room
- Description: Open To Kitchen And Living Area. Great For Easy Entertaining.
- Level: Main
Kitchen
- Description: Updated Kitchen With Stainless Steal Appliances, Granite Counters And Bay Window For Natural Light.
- Level: Main
Laundry
- Description: Front Loading Washer And Dryer In Basement.
- Level: Basement
Living room
- Description: Large Living Room Area With Gorgeous Hardwood Floors.
- Level: Main
Heating
- Forced Air, Natural Gas
Cooling
- Evaporative Cooling
Appliances
- Included: Dishwasher, Disposal, Dryer, Gas Water Heater, Microwave, Oven, Range, Refrigerator, Washer
- Laundry: Laundry Closet
Features
- Built-in Features, Entrance Foyer, Five Piece Bath, Granite Counters, Open Floorplan, Radon Mitigation System, Smoke Free, Walk-In Closet(s)
- Flooring: Carpet, Tile, Wood
- Windows: Bay Window(s), Double Pane Windows
- Basement: Finished,Full,Interior Entry
Interior area
- Total structure area: 2,217
- Total interior livable area: 2,217 sqft
- Finished area above ground: 1,257
- Finished area below ground: 912
Video & virtual tour
Property
Parking
- Total spaces: 2
- Parking features: Garage - Attached
- Attached garage spaces: 2
Features
- Levels: One
- Stories: 1
- Patio & porch: Patio
- Exterior features: Private Yard
- Has spa: Yes
- Spa features: Spa/Hot Tub
- Fencing: Full
Lot
- Size: 8,100 Square Feet
- Features: Sprinklers In Front, Sprinklers In Rear
Details
- Parcel number: 617204026
- Zoning: E-SU-DX
- Special conditions: Standard
Construction
Type & style
- Home type: SingleFamily
- Architectural style: Mid-Century Modern
- Property subtype: Single Family Residence
Materials
- Frame, Stucco
- Roof: Composition
Condition
- Year built: 1950
Utilities & green energy
- Sewer: Public Sewer
- Water: Public
- Utilities for property: Cable Available, Electricity Connected
Community & HOA
Community
- Security: Smoke Detector(s)
- Subdivision: Monaco Gardens
HOA
- Has HOA: No
Location
- Region: Denver
Financial & listing details
- Price per square foot: $304/sqft
- Tax assessed value: $662,600
- Annual tax amount: $3,574
- Date on market: 9/11/2026
- Listing terms: Cash,Conventional,FHA,VA Loan
- Exclusions: Seller's Personal Property And Staging Items.
- Ownership: Individual
- Electric utility on property: Yes
Estimated market value
Not available
Estimated sales range
Not available
Not available
Price history
| Date | Event | Price |
|---|---|---|
| 10/2/2026 | Price change | $675,000-2.9%$304/sqft |
Source:  REcolorado as distributed by MLS GRID #4951780 Report a problem | ||
| 9/11/2026 | Listed for sale | $695,000+36.3%$313/sqft |
Source: REcolorado as distributed by MLS GRID #4951780 Report a problem | ||
| 8/9/2018 | Sold | $510,000+4.3%$230/sqft |
Source: Public Record Report a problem | ||
| 6/25/2018 | Pending sale | $489,000$221/sqft |
Source: Kentwood Real Estate #6392668 Report a problem | ||
| 6/22/2018 | Listed for sale | $489,000+102.1%$221/sqft |
Source: Kentwood Real Estate #6392668 Report a problem | ||
| 11/18/2014 | Sold | $242,000$109/sqft |
Source: Public Record Report a problem | ||
Public tax history
| Year | Property taxes | Tax assessment |
|---|---|---|
| 2025 | $3,372 +2.2% | $46,710 +9.7% |
| 2024 | $3,299 +12.9% | $42,570 -6.8% |
| 2023 | $2,922 +3.6% | $45,690 +24.4% |
| 2022 | $2,821 +6.5% | $36,740 -2.8% |
| 2021 | $2,647 +25.2% | $37,800 +6% |
| 2020 | $2,114 +10.1% | $35,671 +20.9% |
| 2019 | $1,920 | $29,513 +18.9% |
| 2018 | $1,920 +0.3% | $24,820 |
| 2017 | $1,914 +14.9% | $24,820 +16.4% |
| 2016 | $1,666 +7.5% | $21,320 |
| 2015 | $1,549 0% | $21,320 +14.3% |
| 2014 | $1,550 +7.9% | $18,650 |
| 2013 | $1,437 +17.9% | $18,650 +9.1% |
| 2012 | $1,219 -4.1% | $17,090 |
| 2011 | $1,271 +2.2% | $17,090 -10.4% |
| 2010 | $1,243 -2.9% | $19,080 |
| 2009 | $1,280 -0.2% | $19,080 -0.4% |
| 2008 | $1,282 +9.5% | $19,160 |
| 2007 | $1,171 +1.1% | $19,160 +9.5% |
| 2006 | $1,158 +11.9% | $17,490 |
| 2005 | $1,034 +5.4% | $17,490 +5.9% |
| 2003 | $982 +1.9% | $16,510 +0.7% |
| 2002 | $963 | $16,400 +19.5% |
| 2001 | -- | $13,720 |
Find assessor info on the county website
Monthly payment
Est. payment
Payment breakdown
Explore the cost of this home by adjusting the details. Changes won't be saved.Climate risks
Neighborhood: Washington Virginia Vale
Nearby schools
Schools provided by the listing agent
- Elementary: Carson
- Middle: Hill
- High: George Washington
- District: Denver 1
Source: REcolorado as distributed by MLS GRID. This data may not be complete. We recommend contacting the local school district to confirm school assignments for this home.

Similar homes
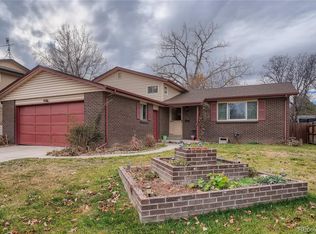
- $749,9004 bd3 ba1.9k sqft801 S Krameria Street, Denver, CO 80224For Sale

 MLS ID #8133121, Ben Urban, Urban Companies. REcolorado as distributed by MLS GRID
- $649,9004 bd2 ba1.6k sqft1160 S Glencoe Street, Denver, CO 80246For Sale
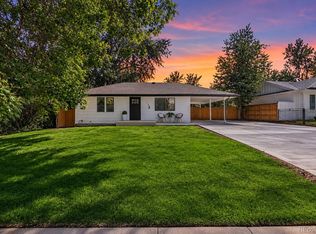 MLS ID #4752281, Richard Miskiewicz, Compass - Denver. REcolorado as distributed by MLS GRID
- $745,0005 bd3 ba2.6k sqft4925 E Atlantic Place, Denver, CO 80222For Sale
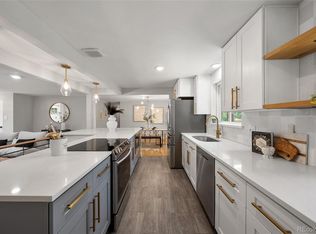 MLS ID #5026523, Kathryn Bartic, Keller Williams DTC. REcolorado as distributed by MLS GRID
- $675,0006 bd3 ba2.6k sqft3731 S Uinta Street, Denver, CO 80237For Sale
 MLS ID #1841131, Kathy Lu, HomeSmart Realty. REcolorado as distributed by MLS GRID
- $675,0004 bd3 ba2.6k sqft3077 S Rosemary Street, Denver, CO 80231For SaleMLS ID #6170747, Michael Spector, Your Castle Realty LLC. REcolorado as distributed by MLS GRID
- $764,9003 bd2 ba2.5k sqft980 S Hudson Street, Denver, CO 80246For SaleMLS ID #4222484, Marcus Harris, Coldwell Banker Realty 24. REcolorado as distributed by MLS GRID
- $694,9994 bd4 ba2.9k sqft3612 S Spruce Street, Denver, CO 80237For SaleMLS ID #2302338, Wisdom Real Estate, Wisdom Real Estate. REcolorado as distributed by MLS GRID
- $675,0004 bd2 ba2.4k sqft3895 Dudley Street, Wheat Ridge, CO 80033For SaleMLS ID #3778983, Christopher Nowakiwsky, RE/MAX Professionals. REcolorado as distributed by MLS GRID
- $660,0004 bd3 ba1.4k sqft754 King Street, Denver, CO 80204For SaleMLS ID #9200300, Frances Sullivan, Painted Door Properties LLC. REcolorado as distributed by MLS GRID
- $760,0004 bd3 ba2.4k sqft8601 E Layton Avenue, Denver, CO 80237For SaleMLS ID #4542019, Symantha Rodriguez, Compass - Denver. REcolorado as distributed by MLS GRID
- $629,9004 bd3 ba2.1k sqft1932 S Michigan Way, Denver, CO 80219For SaleMLS ID #4688005, Deb Boyle, Coldwell Banker Realty 24. REcolorado as distributed by MLS GRID
- $734,0005 bd3 ba2.4k sqft4851 S Elati Street, Englewood, CO 80110For SaleMLS ID #8864787, Randy Burgess, Coldwell Banker Global Luxury Denver. REcolorado as distributed by MLS GRID
- $704,9995 bd3 ba2.7k sqft5630 E Fair Avenue, Englewood, CO 80111For SaleMLS ID #2043676, Brianalyn Ugalde, Ed Prather Real Estate. REcolorado as distributed by MLS GRID
- $660,0003 bd2 ba1.9k sqft4845 Chase Street, Denver, CO 80212For SaleMLS ID #4802138, Craig Masur, Madison & Company Properties. REcolorado as distributed by MLS GRID
- $648,5004 bd3 ba2.5k sqft8039 S Newport Court, Centennial, CO 80112For SaleMLS ID #5721245, Shonna Howell, RE/MAX Professionals. REcolorado as distributed by MLS GRID
- $725,0005 bd3 ba2.4k sqft9582 W 64th Place, Arvada, CO 80004For SaleMLS ID #7955065, Colleen Waldorf, West and Main Homes. REcolorado as distributed by MLS GRID
- $570,0005 bd2 ba2.6k sqft3275 S Raleigh Street, Denver, CO 80236For SaleMLS ID #5511965, Christine Jaynes, Madison & Company Properties. REcolorado as distributed by MLS GRID
- $569,0003 bd4 ba2.1k sqft3226 S Oneida Way, Denver, CO 80224For SaleMLS ID #8059904, Mor Zucker, LIV Sotheby's International Realty. REcolorado as distributed by MLS GRID
- $675,0005 bd4 ba2.8k sqft9339 Waterford Court, Highlands Ranch, CO 80130For SaleMLS ID #3124002, Tricia Stefaniak, eXp Realty, LLC. REcolorado as distributed by MLS GRID
- $550,0004 bd2 ba2.1k sqft3148 E Maplewood Avenue, Centennial, CO 80121For SaleMLS ID #7050589, Symantha Rodriguez, Compass - Denver. REcolorado as distributed by MLS GRID
