New Price plus an added bonus - buyer may be eligible for $10,000 in down payment assistance through Wells Fargo Homebuyer Access Grant! Don't miss this beautifully maintained bungalow in City Park North neighborhood. Major improvements include the roof, windows, 2 car garage, plumbing, electrical, radon system, furnace/ac, appliances, all completed in 2018! Updated throughout, this charming home offers a perfect blend of timeless character, modern finishes, and functional living space. The inviting main level features an easy-flowing floor plan connecting the living room, dining area, and spacious kitchen. Large picture windows fill the home with natural light, while durable, water-resistant vinyl flooring adds style and practicality. The remodeled kitchen provides abundant counter space and cabinetry, slab granite countertops, espresso cabinetry with soft-close drawers, stainless steel appliances, and a classic subway tile backsplash. The finished basement includes additional living space, featuring a large family room, spacious bedroom and a beautifully finished bathroom with double vanity and full tub/shower. The professionally landscaped exterior is truly a standout, featuring a beautiful side patio perfect for relaxing or entertaining, a newer fence, and a covered front porch ideal for morning coffee. A fully fenced backyard and detached two-car garage completes this wonderful home.
For sale
Price cut: $20.1K (9/30)
$699,900
3323 N Steele Street, Denver, CO 80205
3beds
1,888sqft
Single Family Residence
Built in 1924
6,220 Square Feet Lot
$-- Zestimate®
$371/sqft
$-- HOA
What's special
- 22 days
- 846
- 88
Zillow last checked:
Listing updated:
Listed by:
Angie Overlie 303-598-1551,
Coldwell Banker Realty 24,
Dawn Tillson 303-210-5020,
Coldwell Banker Realty 24
Source: REcolorado as distributed by MLS GRID,MLS#: 8088374
Facts & features
Interior
Bedrooms & bathrooms
- Bedrooms: 3
- Bathrooms: 2
- Full bathrooms: 2
- Main level bathrooms: 1
- Main level bedrooms: 2
Bedroom
- Level: Main
Bedroom
- Features: Primary Suite
- Level: Main
Bedroom
- Level: Basement
Bathroom
- Features: Primary Suite
- Level: Main
Bathroom
- Level: Basement
Dining room
- Level: Main
Family room
- Level: Basement
Kitchen
- Level: Main
Laundry
- Level: Basement
Living room
- Level: Main
Heating
- Forced Air
Cooling
- Central Air
Appliances
- Included: Dishwasher, Disposal, Dryer, Microwave, Oven, Refrigerator, Washer
Features
- Ceiling Fan(s), Granite Counters, Radon Mitigation System, Smoke Free
- Flooring: Carpet, Wood
- Windows: Double Pane Windows
- Basement: Finished
- Number of fireplaces: 1
- Fireplace features: Living Room
Interior area
- Total structure area: 1,888
- Total interior livable area: 1,888 sqft
- Finished area above ground: 944
- Finished area below ground: 844
Video & virtual tour
Property
Parking
- Total spaces: 2
- Parking features: Garage
- Garage spaces: 2
Features
- Levels: One
- Stories: 1
- Patio & porch: Front Porch, Patio
- Exterior features: Garden, Private Yard
- Fencing: Full
Lot
- Size: 6,220 Square Feet
- Features: Level
Details
- Parcel number: 225145006
- Zoning: U-SU-B1
- Special conditions: Standard
Construction
Type & style
- Home type: SingleFamily
- Architectural style: Bungalow
- Property subtype: Single Family Residence
Materials
- Brick
- Roof: Composition
Condition
- Updated/Remodeled
- Year built: 1924
Utilities & green energy
- Sewer: Public Sewer
- Water: Public
- Utilities for property: Cable Available, Electricity Connected, Internet Access (Wired), Natural Gas Connected
Community & HOA
Community
- Security: Carbon Monoxide Detector(s), Radon Detector, Smoke Detector(s)
- Subdivision: Clayton
HOA
- Has HOA: No
Location
- Region: Denver
Financial & listing details
- Price per square foot: $371/sqft
- Tax assessed value: $674,900
- Annual tax amount: $3,640
- Date on market: 9/10/2026
- Listing terms: 1031 Exchange,Cash,Conventional,FHA,VA Loan
- Exclusions: Personal Property
- Ownership: Individual
- Electric utility on property: Yes
Estimated market value
Not available
Estimated sales range
Not available
Not available
Price history
| Date | Event | Price |
|---|---|---|
| 9/30/2026 | Price change | $699,900-2.8%$371/sqft |
Source:  REcolorado as distributed by MLS GRID #8088374 Report a problem REcolorado as distributed by MLS GRID #8088374 Report a problem | ||
| 9/10/2026 | Listed for sale | $720,000+35.3%$381/sqft |
Source: REcolorado as distributed by MLS GRID #8088374 Report a problem | ||
| 3/2/2018 | Sold | $532,000+0.7%$282/sqft |
Source: BROKERS GUILD solds #7672557_80205 Report a problem | ||
| 1/25/2018 | Pending sale | $528,300$280/sqft |
Source: Brokers Guild-Cherry Creek Ltd. #7672557 Report a problem | ||
| 1/14/2018 | Price change | $528,300-1.9%$280/sqft |
Source: Brokers Guild-Cherry Creek Ltd. #7672557 Report a problem | ||
| 12/29/2017 | Price change | $538,300-0.9%$285/sqft |
Source: Brokers Guild-Cherry Creek Ltd. #7672557 Report a problem | ||
| 12/8/2017 | Listed for sale | $543,300+97.6%$288/sqft |
Source: Brokers Guild-Cherry Creek Ltd. #7672557 Report a problem | ||
| 8/31/2016 | Sold | $275,000$146/sqft |
Source: Public Record Report a problem | ||
Public tax history
| Year | Property taxes | Tax assessment |
|---|---|---|
| 2025 | $3,253 +2.2% | $47,580 +15.9% |
| 2024 | $3,182 0% | $41,070 -7% |
| 2023 | $3,183 +3.6% | $44,170 +10.4% |
| 2022 | $3,073 +10.2% | $40,020 -2.8% |
| 2021 | $2,789 +2.9% | $41,180 +9.6% |
| 2020 | $2,711 +28.1% | $37,587 -0.7% |
| 2019 | $2,116 | $37,851 +38.4% |
| 2018 | $2,116 +31.7% | $27,350 +31.3% |
| 2017 | $1,607 +8.1% | $20,830 +9.5% |
| 2016 | $1,486 +181.8% | $19,020 |
| 2015 | $527 0% | $19,020 +49.9% |
| 2014 | $528 +10.9% | $12,690 |
| 2013 | $476 -41.1% | $12,690 +12.1% |
| 2012 | $807 +0.8% | $11,320 +0% |
| 2011 | $800 +2.2% | $11,318 -5.8% |
| 2010 | $783 -20% | $12,020 |
| 2009 | $979 -0.2% | $12,020 -18% |
| 2008 | $981 +9.7% | $14,660 |
| 2007 | $894 +1.1% | $14,660 +9.8% |
| 2006 | $884 +5.3% | $13,350 |
| 2005 | $839 +29.2% | $13,350 -0.3% |
| 2003 | $649 +1.9% | $13,390 +23.4% |
| 2002 | $637 | $10,850 +33% |
| 2001 | -- | $8,160 |
Find assessor info on the county website
Monthly payment
Est. payment
Payment breakdown
Explore the cost of this home by adjusting the details. Changes won't be saved.Climate risks
Neighborhood: Clayton
Nearby schools
Schools provided by the listing agent
- Elementary: Hallett Academy
- Middle: Mcauliffe Manual
- High: DSST: Montview
- District: Denver 1
Source: REcolorado as distributed by MLS GRID. This data may not be complete. We recommend contacting the local school district to confirm school assignments for this home.

Similar homes
- $700,0003 bd2 ba1.6k sqft3511 N Cook Street, Denver, CO 80205For Sale
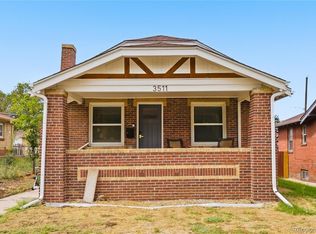
 MLS ID #9506813, Andy Potarf, Redfin Corporation. REcolorado as distributed by MLS GRID
 - $831,5004 bd3 ba1.9k sqft2920 N Race Street, Denver, CO 80205For Sale
 MLS ID #3703875, Catherine Schneider, RE/MAX Alliance. REcolorado as distributed by MLS GRID
 - $699,0005 bd4 ba2k sqft3561 Pontiac Street, Denver, CO 80207For Sale
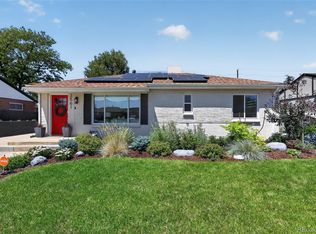 MLS ID #9628215, Trelora Realty Team, Trelora Realty, Inc.. REcolorado as distributed by MLS GRID
 - $675,0005 bd2 ba2.2k sqft301 S Krameria Street, Denver, CO 80224For Sale
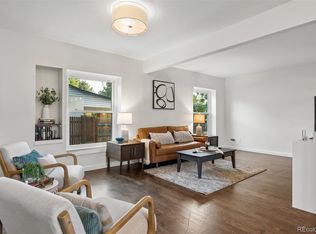 MLS ID #4951780, Jamie Nally, LoKation Real Estate. REcolorado as distributed by MLS GRID
 - $735,0005 bd2 ba2.3k sqft341 S Krameria Street, Denver, CO 80224For SaleMLS ID #7375695, Kathryn Bartic, Keller Williams Integrity Real Estate LLC. REcolorado as distributed by MLS GRID
- $515,0002 bd2 ba998 sqft3051 Grape St, Denver, CO 80207For Sale
 MLS ID #1068511, Leslie Herz, Coldwell Banker Realty-Boulder. IRES as distributed by MLS GRID
 - $750,0003 bd2 ba1.7k sqft2765 S Humboldt Street, Denver, CO 80210For SaleMLS ID #3690665, Kenna Seawell, Keller Williams Integrity Real Estate LLC. REcolorado as distributed by MLS GRID
- $775,0004 bd3 ba1.9k sqft801 S Krameria Street, Denver, CO 80224For SaleMLS ID #8133121, Ben Urban, Urban Companies. REcolorado as distributed by MLS GRID
- $749,0002 bd3 ba2.5k sqft2855 Xanthia Street, Denver, CO 80238For SaleMLS ID #4040700, Stephanie Jakob, Colorado Realty 4 Less, LLC. REcolorado as distributed by MLS GRID
- $650,0003 bd2 ba1.3k sqft11781 W 46th Avenue, Wheat Ridge, CO 80033For SaleMLS ID #1533801, Sherri L. Heronema, Heronema Homes, LLC. REcolorado as distributed by MLS GRID
- $734,5004 bd3 ba2.1k sqft6966 S Cook Way, Centennial, CO 80122For SaleMLS ID #4116955, David Cordova, Epique Realty. REcolorado as distributed by MLS GRID
- $675,0004 bd2 ba1.7k sqft1070 W Oxford Avenue, Englewood, CO 80110For SaleMLS ID #7131689, Maegen Merian, HomeSmart. REcolorado as distributed by MLS GRID
- $725,0004 bd3 ba2.2k sqft7644 S Franklin Way, Centennial, CO 80122For SaleMLS ID #2930651, Meg Bente, Windermere DTC. REcolorado as distributed by MLS GRID
- $675,0006 bd3 ba2.6k sqft3731 S Uinta Street, Denver, CO 80237For SaleMLS ID #1841131, Kathy Lu, HomeSmart Realty. REcolorado as distributed by MLS GRID
- $600,0002 bd2 ba1k sqft1250 S Elm Street, Denver, CO 80246For SaleMLS ID #6050133, Greg Dach, RE/MAX Professionals. REcolorado as distributed by MLS GRID
- $760,0004 bd3 ba2.4k sqft8601 E Layton Avenue, Denver, CO 80237For SaleMLS ID #4542019, Symantha Rodriguez, Compass - Denver. REcolorado as distributed by MLS GRID
- $636,0003 bd2 ba1.7k sqft9264 W Virginia Drive, Lakewood, CO 80226For SaleMLS ID #9956319, Silvia Snape, eXp Realty, LLC. REcolorado as distributed by MLS GRID
- $700,0005 bd3 ba2.5k sqft7024 Owens Street, Arvada, CO 80004For SaleMLS ID #9918367, Maria Vitale, LIV Sotheby's International Realty. REcolorado as distributed by MLS GRID
- $700,0003 bd3 ba2.6k sqft6388 Holman Court, Arvada, CO 80004For SaleMLS ID #8486641, Maggie Fast, Nookhaven Homes. REcolorado as distributed by MLS GRID
- $675,0003 bd4 ba2.3k sqft9352 Wheeler Court, Littleton, CO 80126For SaleMLS ID #2868277, Dustin Campbell, HomeSmart Realty. REcolorado as distributed by MLS GRID
