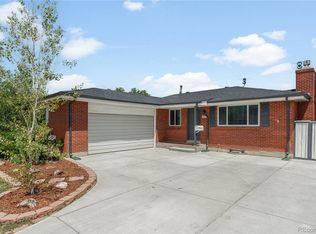
STUNNING, FULLY RENOVATED TURN-KEY DUPLEX NEAR ANSCHUTZ MEDICAL CAMPUS AND CHILDREN'S HOSPITAL! Incredible investment or house-hack (live in landlord or rent both sides) opportunity in Aurora! This immaculate 2-unit multi-family Duplex property features mostly identical, highly desirable layouts boasting 3 spacious bedrooms for each unit and 1 updated bathroom per side. Generating a phenomenal estimated gross annual income of approx. $57,600 ($2,400/unit), this property offers a strong, immediate cash flow with an optimized cap rate.
Step inside to find a completely reimagined interior featuring modern finishes. Everything is basically brand new—including premium flooring, paint, sleek cabinetry, and a full suite of brand-new stainless-steel kitchen appliances backed by manufacturer warranties.
The premium location at 12920-30 E 13th Pl offers rental demand, positioned just minutes from the world-class Anschutz Medical Campus, UCHealth, Children’s Hospital, and the I-225 commuter corridor. Perfect for smart investors looking for a low-expense addition to their portfolio, or owner-occupants looking to live in one side and let the other pay the mortgage. Don’t miss this rare, completely updated, turn-key gem!
For sale
$625,000
12920 E 13th Place, Aurora, CO 80011
6beds
2baths
2,160sqft
:
Get pre-qualified$3,857/mo
Duplex
Built in 1960
-- sqft lot
$-- Zestimate®
$289/sqft
$-- HOA
What's special
- 3 days |
- 196 |
- 5 |
Zillow last checked:
Listing updated:
Listed by:
Jon Urban 303-229-2800 jonurbanrealestate@gmail.com,
Urban Companies,
Ben Urban 303-332-9022,
Urban Companies
Source: REcolorado as distributed by MLS GRID,MLS#: 2109250
Facts & features
Interior
Bedrooms & bathrooms
- Bedrooms: 6
- Bathrooms: 2
Heating
- Forced Air
Cooling
- Has cooling: Yes
Appliances
- Included: Dishwasher, Disposal, Oven, Range, Refrigerator, Self Cleaning Oven
- Laundry: In Unit
Features
- High Speed Internet, Quartz Counters, Smoke Free
- Flooring: Laminate, Wood
- Basement: Crawl Space
- Common walls with other units/homes: End Unit,1 Common Wall
Interior area
- Total structure area: 2,160
- Total interior livable area: 2,160 sqft
- Finished area above ground: 2,160
Property
Parking
- Total spaces: 4
- Details: Off Street Spaces: 4
Features
- Levels: One
- Stories: 1
- Entry location: Ground
- Exterior features: Private Yard, Rain Gutters
- Fencing: Partial
Lot
- Size: 7,536 Square Feet
- Features: Level
Details
- Parcel number: 031056632
- Zoning: RES
- Special conditions: Standard
Construction
Type & style
- Home type: MultiFamily
- Architectural style: Traditional
- Property subtype: Duplex
- Attached to another structure: Yes
Materials
- Brick, Frame
- Foundation: Concrete Perimeter
- Roof: Composition
Condition
- Updated/Remodeled
- Year built: 1960
Utilities & green energy
- Electric: 110V
- Sewer: Public Sewer
- Water: Public
- Utilities for property: Cable Available, Electricity Connected, Natural Gas Connected
Community & HOA
Community
- Subdivision: Aurora Children'S Hospital Area
HOA
- Has HOA: No
Location
- Region: Aurora
Financial & listing details
- Price per square foot: $289/sqft
- Tax assessed value: $530,000
- Annual tax amount: $3,564
- Date on market: 7/23/2026
- Listing terms: Cash,Conventional
- Exclusions: None
- Ownership: Individual
- Tenant pays: Cable TV, Electricity, Gas, Internet
- Electric utility on property: Yes
Estimated market value
Not available
Estimated sales range
Not available
Not available
Price history
| Date | Event | Price |
|---|---|---|
| 7/23/2026 | Listed for sale | $625,000+37.4%$289/sqft |
Source:  REcolorado as distributed by MLS GRID #2109250 Report a problem REcolorado as distributed by MLS GRID #2109250 Report a problem | ||
| 4/7/2023 | Listing removed | -- |
Source: Zillow Rentals Report a problem | ||
| 3/9/2023 | Listed for rent | $2,250+25.3%$1/sqft |
Source: Zillow Rentals Report a problem | ||
| 10/24/2019 | Sold | $455,000$211/sqft |
Source: Public Record Report a problem | ||
| 11/28/2018 | Listing removed | $1,795$1/sqft |
Source: Montclair Management Company Report a problem | ||
| 11/5/2018 | Listed for rent | $1,795$1/sqft |
Source: Montclair Management Company Report a problem | ||
Public tax history
| Year | Property taxes | Tax assessment |
|---|---|---|
| 2025 | $2,665 +3.1% | $33,126 +19.1% |
| 2024 | $2,584 -15.9% | $27,805 -12.6% |
| 2023 | $3,073 -7.4% | $31,796 +3.9% |
| 2022 | $3,318 | $30,600 -4.9% |
| 2021 | -- | $32,176 +14% |
| 2020 | $2,940 +38.4% | $28,235 |
| 2019 | $2,124 | -- |
| 2018 | $2,124 +15% | $20,088 |
| 2017 | $1,848 | $20,088 +45.6% |
| 2016 | -- | $13,795 |
| 2015 | -- | $13,795 +26.6% |
| 2014 | -- | $10,897 -6.6% |
| 2013 | $1,026 | $11,670 |
| 2012 | -- | $11,670 |
| 2011 | $1,214 +1.1% | $11,670 -22.1% |
| 2010 | $1,201 -18.1% | $14,980 |
| 2009 | $1,466 | $14,980 -18.1% |
| 2008 | -- | $18,300 |
| 2007 | -- | $18,300 -6.1% |
| 2006 | -- | $19,494 |
| 2005 | -- | $19,494 +15.3% |
| 2002 | $1,299 +68.5% | $16,910 +73.3% |
| 2001 | $771 | $9,760 |
Find assessor info on the county website
Monthly payment
Est. payment
Payment breakdown
Explore the cost of this home by adjusting the details. Changes won't be saved.Climate risks
Neighborhood: Jewell Heights - Hoffman Heights
Nearby schools
GreatSchools rating
- 3/10Vaughn Elementary SchoolGrades: PK-5Distance: 0.2 mi
- 4/10Aurora Central High SchoolGrades: PK-12Distance: 0.8 mi
- 4/10North Middle School Health Sciences And TechnologyGrades: 6-8Distance: 1 mi
Schools provided by the listing agent
- Elementary: Vaughn
- Middle: South
- High: Aurora Central
- District: Adams-Arapahoe 28J
Source: REcolorado as distributed by MLS GRID. This data may not be complete. We recommend contacting the local school district to confirm school assignments for this home.
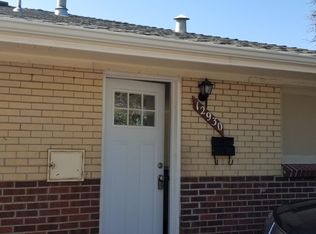
- $471,0003 bd1 ba975 sqft12930 E 13th Pl, Aurora, CO 80011Off Market
- $--3 bd1 ba900 sqft12910 E 13th Pl, Aurora, CO 80011Off Market
- $--3 bd1 ba975 sqft12940 E 13th Pl #NA, Aurora, CO 80011Off Market

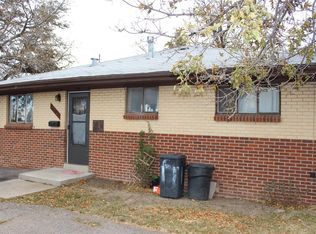
- $494,4006 bd2 ba1.9k sqft12940 E 13th Pl, Aurora, CO 80011Off Market
- $288,3003 bd1 ba1k sqft12940 13th Pl, Aurora, CO 80011Off Market
- $288,3003 bd1 ba1k sqft12950 E 13th Pl, Aurora, CO 80011Off Market
- $463,7003 bd1 ba900 sqft12900 E 13th Pl, Aurora, CO 80011Off Market
- $289,0003 bd1 ba975 sqft12890 E 13th Pl, Aurora, CO 80011Off Market
A local agent can set up tours, give advice and negotiate with sellers.
Similar homes
- $--6 bd2 ba2.5k sqft3196 Zion St, Aurora, CO 80011Auction
 Auction.com 2
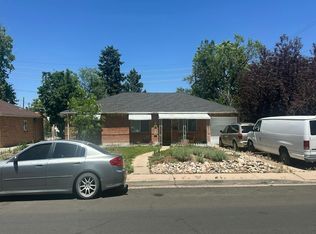
 - $--3 bd2 ba1.4k sqft12535 E 13th Ave, Aurora, CO 80011Auction
 Auction.com 2
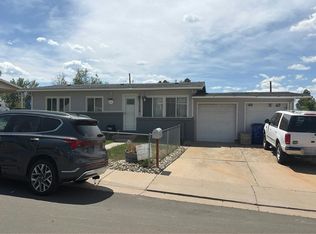
 - $--5 bd2 ba1.9k sqft2195 Granby St, Aurora, CO 80011Auction
 Auction.com 2
 - $485,0004 bd3 ba2.4k sqft382 Zion Street, Aurora, CO 80011For Sale
 MLS ID #2244318, Tammy Breeser, Coldwell Banker Realty 54. REcolorado as distributed by MLS GRID
 - $--3 bd2 ba1.3k sqft13160 7th Ave, Aurora, CO 80011AuctionAuction.com 2
- $500,0003 bd3 ba2.4k sqft442 Titan Court, Aurora, CO 80011For SaleMLS ID #9835377, Catressa Sweetwood, 1887 Realty Co. REcolorado as distributed by MLS GRID
- $459,0005 bd2 ba1.9k sqft3177 Ursula Street, Aurora, CO 80011For SaleMLS ID #5575144, Taylor Palese, RE/MAX Professionals. REcolorado as distributed by MLS GRID
- $469,0004 bd2 ba2.1k sqft13473 Fitzsimons Way, Aurora, CO 80011For SaleMLS ID #5462213, Taylor Palese, RE/MAX Professionals. REcolorado as distributed by MLS GRID
- $399,9003 bd2 ba1.3k sqft13285 E 13th Avenue, Aurora, CO 80011For SaleMLS ID #8145431, Cindy Fry, RE/MAX Professionals. REcolorado as distributed by MLS GRID
- $599,0007 bd3 ba2.1k sqft11050 E 14th Avenue, Aurora, CO 80010For SaleMLS ID #9492788, Kenneth Crounse, Brokers Guild Homes. REcolorado as distributed by MLS GRID
- $--3 bd2 ba1k sqft1355 Racine St, Aurora, CO 80011AuctionServiceLink Auction
- $555,0005 bd3 ba2.4k sqft402 Ursula Street, Aurora, CO 80011For SaleMLS ID #9729773, Heather Christensen, Keller Williams DTC. REcolorado as distributed by MLS GRID
- $409,0003 bd2 ba2.3k sqft2541 Billings Street, Aurora, CO 80011For SaleMLS ID #6484653, John Yeh, HomeSmart. REcolorado as distributed by MLS GRID
- $410,0003 bd2 ba2.3k sqft2603 Billings Street, Aurora, CO 80011For SaleMLS ID #6446474, Christine Barton, Park Realty and Property Management. REcolorado as distributed by MLS GRID
- $529,0004 bd4 ba2.3k sqft392 Zion Street, Aurora, CO 80011For SaleMLS ID #6163972, Aaron Lipman, Thrive Real Estate Group. REcolorado as distributed by MLS GRID
- $510,0005 bd2 ba2.1k sqft3233 Troy Street, Aurora, CO 80011For SaleMLS ID #5504715, Karen Dorfman, Guide Real Estate. REcolorado as distributed by MLS GRID
- $479,9995 bd3 ba2.2k sqft12445 E 6th Place, Aurora, CO 80011For SaleMLS ID #8156994, Chataya Samuels, eXp Realty, LLC. REcolorado as distributed by MLS GRID
- $395,0005 bd2 ba2.2k sqft564 Moline Street, Aurora, CO 80010For SaleMLS ID #6021846, Margaret Tucker, HomeSmart. REcolorado as distributed by MLS GRID
- $--3 bd3 ba1.7k sqft15917 E 13th Ave, Aurora, CO 80011AuctionAuction.com 2
- $509,9004 bd3 ba2.1k sqft328 Troy Street, Aurora, CO 80011For SaleMLS ID #5543375, Ana Maldonado, Key Team Real Estate Corp.. REcolorado as distributed by MLS GRID
