We are offering a beautiful tri-plex building that is surrounded by new Fitzsimmons Campus development projects. This
property is zoned for a fourplex, easy two-story addition to the far left side lot. Great return for an
investor. Unit A, on the far left side of the building is a renovated 3bd/1bth
(approx.
1100sf) with both a private backyard and private front yard patio area. Backyard has a large private enclosed
patio area
for get togethers and BBQ's. Unit B, in the center of the
building is
a renovated 2bd/1bth (800sf) unit with two private off-street parking spaces. Newer kitchen has gorgeous
granite counter-
tops and newer appliances. Unit B is vacant and ready for you to rent to live in.
Unit C, on the far right side of the building is a previously renovated 2bd/1bth (600sf) unit
that is above the
oversize two-car garage (see additional details below). Unit C also comes with a private fenced in yard
for personal use.
Important Facts: There
was an insurance
settlement in 2018 which covered the complete renovation of Unit C, including bringing the entire
buildings electrical up to
code. All new building electrical meters and new electrical panels in the garage to code. Brand
new from the studs/drywall
inwards. Including new kitchen, bathroom, plumbing, heating, flooring and windows
throughout Unit C. This building will
be easy to maintain for decades to come. All required permits pulled. The oversized
two-car garage could be rented out for
an additional $300-$400/mth. Dedicated washer/dryer units within Unit B. Unit A
and C share onsite laundry that’s tucked
away in the corner of the garage.
For sale
$599,000
11050 E 14th Avenue, Aurora, CO 80010
7beds
3baths
2,180sqft
:
Get pre-qualified$3,782/mo
Triplex
Built in 1951
-- sqft lot
$-- Zestimate®
$275/sqft
$-- HOA
What's special
- 54 days |
- 200 |
- 12 |
Zillow last checked:
Listing updated:
Listed by:
Kenneth Crounse housebuyerken@gmail.com,
Brokers Guild Homes
Source: REcolorado as distributed by MLS GRID,MLS#: 9492788
Facts & features
Interior
Bedrooms & bathrooms
- Bedrooms: 7
- Bathrooms: 3
Heating
- Forced Air
Cooling
- None
Features
- Has basement: No
Interior area
- Total structure area: 2,180
- Total interior livable area: 2,180 sqft
- Finished area above ground: 2,180
Video & virtual tour
Property
Parking
- Total spaces: 2
- Parking features: Garage - Attached
- Attached garage spaces: 2
Features
- Levels: Multi/Split
Lot
- Size: 6,534 Square Feet
- Features: Level
Details
- Parcel number: 031076226
- Special conditions: Standard
Construction
Type & style
- Home type: MultiFamily
- Property subtype: Triplex
Materials
- Frame
Condition
- Year built: 1951
Utilities & green energy
- Sewer: Public Sewer
- Water: Public
Community & HOA
Community
- Subdivision: Del Mar
HOA
- Has HOA: No
Location
- Region: Aurora
Financial & listing details
- Price per square foot: $275/sqft
- Tax assessed value: $600,000
- Annual tax amount: $4,035
- Date on market: 6/10/2026
- Listing terms: 1031 Exchange,Cash,Conventional,FHA,VA Loan
- Exclusions: Tenant Personal Property
- Ownership: Corporation/Trust
Estimated market value
Not available
Estimated sales range
Not available
Not available
Price history
| Date | Event | Price |
|---|---|---|
| 6/10/2026 | Listed for sale | $599,000+274.4%$275/sqft |
Source:  REcolorado as distributed by MLS GRID #9492788 Report a problem REcolorado as distributed by MLS GRID #9492788 Report a problem | ||
| 12/29/2022 | Listing removed | -- |
Source: Zillow Rentals Report a problem | ||
| 12/8/2022 | Listed for rent | $1,585$1/sqft |
Source: Zillow Rentals Report a problem | ||
| 2/28/2013 | Sold | $160,000-5.9%$73/sqft |
Source: Public Record Report a problem | ||
| 1/31/2013 | Listed for sale | $170,000+6.3%$78/sqft |
Source: FreedomSoft LLLP Report a problem | ||
| 1/3/2005 | Sold | $160,000+63.2%$73/sqft |
Source: Public Record Report a problem | ||
| 1/25/1999 | Sold | $98,014+18.2%$45/sqft |
Source: Public Record Report a problem | ||
| 11/7/1995 | Sold | $82,900+10.5%$38/sqft |
Source: Public Record Report a problem | ||
| 11/7/1994 | Sold | $75,000$34/sqft |
Source: Public Record Report a problem | ||
Public tax history
| Year | Property taxes | Tax assessment |
|---|---|---|
| 2025 | $3,788 +3.1% | $37,500 -5.1% |
| 2024 | $3,674 -5.6% | $39,531 -9.4% |
| 2023 | $3,892 -5.2% | $43,634 +12.6% |
| 2022 | $4,106 | $38,760 -4.9% |
| 2021 | -- | $40,755 +87.3% |
| 2020 | $2,265 -39% | $21,757 |
| 2019 | $3,713 | $21,757 -17.5% |
| 2018 | $3,713 +53.1% | $26,366 |
| 2017 | $2,425 | $26,366 +56.5% |
| 2016 | -- | $16,851 |
| 2015 | -- | $16,851 +10.4% |
| 2014 | $1,528 +6.3% | $15,259 +9.7% |
| 2013 | $1,437 | $13,910 |
| 2012 | -- | $13,910 |
| 2011 | $1,405 +1.1% | $13,910 -19.8% |
| 2010 | $1,390 -28.3% | $17,340 |
| 2009 | $1,939 | $17,340 -28.3% |
| 2008 | -- | $24,199 |
| 2007 | -- | $24,199 +12.5% |
| 2006 | -- | $21,509 |
| 2005 | -- | $21,509 +17.7% |
| 2002 | $1,404 +57.5% | $18,280 +61.9% |
| 2001 | $891 | $11,290 |
Find assessor info on the county website
Monthly payment
Est. payment
Payment breakdown
Explore the cost of this home by adjusting the details. Changes won't be saved.Climate risks
Neighborhood: Delmar Parkway
Nearby schools
GreatSchools rating
- 4/10Kenton Elementary SchoolGrades: PK-5Distance: 0.2 mi
- 4/10Aurora Central High SchoolGrades: PK-12Distance: 0.6 mi
- 2/10Aurora West College Preparatory AcademyGrades: 6-12Distance: 0.6 mi
Schools provided by the listing agent
- Elementary: Kenton
- Middle: Aurora West
- High: Aurora Central
- District: Adams-Arapahoe 28J
Source: REcolorado as distributed by MLS GRID. This data may not be complete. We recommend contacting the local school district to confirm school assignments for this home.
- $1,4752 bd1 ba900 sqft11050 E 14th Ave #B, Aurora, CO 80010For Rent

- $321,8002 bd1 ba744 sqft1381 Kingston St, Aurora, CO 80010Off Market
- $400,0003 bd2 ba1.4k sqft1373 Kingston St, Aurora, CO 80010Off Market
- $290,3002 bd1 ba678 sqft1401 Kingston St, Aurora, CO 80010Off Market
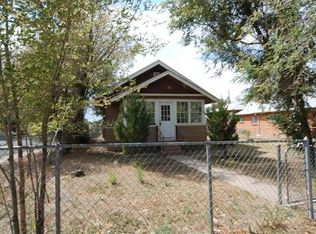
- $400,6003 bd2 ba1k sqft1388 Kenton St, Aurora, CO 80010Off Market
- $366,9002 bd1 ba816 sqft1380 Kenton St, Aurora, CO 80010Off Market
- $316,9003 bd1 ba744 sqft1365 Kingston St, Aurora, CO 80010Off Market
- $395,6004 bd2 ba1.3k sqft1372 Kenton St, Aurora, CO 80010Off Market
A local agent can set up tours, give advice and negotiate with sellers.
Similar homes
- $450,0006 bd2 ba2.1k sqft1720 Del Mar Parkway, Aurora, CO 80010For Sale
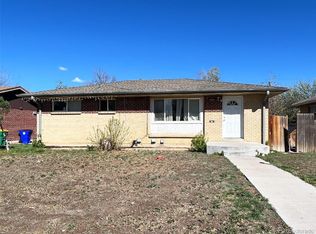
 MLS ID #6556671, Robert Balentine, Resident Realty South Metro. REcolorado as distributed by MLS GRID
 - $460,0004 bd2 ba1.5k sqft1646 Beeler Street, Aurora, CO 80010For Sale
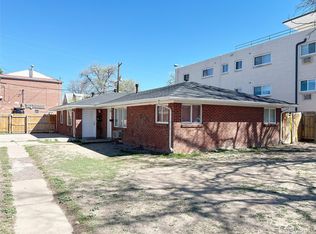 MLS ID #9137859, Robert Balentine, Resident Realty South Metro. REcolorado as distributed by MLS GRID
 - $430,0004 bd2 ba1.5k sqft1654 Beeler Street, Aurora, CO 80010For Sale
 MLS ID #5273533, Robert Balentine, Resident Realty South Metro. REcolorado as distributed by MLS GRID
 - $629,0006 bd2 ba1.9k sqft5201 Martin Luther King Boulevard, Denver, CO 80207For Sale
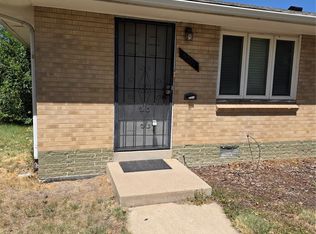 MLS ID #9289632, Olabode Johnson, Brokers Guild Homes. REcolorado as distributed by MLS GRID
 - $600,0004 bd2 ba2.1k sqft5481 Beach Court, Denver, CO 80221For SaleMLS ID #6841554, Tammy Crowden, Keller Williams Advantage Realty LLC. REcolorado as distributed by MLS GRID
- $500,0005 bd2 ba1.7k sqft13100 E 48th Avenue, Denver, CO 80239For SaleMLS ID #5013776, Guadalupe Flores Cornejo, Remax inMotion. REcolorado as distributed by MLS GRID
- $425,0004 bd2 ba2.2k sqft322 S Peoria Circle, Aurora, CO 80012For SaleMLS ID #6197260, Emily Simpson, Jason Mitchell Real Estate Colorado, LLC. REcolorado as distributed by MLS GRID
- $484,9004 bd2 ba1.8k sqft12147 E Hawaii Drive, Aurora, CO 80012For SaleMLS ID #7173426, Vicki Mahan, RE/MAX Professionals. REcolorado as distributed by MLS GRID
- $595,0004 bd2 ba1.9k sqft3640 Fairfax Street, Denver, CO 80207For SaleMLS ID #3200514, Kyle Henning, Mile High Real Estate LLC. REcolorado as distributed by MLS GRID
- $685,0006 bd3 ba2.4k sqft600 Ingalls Street, Lakewood, CO 80214For SaleMLS ID #2171970, Benjamin Cheang, All Pro Realty Inc. REcolorado as distributed by MLS GRID
- $549,9004 bd3 ba2.8k sqft17692 E Eastman Place, Aurora, CO 80013For SaleMLS ID #4526529, Arun Budhiraja, Brokers Guild Homes. REcolorado as distributed by MLS GRID
- $675,0004 bd2 ba1.8k sqft3497 Grape Street, Denver, CO 80207For SaleMLS ID #8652971, Derrick Wheeler, SOLD Realty Services Franchise. REcolorado as distributed by MLS GRID
- $595,0004 bd2 ba1.8k sqft2707 N Downing Street, Denver, CO 80205For SaleMLS ID #9399264, Bruce Durrell, Different Realty Services. REcolorado as distributed by MLS GRID
- $635,0004 bd2 ba1.8k sqft5543 Newland Way, Arvada, CO 80002For SaleMLS ID #4625312, Michael Novak, The Novak Group. REcolorado as distributed by MLS GRID
- $619,0006 bd2 ba2.5k sqft3091 S Yates Street, Denver, CO 80236For SaleMLS ID #5776219, Chris Nguyen, Brokers Guild Homes. REcolorado as distributed by MLS GRID
- $549,0004 bd3 ba2.2k sqft3180 S Utica Street, Denver, CO 80236For SaleMLS ID #4234028, Todd & Tracy Cole, Realty One Group Premier. REcolorado as distributed by MLS GRID
- $--4 bd2 ba1.2k sqft1304 Explorador Calle, Denver, CO 80229AuctionAuction.com 2
- $434,9004 bd3 ba2.1k sqft12083 E Arizona Drive, Aurora, CO 80012For SaleMLS ID #9015184, Chris Kratzke, Guardian Real Estate Group. REcolorado as distributed by MLS GRID
- $429,9004 bd2 ba1.8k sqft1508 S Laredo Court, Aurora, CO 80017For SaleMLS ID #9472019, Claudia Diarte, Your Home Sold Guaranteed Realty - Premier Partners. REcolorado as distributed by MLS GRID
- $676,7674 bd3 ba2.3k sqft1624 Adams Street, Denver, CO 80206For SaleMLS ID #5476551, Timothy Hawley, JPAR Modern Real Estate. REcolorado as distributed by MLS GRID
