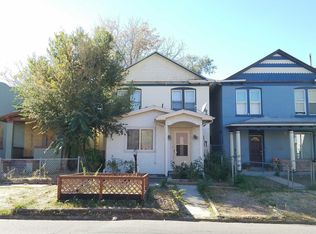
A rare opportunity to enter this popular and exciting neighborhood at an affordable price. With four bedrooms, two bathrooms and multiple spacious living areas. This property boasts an updated kitchen and bathrooms, and is move-in ready. However, there's also room to make changes to suit your own personal style. The two main living areas provide room to relax and create the ambience that suits you. The additional living space next to them could be a study or easily become a fifth bedroom. The front porch begs to be enjoyed and the small sunroom at the back is prefect for quiet evenings. The large two-car garage has easy access from the back alley and promises additional storage space. This home has a new roof, new exterior paint and vinyl windows throughout. The listing agent has a minority ownership interest. Don't miss the chance to see this home and all of its potential.
For sale
$595,000
2707 N Downing Street, Denver, CO 80205
4beds
1,888sqft
Single Family Residence
Built in 1901
2,770 Square Feet Lot
$-- Zestimate®
$315/sqft
$-- HOA
What's special
- 118 days
- 248
- 32
Zillow last checked:
Listing updated:
Listed by:
Bruce Durrell 303-520-4341 bruce@assetise.com,
Different Realty Services
Source: REcolorado as distributed by MLS GRID,MLS#: 9399264
Facts & features
Interior
Bedrooms & bathrooms
- Bedrooms: 4
- Bathrooms: 2
- Full bathrooms: 1
- 3/4 bathrooms: 1
- Main level bathrooms: 1
Bedroom
- Description: Bedroom With View Of Backyard
- Features: Primary Suite
- Level: Upper
Bedroom
- Description: Bedroom With View Of Side-Yard
- Level: Upper
Bedroom
- Description: Bedroom With View Of The Front Yard
- Level: Upper
Bedroom
- Description: Bedroom/Study With View Of Front Yard
- Level: Upper
Bathroom
- Description: Full Bathroom
- Level: Upper
Bathroom
- Description: Bathroom With Shower
- Level: Main
Den
- Description: Possible Additional Bedroom
- Level: Main
Family room
- Description: Family Room With Easy Access To The Living Room
- Level: Main
Kitchen
- Description: Updated Kitchen With Laundry/Pantry Area
- Level: Main
Living room
- Description: Living Room With Easy Access To The Family Room
- Level: Main
Sun room
- Description: Small Sunroom (Not Included In Sqft)
- Level: Main
Utility room
- Description: Storage Room
- Level: Upper
Heating
- Forced Air
Cooling
- None
Appliances
- Included: Dishwasher, Disposal, Refrigerator, Self Cleaning Oven
- Laundry: In Unit
Features
- High Ceilings, Smoke Free
- Flooring: Carpet, Laminate
- Windows: Double Pane Windows, Window Coverings
- Basement: Cellar,Partial,Unfinished
- Common walls with other units/homes: No Common Walls
Interior area
- Total structure area: 1,888
- Total interior livable area: 1,888 sqft
- Finished area above ground: 1,560
- Finished area below ground: 0
Property
Parking
- Total spaces: 2
- Parking features: Concrete
- Garage spaces: 2
Features
- Levels: Two
- Stories: 2
- Patio & porch: Covered, Front Porch
- Exterior features: Garden, Lighting, Rain Gutters
- Fencing: Full
Lot
- Size: 2,770 Square Feet
- Features: Level
Details
- Parcel number: 226404017
- Zoning: G-RO-3
- Special conditions: Standard
Construction
Type & style
- Home type: SingleFamily
- Architectural style: Denver Square
- Property subtype: Single Family Residence
Materials
- Brick
- Roof: Composition
Condition
- Year built: 1901
Utilities & green energy
- Electric: 110V, 220 Volts
- Sewer: Public Sewer
- Water: Public
- Utilities for property: Electricity Connected, Natural Gas Connected
Community & HOA
Community
- Security: Carbon Monoxide Detector(s), Smoke Detector(s)
- Subdivision: Eberts
HOA
- Has HOA: No
Location
- Region: Denver
Financial & listing details
- Price per square foot: $315/sqft
- Tax assessed value: $589,700
- Annual tax amount: $3,152
- Date on market: 6/11/2026
- Listing terms: 1031 Exchange,Cash,Conventional,FHA,VA Loan
- Exclusions: None
- Ownership: Corporation/Trust
- Electric utility on property: Yes
- Road surface type: Paved
Estimated market value
Not available
Estimated sales range
Not available
Not available
Price history
| Date | Event | Price |
|---|---|---|
| 9/26/2026 | Listed for rent | $2,950-7.7%$2/sqft |
Source: Zillow Rentals Report a problem | ||
| 6/11/2026 | Listed for sale | $595,000-5.4%$315/sqft |
Source:  REcolorado as distributed by MLS GRID #9399264 Report a problem REcolorado as distributed by MLS GRID #9399264 Report a problem | ||
| 4/28/2026 | Listing removed | $629,000$333/sqft |
Source: REcolorado as distributed by MLS GRID #9399264 Report a problem | ||
| 3/30/2026 | Price change | $629,000-3.2%$333/sqft |
Source: REcolorado as distributed by MLS GRID #9399264 Report a problem | ||
| 1/9/2026 | Listed for sale | $650,000$344/sqft |
Source: REcolorado as distributed by MLS GRID #9399264 Report a problem | ||
| 12/31/2025 | Pending sale | $650,000$344/sqft |
Source: REcolorado as distributed by MLS GRID #9399264 Report a problem | ||
| 10/2/2025 | Listed for sale | $650,000+442.1%$344/sqft |
Source: REcolorado as distributed by MLS GRID #9399264 Report a problem | ||
| 3/29/2024 | Listing removed | -- |
Source: Zillow Rentals Report a problem | ||
| 10/18/2023 | Price change | $3,195-3%$2/sqft |
Source: Zillow Rentals Report a problem | ||
| 5/4/2023 | Listed for rent | $3,295+9.8%$2/sqft |
Source: Zillow Rentals Report a problem | ||
| 4/12/2019 | Listing removed | $3,000$2/sqft |
Source: Zillow Rental Network Report a problem | ||
| 12/11/2018 | Listed for rent | $3,000$2/sqft |
Source: Zillow Rental Network Report a problem | ||
| 7/20/2008 | Sold | $119,900-0.1%$64/sqft |
Source: Agent Provided Report a problem | ||
| 9/26/2007 | Sold | $120,000-51%$64/sqft |
Source: Public Record Report a problem | ||
| 5/19/2005 | Sold | $245,000+22.5%$130/sqft |
Source: Public Record Report a problem | ||
| 9/18/2001 | Sold | $200,000$106/sqft |
Source: Public Record Report a problem | ||
| 6/21/2001 | Sold | $200,000+95.1%$106/sqft |
Source: Public Record Report a problem | ||
| 3/19/1999 | Sold | $102,500+388.1%$54/sqft |
Source: Public Record Report a problem | ||
| 11/30/1993 | Sold | $21,000$11/sqft |
Source: Public Record Report a problem | ||
Public tax history
| Year | Property taxes | Tax assessment |
|---|---|---|
| 2025 | $3,152 +2.2% | $41,570 +4.4% |
| 2024 | $3,084 +3.2% | $39,800 -7.2% |
| 2023 | $2,987 +3.6% | $42,890 +14.2% |
| 2022 | $2,883 +16% | $37,560 -2.8% |
| 2021 | $2,486 +2.9% | $38,640 +15.4% |
| 2020 | $2,416 +14.8% | $33,498 -0.7% |
| 2019 | $2,104 | $33,732 +24% |
| 2018 | $2,104 +0.3% | $27,200 |
| 2017 | $2,098 +13.5% | $27,200 +15% |
| 2016 | $1,848 +15.9% | $23,650 |
| 2015 | $1,595 +5.7% | $23,650 +23.2% |
| 2014 | $1,509 +52.5% | $19,200 +2.3% |
| 2007 | $989 +1.1% | $18,770 +27% |
| 2006 | $978 +16.5% | $14,780 +3.4% |
| 2002 | $840 | $14,300 +62.3% |
| 2001 | -- | $8,810 |
Find assessor info on the county website
Monthly payment
Est. payment
Payment breakdown
Explore the cost of this home by adjusting the details. Changes won't be saved.Climate risks
Neighborhood: Five Points
Nearby schools
Schools provided by the listing agent
- Elementary: Gilpin
- Middle: Whittier E-8
- High: East
- District: Denver 1
Source: REcolorado as distributed by MLS GRID. This data may not be complete. We recommend contacting the local school district to confirm school assignments for this home.
Similar homes
- $490,0004 bd2 ba1.7k sqft3504 N York Street, Denver, CO 80205For Sale

 MLS ID #4882983, Lisa Hager, Waypoint Realty. REcolorado as distributed by MLS GRID
 - $599,0004 bd2 ba2.3k sqft1632 Irving Street, Denver, CO 80204For Sale
 MLS ID #6895619, Kelly Taylor Blakesley, Atlas Real Estate Group. REcolorado as distributed by MLS GRID
 - $630,0005 bd3 ba2.4k sqft3525 N Saint Paul Street, Denver, CO 80205For Sale
 MLS ID #4123942, Ashley Bock, ViaTerra. REcolorado as distributed by MLS GRID
 - $599,0003 bd1 ba1.8k sqft2635 Hudson Street, Denver, CO 80207For Sale
 MLS ID #6729943, Lisa Todd, Todd Realty Group. REcolorado as distributed by MLS GRID
 - $600,0002 bd1 ba1.3k sqft4207 Mariposa Street, Denver, CO 80211For SaleMLS ID #9790835, Joshua Larsen, Keller Williams Realty Urban Elite. REcolorado as distributed by MLS GRID
- $599,0003 bd2 ba2k sqft1423 S University Boulevard, Denver, CO 80210For SaleMLS ID #6374063, Kristin Marin, Equity Colorado Real Estate. REcolorado as distributed by MLS GRID
- $650,0003 bd1 ba2k sqft4015 N Clay Street, Denver, CO 80211For SaleMLS ID #7998513, Mitchell Gonzales, Redfin Corporation. REcolorado as distributed by MLS GRID
- $590,0004 bd3 ba2.1k sqft1508 Tamarac Street, Denver, CO 80220For SaleMLS ID #9969430, Kristen Miller, A Perfect Location Realty. REcolorado as distributed by MLS GRID
- $625,0005 bd2 ba2k sqft1435 S Ogden St, Denver, CO 80210For Sale
 MLS ID #1067333, Benjamin Bear, RE/MAX Professionals-Union Blv. IRES as distributed by MLS GRID
 - $600,0003 bd3 ba2.1k sqft505 Harlan Street, Denver, CO 80226For SaleMLS ID #8964037, Jeff Coutts, Coutts & Company Realty. REcolorado as distributed by MLS GRID
- $400,0002 bd1 ba1.3k sqft3784 N Williams Street, Denver, CO 80205For SaleMLS ID #8609365, Leo Rowen, RE/MAX of Cherry Creek. REcolorado as distributed by MLS GRID
- $490,0004 bd2 ba2k sqft2221 W 55th Avenue, Denver, CO 80221For SaleMLS ID #9946623, Emily Waller, The Group Inc - Centerra. REcolorado as distributed by MLS GRID
- $779,0004 bd3 ba2.7k sqft1325 Josephine Street, Denver, CO 80206For SaleMLS ID #1690421, Jim Korpal, Keller Williams DTC. REcolorado as distributed by MLS GRID
- $585,0005 bd2 ba2.1k sqft5370 Nolan Street, Arvada, CO 80002For SaleMLS ID #6472333, Maniesha Lowe, Sterling Global Realty LLC. REcolorado as distributed by MLS GRID
- $375,0004 bd1 ba1.7k sqft4651 Sherman Street, Denver, CO 80216For SaleMLS ID #2281335, Hana Boone, Berkshire Hathaway HomeServices Colorado Real Estate, LLC. REcolorado as distributed by MLS GRID
- $665,0003 bd1 ba1.9k sqft2549 Holly Street, Denver, CO 80207For SaleMLS ID #2554273, Andra Berzins, Keller Williams Integrity Real Estate LLC. REcolorado as distributed by MLS GRID
- $474,9005 bd2 ba2k sqft1540 Tamarac Street, Denver, CO 80220For SaleMLS ID #9835701, Frank Duran, RE/MAX Alliance. REcolorado as distributed by MLS GRID
- $740,0003 bd2 ba1.6k sqft2115 W 31st Avenue, Denver, CO 80211For SaleMLS ID #8505455, Sonja Nagel, Nationwide Real Estate & Relocation Corporation. REcolorado as distributed by MLS GRID
- $550,0003 bd2 ba1.5k sqft1600 S Ivy Way, Denver, CO 80224For SaleMLS ID #2015636, The Awaka Group, Real Broker, LLC DBA Real. REcolorado as distributed by MLS GRID
- $380,0003 bd1 ba1k sqft3725 N Jackson Street, Denver, CO 80205For SaleMLS ID #8418051, Yasmaine Ford, Home Tag Team. REcolorado as distributed by MLS GRID
