Investor Special!!!! – Unmatched Potential in a Prime Location! This is your chance to unlock the full potential of this Victorian home in a highly desirable neighborhood! Whether you're an investor, renovator, or buyer looking to create your dream home, this property offers a rare combination of affordability and opportunity. Yes, it needs work—but the upside is undeniable! With resale comps soaring into the $700,000+ range, there's plenty of room to renovate, add value, and build equity. Nestled among mature trees that provide natural shade and privacy, this home offers an inviting setting for your next project. Envision an open-concept layout, modern finishes, and light-filled interiors—the possibilities are endless! The kitchen and dining area are ready for a complete transformation, offering the perfect canvas to design your ideal space. Step outside to the backyard with potential parking off the alley—a blank slate ready for your personal touch. Whether you dream of a lush garden, an outdoor entertaining area, or a private retreat, this space is ready to be re-imagined. This property is a true “diamond in the rough”, offering the perfect blend of location, potential, and value. Homes under $500K in this area are rare—don’t miss out on this incredible opportunity! Close to all the great restaurants and parks that central Denver has to offer, Bring your vision, schedule your showing, and submit your "AS-IS" offer today! ***BE VERY CAREFUL GOING UP THE BACK STAIRS, USE THE STAIRS AT YOUR OWN RISK!!!*** But please go see the separate apartment up there, great income property also!!
For sale
Price cut: $40K (8/24)
$400,000
3784 N Williams Street, Denver, CO 80205
2beds
1,395sqft
Single Family Residence
Built in 1888
3,750 Square Feet Lot
$-- Zestimate®
$287/sqft
$-- HOA
What's special
- 66 days
- 636
- 23
Zillow last checked:
Listing updated:
Listed by:
Leo Rowen 303-521-0360 leo@rowenrealty.com,
RE/MAX of Cherry Creek
Source: REcolorado as distributed by MLS GRID,MLS#: 8609365
Facts & features
Interior
Bedrooms & bathrooms
- Bedrooms: 2
- Bathrooms: 1
- Full bathrooms: 1
- Main level bathrooms: 1
- Main level bedrooms: 2
Bedroom
- Level: Main
Bedroom
- Level: Main
Bathroom
- Level: Main
Bonus room
- Level: Main
Bonus room
- Level: Main
Heating
- Forced Air
Cooling
- None
Appliances
- Laundry: In Unit
Features
- Flooring: Wood
- Basement: Partial,Unfinished
Interior area
- Total structure area: 1,395
- Total interior livable area: 1,395 sqft
- Finished area above ground: 1,395
- Finished area below ground: 0
Property
Parking
- Total spaces: 1
- Details: Off Street Spaces: 1
Features
- Levels: Two
- Stories: 2
Lot
- Size: 3,750 Square Feet
- Features: Level
Details
- Parcel number: 223411018
- Zoning: U-SU-A1
- Special conditions: Standard
Construction
Type & style
- Home type: SingleFamily
- Architectural style: Victorian
- Property subtype: Single Family Residence
Materials
- Block
- Roof: Composition
Condition
- Fixer
- Year built: 1888
Utilities & green energy
- Sewer: Public Sewer
- Water: Public
Community & HOA
Community
- Subdivision: Whittier
HOA
- Has HOA: No
Location
- Region: Denver
Financial & listing details
- Price per square foot: $287/sqft
- Tax assessed value: $566,800
- Annual tax amount: $3,056
- Date on market: 8/2/2026
- Listing terms: Cash,Conventional,FHA,VA Loan
- Exclusions: Personal Property
- Ownership: Estate
Estimated market value
Not available
Estimated sales range
Not available
Not available
Price history
| Date | Event | Price |
|---|---|---|
| 8/24/2026 | Price change | $400,000-9.1%$287/sqft |
Source:  REcolorado as distributed by MLS GRID #8609365 Report a problem REcolorado as distributed by MLS GRID #8609365 Report a problem | ||
| 8/2/2026 | Listed for sale | $440,000$315/sqft |
Source: REcolorado as distributed by MLS GRID #8609365 Report a problem | ||
Public tax history
| Year | Property taxes | Tax assessment |
|---|---|---|
| 2025 | $2,866 +2.2% | $39,960 +10.4% |
| 2024 | $2,804 +0.8% | $36,190 -7.8% |
| 2023 | $2,782 +1.4% | $39,250 +12.2% |
| 2022 | $2,744 +44.4% | $34,980 -4.9% |
| 2021 | $1,901 +2.9% | $36,780 +43.6% |
| 2020 | $1,848 -7.8% | $25,619 -0.7% |
| 2019 | $2,005 | $25,798 -0.4% |
| 2018 | $2,005 +0.3% | $25,910 |
| 2017 | $1,999 +54.8% | $25,910 +56.7% |
| 2016 | $1,291 +19.5% | $16,530 |
| 2015 | $1,081 0% | $16,530 +27.1% |
| 2014 | $1,081 | $13,010 |
Find assessor info on the county website
Monthly payment
Est. payment
Payment breakdown
Explore the cost of this home by adjusting the details. Changes won't be saved.Climate risks
Neighborhood: Cole
Nearby schools
Schools provided by the listing agent
- Elementary: Harrington
- Middle: Bruce Randolph
- High: Manual
- District: Denver 1
Source: REcolorado as distributed by MLS GRID. This data may not be complete. We recommend contacting the local school district to confirm school assignments for this home.

Similar homes
- $380,0003 bd1 ba1k sqft3725 N Jackson Street, Denver, CO 80205For Sale

 MLS ID #8418051, Yasmaine Ford, Home Tag Team. REcolorado as distributed by MLS GRID
 - $375,0004 bd1 ba1.7k sqft4651 Sherman Street, Denver, CO 80216For Sale
 MLS ID #2281335, Hana Boone, Berkshire Hathaway HomeServices Colorado Real Estate, LLC. REcolorado as distributed by MLS GRID
 - $379,0003 bd1 ba1.2k sqft4130 Saint Paul Street, Denver, CO 80216For Sale
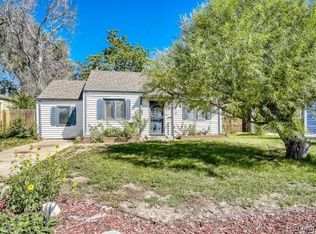 MLS ID #8063593, Lonnie Dreiling, Dreiling Real Estate Co. REcolorado as distributed by MLS GRID
 - $415,0002 bd1 ba1.5k sqft3828 Wyandot Street, Denver, CO 80211For Sale
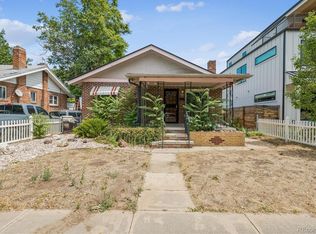 MLS ID #4189192, Gifford Dudley, Coldwell Banker Realty 24. REcolorado as distributed by MLS GRID
 - $397,0004 bd2 ba786 sqft4355 Steele Street, Denver, CO 80216For SaleMLS ID #6350032, Andrew Garcia, Brokers Guild Homes. REcolorado as distributed by MLS GRID
- $395,0003 bd1 ba1.1k sqft801 Hooker Street, Denver, CO 80204For SaleMLS ID #4025369, Angel Hernandez, Paisano Realty, Inc.. REcolorado as distributed by MLS GRID
- $424,9992 bd1 ba805 sqft4015 Federal Blvd, Denver, CO 80211For Sale
 MLS ID #1069437, Erik Lira Aleman, Pro Realty Inc. IRES as distributed by MLS GRID
 - $450,0002 bd2 ba941 sqft4120 Kalamath Street, Denver, CO 80211For SaleMLS ID #2158169, Jordan Wagner, Serhant Colorado LLC. REcolorado as distributed by MLS GRID
- $350,0003 bd1 ba1k sqft4662 Lincoln Street, Denver, CO 80216For SaleMLS ID #5522506, Contessa Quintana, Allure Realty. REcolorado as distributed by MLS GRID
- $375,0002 bd2 ba921 sqft3834 Pecos Street, Denver, CO 80211For SaleMLS ID #2185676, Michael Hoover, Mavi Unlimited Inc. REcolorado as distributed by MLS GRID
- $400,0004 bd2 ba1.4k sqft5637 Wyandot Street, Denver, CO 80221For SaleMLS ID #5613520, Prosper Loza, Engel & Volkers Denver. REcolorado as distributed by MLS GRID
- $400,0003 bd1 ba1.1k sqft4160 Sheridan Boulevard, Denver, CO 80212For SaleMLS ID #3480463, Corey Vincent, Keller Williams DTC. REcolorado as distributed by MLS GRID
- $359,9992 bd1 ba779 sqft4330 Adams Street, Denver, CO 80216For SaleMLS ID #6741199, Cory Williams, eXp Realty, LLC. REcolorado as distributed by MLS GRID
- $374,9002 bd1 ba720 sqft600 Osceola Street, Denver, CO 80204For SaleMLS ID #9813323, Jose "Pepe" Laguna, HomeSmart. REcolorado as distributed by MLS GRID
- $389,9004 bd2 ba1.6k sqft7530 Hilltop Circle, Denver, CO 80221For SaleMLS ID #5071970, Bryant Henderson, Keller Williams DTC. REcolorado as distributed by MLS GRID
- $395,0003 bd2 ba1.7k sqft40 S Osceola Street, Denver, CO 80219For SaleMLS ID #4267543, Felipe Figueroa, Remax inMotion. REcolorado as distributed by MLS GRID
- $595,0004 bd2 ba1.8k sqft2707 N Downing Street, Denver, CO 80205For SaleMLS ID #9399264, Bruce Durrell, Different Realty Services. REcolorado as distributed by MLS GRID
- $359,9004 bd2 ba1.9k sqft5557 Crystal Way, Denver, CO 80239For SaleMLS ID #9188149, Steve Shields, Brokers Guild Real Estate. REcolorado as distributed by MLS GRID
- $395,0003 bd2 ba1.4k sqft4356 W Custer Place, Denver, CO 80219For SaleMLS ID #4755279, Berenice Bejarano, Compass - Denver. REcolorado as distributed by MLS GRID
- $400,0003 bd2 ba1.1k sqft1461 E 95th Avenue, Thornton, CO 80229For SaleMLS ID #9950995, Jacob Freedle, Freedle and Associates LLC. REcolorado as distributed by MLS GRID
